
Search results for "Softness" in Home Design Ideas
 Shane Organ Photo
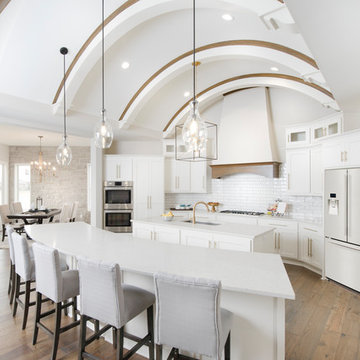
Example of a beach style medium tone wood floor eat-in kitchen design in Wichita with an undermount sink, shaker cabinets, white cabinets, white backsplash, subway tile backsplash, stainless steel appliances, two islands and white countertops
 Webb Builders LLC

Island style medium tone wood floor eat-in kitchen photo in Miami with gray backsplash
 User
UserTaylor Photo

Elegant kitchen photo in Miami with recessed-panel cabinets, beige cabinets, multicolored backsplash, mosaic tile backsplash, stainless steel appliances and an island
Elegant kitchen photo in Miami with recessed-panel cabinets, beige cabinets, multicolored backsplash, mosaic tile backsplash, stainless steel appliances and an island
Find the right local pro for your project
 Don Justice Cabinet Makers
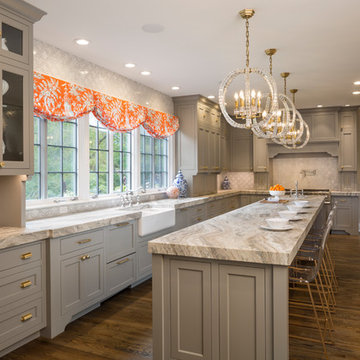
Traditional kitchen in a soft grey color palette. Photo by Josh Beeman.
Enclosed kitchen - traditional l-shaped dark wood floor and brown floor enclosed kitchen idea in Cincinnati with recessed-panel cabinets, stainless steel appliances, a farmhouse sink, gray cabinets, white backsplash, mosaic tile backsplash, an island and gray countertops
Enclosed kitchen - traditional l-shaped dark wood floor and brown floor enclosed kitchen idea in Cincinnati with recessed-panel cabinets, stainless steel appliances, a farmhouse sink, gray cabinets, white backsplash, mosaic tile backsplash, an island and gray countertops
 Carole Carr Design
Erika Bierman photography

Soft shades of pastel pink and creamy neutrals layered with many textures adorn this pretty nursery. Parents wanted it to feel serene for their baby and themselves.

 KABELA & CO
Example of a mid-sized transitional master light wood floor, beige floor, tray ceiling and wallpaper bedroom design in New York
 Geschke Group Architecture
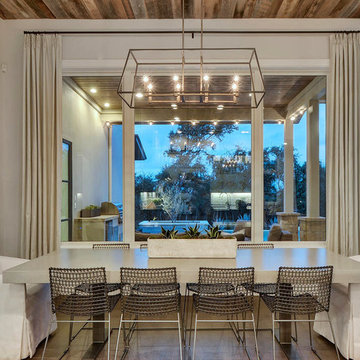
Enclosed dining room - transitional enclosed dining room idea in Austin with no fireplace

Sponsored
Plain City, OH

Kuhns Contracting, Inc.
Central Ohio's Trusted Home Remodeler Specializing in Kitchens & Baths

 Brooke Sipe Interiors

Nursery and child bedrooms simply and sweetly designed for transitional living. Unpretentious and inviting, this space was designed for a newborn until she will grow up and move to another room in the home.
This light filled, dusty rose nursery was curated for a long awaited baby girl. The room was designed with warm wood tones, soft neutral textiles, and specially curated artwork. The space includes a performance rug, sustainable furniture, soft textiles, framed artwork prints, and a mix of metals.

 Monarch & Maker
Example of a trendy l-shaped light wood floor and beige floor open concept kitchen design in Houston with flat-panel cabinets, an island, white countertops, an undermount sink, dark wood cabinets, beige backsplash, stainless steel appliances, quartz countertops and stone slab backsplash
 Hudson Home
www.jayrobertsphotography.com
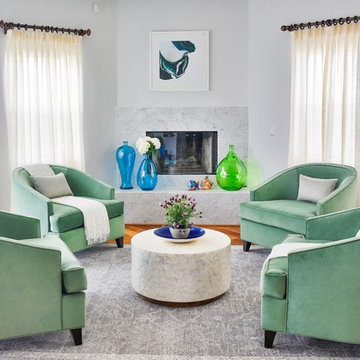
Example of a mid-sized beach style formal and open concept dark wood floor living room design in Los Angeles with gray walls
Example of a mid-sized beach style formal and open concept dark wood floor living room design in Los Angeles with gray walls

 McBrayer Landscapes
3' Tall. 3.5' Wide. Shade to Part Sun. Few plants offer the texture that 'Soft Caress' provides the shade garden. In early winter, bright-yellow flowers stand atop the slender, bamboo-like foliage like fingers of light. Perfect for an Asian garden or as a specimen.

 27 Diamonds Interior Design
Design by 27 Diamonds Interior Design
www.27diamonds.com
Mid-sized transitional master bedroom photo in Orange County with multicolored walls and no fireplace
Mid-sized transitional master bedroom photo in Orange County with multicolored walls and no fireplace

Sponsored
Columbus, OH

Wannemacher Interiors
Customized Award-Winning Interior Design Solutions in Franklin Cnty OH
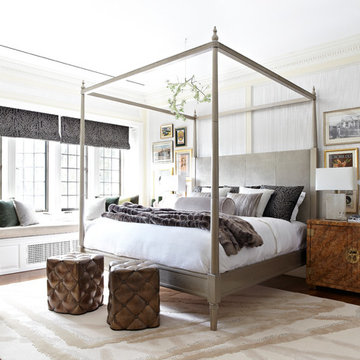
 Kelly Sutton Design
Example of a transitional dark wood floor bedroom design in New Orleans with gray walls
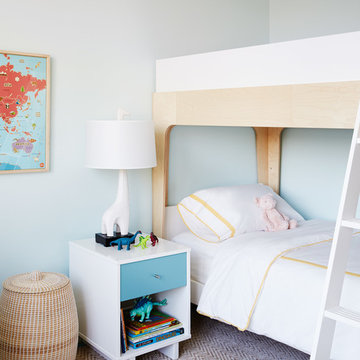
 Nicole Gibbons Studio LLC
A whimsical shared kids bedroom with a soft aqua and vibrant yellow color scheme . Photo by David Land
Example of a transitional gender-neutral carpeted kids' room design in New York with blue walls
Example of a transitional gender-neutral carpeted kids' room design in New York with blue walls
 User
UserKaren Melvin
Inspiration for a victorian built-in desk dark wood floor home office remodel in Minneapolis
Inspiration for a victorian built-in desk dark wood floor home office remodel in Minneapolis
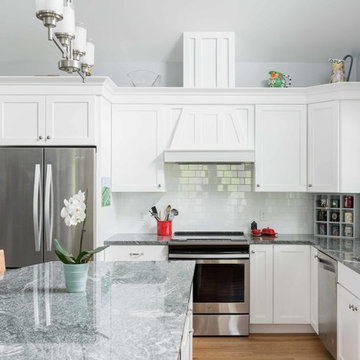
Example of a large classic l-shaped vinyl floor and brown floor open concept kitchen design in Portland Maine with a drop-in sink, shaker cabinets, white cabinets, granite countertops, white backsplash, subway tile backsplash, stainless steel appliances and an island

Sponsored
Sunbury, OH

J.Holderby - Renovations
Franklin County's Leading General Contractors - 2X Best of Houzz!

 Meredith Owen Interiors
Large trendy brown floor and medium tone wood floor home office photo in Austin with gray walls
 Brandon Architects, Inc.
Jeri Keogel
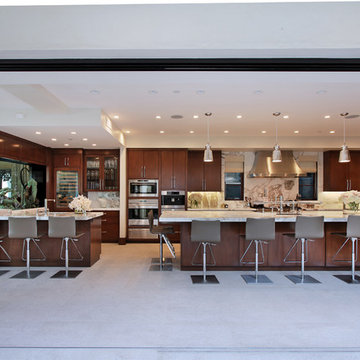
Inspiration for a contemporary u-shaped kitchen remodel in Orange County with flat-panel cabinets, dark wood cabinets, white backsplash, stone slab backsplash and stainless steel appliances
Inspiration for a contemporary u-shaped kitchen remodel in Orange County with flat-panel cabinets, dark wood cabinets, white backsplash, stone slab backsplash and stainless steel appliances
7