
Search results for "Software providers" in Home Design Ideas

 RnD Builders Inc
RnD Builders Inc - Custom Home Builders | Woodland Hills
Trendy kitchen photo in Los Angeles
Trendy kitchen photo in Los Angeles

 kds design group
Bathroom - modern beige floor, double-sink and vaulted ceiling bathroom idea in San Francisco with flat-panel cabinets, medium tone wood cabinets, white walls, an undermount sink, white countertops and a floating vanity

 Laura U Design Collective
Julie Soefer
Kids' bedroom - transitional medium tone wood floor kids' bedroom idea in Houston with gray walls
Kids' bedroom - transitional medium tone wood floor kids' bedroom idea in Houston with gray walls
Find the right local pro for your project
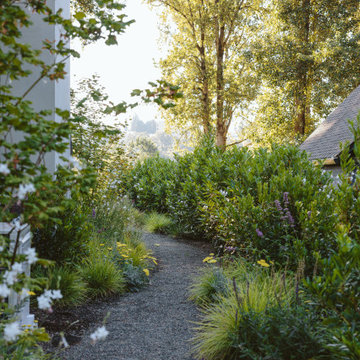


 Mariani Landscape
This project represents the evolution of a 10 acre space over more than three decades. It began with the pool and space around it. As the vegetable garden grew, the orchard was established and the display gardens blossomed. The prairie was restored and a kitchen was added to complete the space. Although, it continues to change with a pond next on the design plan. Photo credit: Linda Oyama Bryan
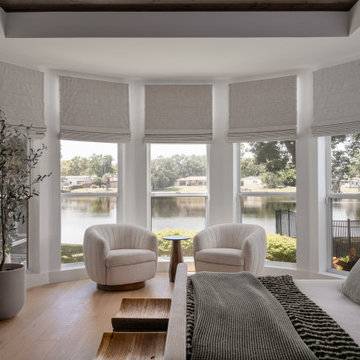
 Becca Reynolds Interiors
Example of a transitional light wood floor, beige floor and tray ceiling bedroom design in Tampa with white walls

 Titus Contracting
Transitional u-shaped dark wood floor and brown floor kitchen photo in Minneapolis with an undermount sink, shaker cabinets, light wood cabinets, white backsplash, stainless steel appliances, an island and white countertops



 Folding Chair Design
Dark, mood dining room with traditional portraiture and modern accents.
Kitchen/dining room combo - mid-sized transitional medium tone wood floor and brown floor kitchen/dining room combo idea in Baltimore with black walls, a standard fireplace and a wood fireplace surround
Kitchen/dining room combo - mid-sized transitional medium tone wood floor and brown floor kitchen/dining room combo idea in Baltimore with black walls, a standard fireplace and a wood fireplace surround


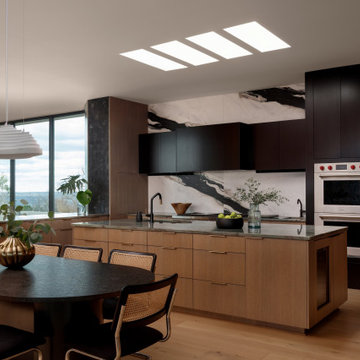


 Alicia Torosian Design
Custom Kitchen with granite island and quartzite perimeter with thin brick backsplash.
Example of a transitional medium tone wood floor and shiplap ceiling eat-in kitchen design in Orange County with green cabinets, quartzite countertops, stainless steel appliances and an island
Example of a transitional medium tone wood floor and shiplap ceiling eat-in kitchen design in Orange County with green cabinets, quartzite countertops, stainless steel appliances and an island
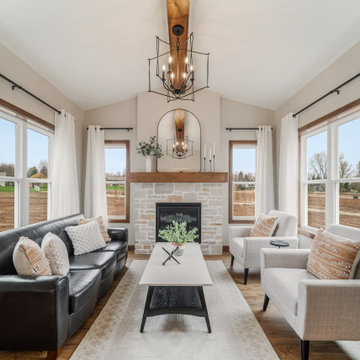
 Cypress Homes, Inc.
Sunroom - transitional medium tone wood floor and brown floor sunroom idea in Other with a standard fireplace, a stone fireplace and a standard ceiling
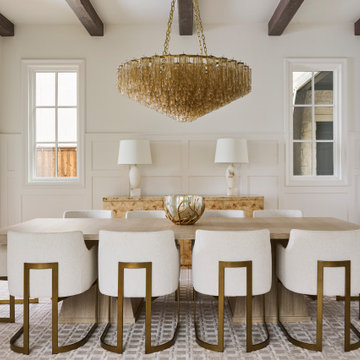
 Le Belle Maison Interiors Inc.
Inspiration for a large transitional light wood floor enclosed dining room remodel in Dallas with white walls


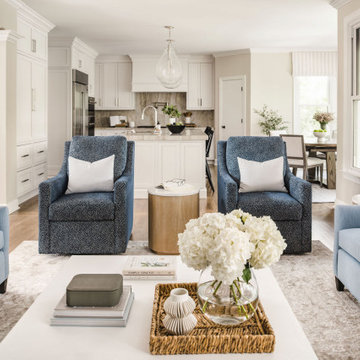


 Storie Collective
Boho meets Portuguese design in a stunning transformation of this Van Ness tudor in the upper northwest neighborhood of Washington, DC. Our team’s primary objectives were to fill space with natural light, period architectural details, and cohesive selections throughout the main level and primary suite. At the entry, new archways are created to maximize light and flow throughout the main level while ensuring the space feels intimate. A new kitchen layout along with a peninsula grounds the chef’s kitchen while securing its part in the everyday living space. Well-appointed dining and living rooms infuse dimension and texture into the home, and a pop of personality in the powder room round out the main level. Strong raw wood elements, rich tones, hand-formed elements, and contemporary nods make an appearance throughout the newly renovated main level and primary suite of the home.
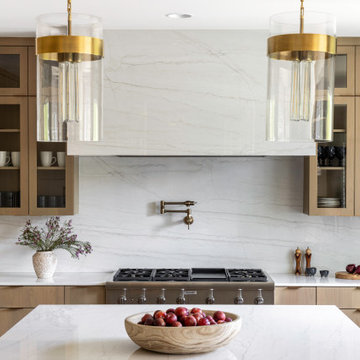
 WINN Design+Build
Large trendy u-shaped medium tone wood floor and brown floor open concept kitchen photo in DC Metro with an undermount sink, flat-panel cabinets, medium tone wood cabinets, quartz countertops, white backsplash, quartz backsplash, paneled appliances, an island and white countertops

 Studio Collab
Modern raised red oak deck with privacy fence and integrated cedar tub. Overlooking the vast desert landscape a contemporary dining set is perfectly placed for dinner with a view.

Sponsored
Columbus, OH
Free consultation for landscape design!

Peabody Landscape Group
Franklin County's Reliable Landscape Design & Contracting


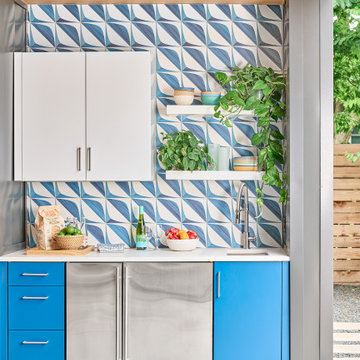
 CG&S Design-Build
Photography by Ryan Davis | CG&S Design-Build
Patio - contemporary patio idea in Austin
Patio - contemporary patio idea in Austin

 Jones Design Group LLC
Example of a mid-sized transitional single-wall ceramic tile, black floor and wallpaper dedicated laundry room design in Indianapolis with shaker cabinets, white cabinets, wood countertops, white walls, a stacked washer/dryer and brown countertops
6