
Search results for "Solar power" in Home Design Ideas

 Battle Associates, Architects
This project is a new home on Lake Champlain, Vermont. Modern stick style was the vocabulary for this new home perched on the bluff over Lake Champlain. All the spaces were anchored by views to the water and circulation around the great room volume. Chestnut wood interiors and walnut floors provided warm and complimentary interior finishes. This ultra-efficient home is heated and cooled by geothermal technology with solar-powered hot water panels.


 Steve Neff
Custom wall paneling and balcony
Huge transitional formal and open concept dark wood floor living room photo in San Francisco with a rumford fireplace and a stone fireplace
Huge transitional formal and open concept dark wood floor living room photo in San Francisco with a rumford fireplace and a stone fireplace
Find the right local pro for your project


 kitHAUS
A new outdoor dining space with wraparound IPE deck and breathtaking view.
Example of a small minimalist one-story glass exterior home design in San Diego
Example of a small minimalist one-story glass exterior home design in San Diego

Sponsored
Fredericksburg, OH

High Point Cabinets
Columbus' Experienced Custom Cabinet Builder | 4x Best of Houzz Winner


 Eco Custom Homes
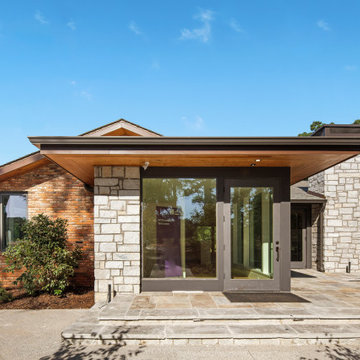
The Covington estate renovation of the Joachim Herz House transformed the founder’s former residence on a 3,000-acre Georgia property into a 5,500-square-foot event and meeting facility for the Joachim Herz Stiftung.
Designed by Jones Pierce Architects, the renovation and addition combined adaptive reuse with advanced high-performance construction. The completed project achieved EarthCraft Platinum certification, reflecting a strong commitment to energy efficiency, indoor environmental quality, durability, and responsible building practices.
Solar power, upgraded building systems, improved envelope performance, and extensive reuse of the existing structure were incorporated while preserving the character of the original residence and its rural setting.
Construction on a remote 3,000-acre estate also required careful coordination of trades, equipment, material deliveries, and scheduling. The project demonstrates Eco Custom Homes’ experience with complex renovations, sustainable construction, and high-performance building practices throughout Georgia.

 Vermont Barns
Custom ski tuning area with built-in shelves.
Multiuse home gym - mid-sized rustic gray floor multiuse home gym idea with brown walls
Multiuse home gym - mid-sized rustic gray floor multiuse home gym idea with brown walls



 Marchand Construction
Example of a bedroom trendy gender-neutral dark wood floor, brown floor and vaulted ceiling kids' bedroom design in Edmonton with white walls
 Steve Neff
Aluminum bar and staircase
Inspiration for a huge contemporary loft-style concrete floor living room remodel in San Francisco with a bar and white walls
Inspiration for a huge contemporary loft-style concrete floor living room remodel in San Francisco with a bar and white walls
 Vermont Barns
Reclaimed wood bar in recreation and game room above garage and ski tuning area.
Wet bar - mid-sized rustic single-wall medium tone wood floor and brown floor wet bar idea with an undermount sink, shaker cabinets, medium tone wood cabinets, solid surface countertops, brown backsplash and wood backsplash
Wet bar - mid-sized rustic single-wall medium tone wood floor and brown floor wet bar idea with an undermount sink, shaker cabinets, medium tone wood cabinets, solid surface countertops, brown backsplash and wood backsplash

 Barn Pros
This off-grid mountain barn home located in the heart of the Rockies sits at 7,500 feet and has expansive, beautiful views of the foothills below. The model is a Barn Pros 36 ft. x 36 ft. Denali barn apartment with a partially enclosed shed roof on one side for outdoor seating and entertainment area. The deck off the back of the building is smaller than the standard 12 ft. x 12 ft. deck included in the Denali package. Roll-up garage doors like the one shown at the front of the home are an add-on option for nearly any Barn Pros kit.
Inside, the finish is decidedly rustic modern where sheetrock walls contrast handsomely with the exposed posts and beams throughout the space. The owners incorporated garage parking, laundry, kitchenette with wood-burning stove oven, bathroom, workout area and a pool table all on the first floor. The upper level houses the main living space where contemporary décor and finished are combined with natural wood flooring and those same exposed posts and beams. Lots of natural light fills the space from the 18 ft. vaulted ceilings, dormer windows and French doors off the living room. The owners added a partial loft for additional sleeping and a functional storage area.

 Andrew Franz Architect PLLC
Photography: Albert Vecerka-Esto
Inspiration for an industrial exterior home remodel in New York
Inspiration for an industrial exterior home remodel in New York


 Whitestone Building and Renovations
Master bath with large walk in shower and free standing tub. Custom vanity with lots of storage and his and hers sinks.
Inspiration for a mid-sized contemporary master ceramic tile and gray floor freestanding bathtub remodel with shaker cabinets, white cabinets, a two-piece toilet, beige walls, an undermount sink, granite countertops and gray countertops
Inspiration for a mid-sized contemporary master ceramic tile and gray floor freestanding bathtub remodel with shaker cabinets, white cabinets, a two-piece toilet, beige walls, an undermount sink, granite countertops and gray countertops
139