
Search results for "Solar power" in Home Design Ideas

 SALA Architects
The homeowners sought to create a modest, modern, lakeside cottage, nestled into a narrow lot in Tonka Bay. The site inspired a modified shotgun-style floor plan, with rooms laid out in succession from front to back. Simple and authentic materials provide a soft and inviting palette for this modern home. Wood finishes in both warm and soft grey tones complement a combination of clean white walls, blue glass tiles, steel frames, and concrete surfaces. Sustainable strategies were incorporated to provide healthy living and a net-positive-energy-use home. Onsite geothermal, solar panels, battery storage, insulation systems, and triple-pane windows combine to provide independence from frequent power outages and supply excess power to the electrical grid.
Photos by Corey Gaffer

 Smarthaus + Wexler/Kollman P.C., Ltd.
This Northwood’s retreat was designed and built in a sustainable process to minimize site disturbance. The primary structural beams of the main cabin are hemlock that were logged on site and cut in Henry Ford’s original mill. Most of the house is paneled in indigenous northern white cedar with hemlock ceilings and cabinets of red and white pine. The sub-floors are also made of hemlock. The home is timber framed, doweled, and jointed.
There is a high-efficiency propane generator and battery storage system that provides ample electric power. The home has been designed to take advantage of passive solar radiation and can be heated by the radiant bio fuel heating system. Walls and roof are super insulated and well vented to protect against moisture buildup. Natural ventilation is aided by the thermal chimney design that keeps the home cool and fresh throughout the summer.
The property has been recorded a conservation easement written to forever preserve the singular beauty of the steep slopes, ponds, and ridge lines. It provides that the land may not be divided or the timber harvested in a commercial cut.

Find the right local pro for your project

 KD Landscape
This is an example of a large traditional shade backyard stone landscaping in Chicago with a fire pit for summer.

 All About Blinds & Shutters
Roller shades for the sun room
Beach style living room photo in Jacksonville
Beach style living room photo in Jacksonville


 Battle Associates, Architects
This project is a new home on Lake Champlain, Vermont. Modern stick style was the vocabulary for this new home perched on the bluff over Lake Champlain. All the spaces were anchored by views to the water and circulation around the great room volume. Chestnut wood interiors and walnut floors provided warm and complimentary interior finishes. This ultra-efficient home is heated and cooled by geothermal technology with solar-powered hot water panels.

Sponsored
Fredericksburg, OH

High Point Cabinets
Columbus' Experienced Custom Cabinet Builder | 4x Best of Houzz Winner

 Talmadge Construction, Inc.
The large 12" x 24" tiles in the master bathroom fit elegantly within the large space. The dark wood grain in the door and the light wood in the cabinets contrast each other for a beautiful medley of natural materials.

 Malia Schultheis
Designed by Malia Schultheis and built by Tru Form Tiny. This Tiny Home features Blue stained pine for the ceiling, pine wall boards in white, custom barn door, custom steel work throughout, and modern minimalist window trim.


 kitHAUS
Dark bronze anodizing on the window/door frames and extrusions.
Small minimalist guest dark wood floor bedroom photo in Los Angeles
Small minimalist guest dark wood floor bedroom photo in Los Angeles

 Steve Neff
Gorgeous home office
Example of a large transitional built-in desk medium tone wood floor study room design in San Francisco
Example of a large transitional built-in desk medium tone wood floor study room design in San Francisco

 kitHAUS
wraparound tinted glass blocks UV
Small modern one-story wood exterior home idea in Los Angeles
Small modern one-story wood exterior home idea in Los Angeles

 kitHAUS
k4 interior is sheathed in natural birch wood with a lustrous wax finish.
Home office - small modern freestanding desk home office idea in Los Angeles
Home office - small modern freestanding desk home office idea in Los Angeles
 SunPower Builders
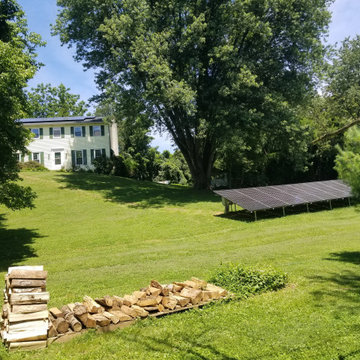
Trees and slopes, oh my! Discover how we designed an effective solar system on this shaded and rolling property that not only exceeds production estimates but maintains the aesthetics and beauty of this gorgeous home and landscape.
We work hard to get our customers what they want. This project required 44 modules. The roof area was constrained by trees, and the ground was constrained by a steep slope, property line setbacks. Additionally, we did not want to interrupt the views from the house across this lovely country property and into the woods.
Our solution, split the system up by using approx. 1/3rd of the modules on the roof with microinverters (due to shade possibilities), and the remaining 2/3rds on the ground. We kept the ground array at a low slope* to better conceal it from view. It was remarkably successful and has been exceeding production estimates.
*Tilt or slope of an array is not nearly as critical as orientation. 42*, roughly equal to our latitude, is good for a better average monthly production. A steeper slope will give you increased winter production, and a lower slope will give you greater summer production, which is really the best choice.
Why? The ideal angle of incidence at which the sun hits a module is 90*. At our latitude, on winter solstice Dec.21st, the sun is roughly 22.5* degrees above the horizon. At summer solstice it is approximately 70* above the horizon. Therefore, when the days are longer in the summer, a lower sloped array will be closer to 90* to the sun, and since the days are longer, the collection time is greatly increased.

 Arktikos Custom Builders, Ltd.
This home was built for a newly retired couple on their secluded acreage off the Arrowhead Trail in the northeastern part of Cook County. This was an owner assisted design, with in floor heat, 2 bedrooms, 2 baths, open great room with balcony that can also be used for visiting house guests to sleep in. This home is powered by solar panels and batteries the nearest power line is 25 miles away as the crow flies. The custom designed kitchen features hand rubbed cherry cabinets, granite counter tops, and a walk-in pantry.
Owners followed the growth of their new home through weekly pictures Arktikos sent ; during the 10 month building process, owners were on site only twice, the second time was when they were handed the keys. The owners contributed sweat equity on this project installing the wooden flooring throughout and painting after they moved in.
138