
Search results for "Solid color concerned" in Home Design Ideas

 JMS Interiors
Leaving clear and clean spaces makes a world of difference - even in a limited area. Using the right color(s) can change an ordinary bathroom into a spa like experience.

 Marcelle Guilbeau Interior Design
Brick, Siding, Fascia, and Vents
Manufacturer:Sherwin Williams
Color No.:SW 6203
Color Name.:Spare White
Garage Doors
Manufacturer:Sherwin Williams
Color No.:SW 7067
Color Name.:Cityscape
Railings
Manufacturer:Sherwin Williams
Color No.:SW 7069
Color Name.:Iron Ore
Exterior Doors
Manufacturer:Sherwin Williams
Color No.:SW 3026
Color Name.:King’s Canyon
 Emily Winters
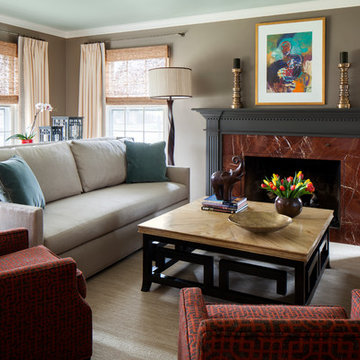
I used subtle shapes and repetitive colors while integrating collected items from my client's travels and played off the couples artistic taste. They wanted a clean transitional look, that was still warm and inviting.
Photos by David Bader
Find the right local pro for your project

 Steffanie Danby Interiors
Nursery - small transitional boy medium tone wood floor nursery idea in Chicago with gray walls

 User
UserPhotographer: David Duncan Livingston
Example of an island style formal and enclosed living room design in San Francisco
Example of an island style formal and enclosed living room design in San Francisco

 Flavin Architects
Mid-Century Remodel on Tabor Hill
This sensitively sited house was designed by Robert Coolidge, a renowned architect and grandson of President Calvin Coolidge. The house features a symmetrical gable roof and beautiful floor to ceiling glass facing due south, smartly oriented for passive solar heating. Situated on a steep lot, the house is primarily a single story that steps down to a family room. This lower level opens to a New England exterior. Our goals for this project were to maintain the integrity of the original design while creating more modern spaces. Our design team worked to envision what Coolidge himself might have designed if he'd had access to modern materials and fixtures.
With the aim of creating a signature space that ties together the living, dining, and kitchen areas, we designed a variation on the 1950's "floating kitchen." In this inviting assembly, the kitchen is located away from exterior walls, which allows views from the floor-to-ceiling glass to remain uninterrupted by cabinetry.
We updated rooms throughout the house; installing modern features that pay homage to the fine, sleek lines of the original design. Finally, we opened the family room to a terrace featuring a fire pit. Since a hallmark of our design is the diminishment of the hard line between interior and exterior, we were especially pleased for the opportunity to update this classic work.
 GIL WALSH INTERIORS

This cheerful living room with its vibrant prints has ample seating for guests, and looks out through bahamian white shutters upon ocean views.
Inspiration for a large tropical open concept and formal living room remodel in Miami with blue walls
Inspiration for a large tropical open concept and formal living room remodel in Miami with blue walls

Sponsored
Sunbury, OH

J.Holderby - Renovations
Franklin County's Leading General Contractors - 2X Best of Houzz!

 Arclinea NY
Built-in shelving and storage space is an ingenious idea for those tight spaces and otherwise underutilized areas of the home. In addition, this color scheme of warm grey with pops of color and pattern enrich the feel of the room and lend it a luxurious feel.
Designer: Sally Rigg - http://www.riggnyc.com

 Corine Maggio Design
This bedroom was designed for a sweet couple who's dream was to live in a beach cottage. After purchasing a fixer-upper, they were ready to make their dream come true. We used light and fresh colors to match their personalities and played with texture to bring in the beach-house-feel.
Photo courtesy of Chipper Hatter: www.chipperhatter.com

 Dual Concept Design
A transitional dining room, where we incorporated the clients' antique dining table and paired it up with chairs that are a mix of upholstery and wooden accents. A traditional navy and cream rug anchors the furniture, and dark gray walls with accents of brass, mirror and some color in the artwork and accessories pull the space together.

 Summer Thornton Design, Inc
Josh Thornton
Living room - large eclectic formal dark wood floor living room idea in Chicago with blue walls, a standard fireplace, a stone fireplace and no tv
Living room - large eclectic formal dark wood floor living room idea in Chicago with blue walls, a standard fireplace, a stone fireplace and no tv

 Drury Design
The homeowner was looking for a lot more space in a very small bathroom. In order to overcome the room’s lack of any kind of storage the oversized tub was replaced with a shower bench and multiple niches for shampoos.
Additional cabinetry storage was created by wrapping the vanity cabinets around a wall and creating tall linen cabinets in an area that had not been used before. Floating vanity under cabinet lights and a special wall lit mirror helped to open up the small space.
Large format Porcelenosa Ston-ker Ferroker floor tiles and field tiles in the color Aluminio were used on the floors and vanity wall. Special attention was paid to the geometric layout of the horizontal lines of the entire layout – walnut vertical grained cabinetry, wall and floor tiles to create visual space to the room. A Nu-heat heated floor added to the comfort of the room.

 Lenox House Design
This stunning lake home had great attention to detail with vertical board and batton in the peaks, custom made anchor shutters, White Dove trim color, Hale Navy siding color, custom stone blend and custom stained cedar decking and tongue-and-groove on the porch ceiling.



 Massucco Warner Miller Interior Design
Example of a mountain style medium tone wood floor living room design in Seattle with white walls, a standard fireplace and a stone fireplace

 Rayna Marz Interiors
Living room - large transitional open concept dark wood floor living room idea in Los Angeles with a standard fireplace, purple walls, a stone fireplace and no tv

 Tamara Rosenbloom Design LLC
My clients purchased a grand home on a spectacular waterfront setting, but the interior felt dark and drab. Our challenge was to turn the existing home into a high end Hampton-style residence without major construction. We choose to focus on color, contrast and texture, changing almost every surface in the home and reversing the contrast to make the home light and airy. We invested the construction expense on elements crucial to style and function. Removing a row of out of scale upper cabinetry in the kitchen and replacing it with 3 double hung windows expands the view to 180 degrees and floods the room with light. To create symmetry and balance in the kitchen, we moved the cooktop and centered the sink. The wine cellar entry opened awkwardly into the kitchen and there was no pantry, so we modified the wine cellar and moved the door for better flow, allowing for a large pantry. On the opposite end of the great room, we balanced the fireplace with cabinetry and tall wainscoting. The floors were stained dark espresso while all other trim and cabinetry went a bright white. It took 14 tries to get the perfect wall color – a pale beige/color reminiscent of sand. The blue and white furniture and details pull the entire space together and creates a sophisticated yet casual feel.
Photos by Steve Armstrong www.cascadepromedia.com

 Schmidt Custom Homes
Casey Fry
Inspiration for a shabby-chic style concrete floor bathroom remodel in Austin with a vessel sink, white cabinets and white walls
Inspiration for a shabby-chic style concrete floor bathroom remodel in Austin with a vessel sink, white cabinets and white walls



 Clearcut & Co
A traditional kitchen with touches of the farmhouse and Mediterranean styles. We used cool, light tones adding pops of color and warmth with natural wood.

 De Mattei Construction
The open plan living room includes large sliding glass doors that allow the exterior deck to connect to the indoors.
Photo: Tyler Chartier
Living room - mid-sized contemporary open concept and formal medium tone wood floor living room idea in San Francisco with white walls, no fireplace and no tv
Living room - mid-sized contemporary open concept and formal medium tone wood floor living room idea in San Francisco with white walls, no fireplace and no tv
 The Kitchenworks
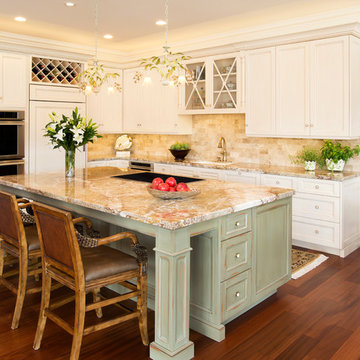
This Kitchen embodies the design of Florida homes in many ways. It's got a coastal vibe and a touch of indoor foliage to give it that tropical influence. The scene is very fun, the two different colors for the island and the kitchen make the scene. A nice white muted kitchen with a beautiful shell color marble counter tops, give it a beachy feel everyday. Photo credits: Matthew Horton
12