
Search results for "Solid maple doors" in Home Design Ideas
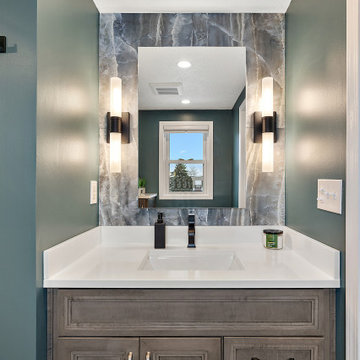
 Cabinetry by Better Bilt
Cabinetry: Showplace Framed
Style: Sonoma w/ Five Piece Drawers
Finish: Maple in Flagstone
Countertop & Matching Shower Parts: (Solid Surfaces Unlimited) Snowy River Quartz
Plumbing: (Progressive Plumbing) Delta Velum in Matte Black (ALL); Toto Toilet in Cotton
Hardware: (Hardware Resources) Sonoma Pull in Brushed Pewter
Lighting: Visual Comfort Keaton Wall Sconces in Matte Black/Frosted
Tile: (Genesee Tile) Bath Floor – 12” x 24” Reflex Night w/ Matching Bullnose; Shower Bath Floor – Java Grey Level Mosaic; Shower Side Walls/Ceiling – 24” x 48” South Beach Gray Polished; Shower Back Wall/Niche – 24” x 48” South Beach Green Polished
Custom Frameless Shower Glass Panel & Hinged Door/Steam Window: G & S Custom Fan (Ken Strohl)
Interior Designer: Devon Moore
Contractor: Loyalty Contracting
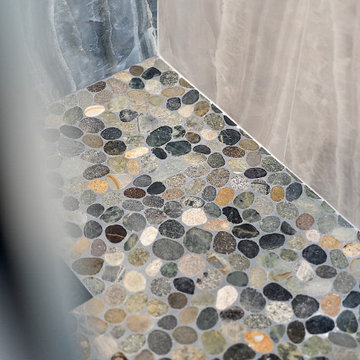 Cabinetry by Better Bilt
Cabinetry: Showplace Framed
Style: Sonoma w/ Five Piece Drawers
Finish: Maple in Flagstone
Countertop & Matching Shower Parts: (Solid Surfaces Unlimited) Snowy River Quartz
Plumbing: (Progressive Plumbing) Delta Velum in Matte Black (ALL); Toto Toilet in Cotton
Hardware: (Hardware Resources) Sonoma Pull in Brushed Pewter
Lighting: Visual Comfort Keaton Wall Sconces in Matte Black/Frosted
Tile: (Genesee Tile) Bath Floor – 12” x 24” Reflex Night w/ Matching Bullnose; Shower Bath Floor – Java Grey Level Mosaic; Shower Side Walls/Ceiling – 24” x 48” South Beach Gray Polished; Shower Back Wall/Niche – 24” x 48” South Beach Green Polished
Custom Frameless Shower Glass Panel & Hinged Door/Steam Window: G & S Custom Fan (Ken Strohl)
Interior Designer: Devon Moore
Contractor: Loyalty Contracting
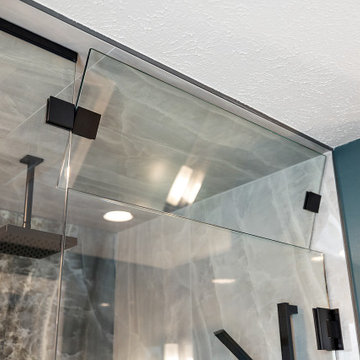 Cabinetry by Better Bilt
Cabinetry: Showplace Framed
Style: Sonoma w/ Five Piece Drawers
Finish: Maple in Flagstone
Countertop & Matching Shower Parts: (Solid Surfaces Unlimited) Snowy River Quartz
Plumbing: (Progressive Plumbing) Delta Velum in Matte Black (ALL); Toto Toilet in Cotton
Hardware: (Hardware Resources) Sonoma Pull in Brushed Pewter
Lighting: Visual Comfort Keaton Wall Sconces in Matte Black/Frosted
Tile: (Genesee Tile) Bath Floor – 12” x 24” Reflex Night w/ Matching Bullnose; Shower Bath Floor – Java Grey Level Mosaic; Shower Side Walls/Ceiling – 24” x 48” South Beach Gray Polished; Shower Back Wall/Niche – 24” x 48” South Beach Green Polished
Custom Frameless Shower Glass Panel & Hinged Door/Steam Window: G & S Custom Fan (Ken Strohl)
Interior Designer: Devon Moore
Contractor: Loyalty Contracting
Find the right local pro for your project


 SHOWCASE -- Hastings, Nebraska
AFTER -- Powder Bath
Dura Supreme Cabinetry in Maple "White Paint / Pewter Accent". Arcadia Panel door with 5-piece drawer front.
Example of a small transitional 3/4 white tile and porcelain tile marble floor and white floor bathroom design with white cabinets, gray walls, an undermount sink, granite countertops and recessed-panel cabinets
Example of a small transitional 3/4 white tile and porcelain tile marble floor and white floor bathroom design with white cabinets, gray walls, an undermount sink, granite countertops and recessed-panel cabinets
 Cabinetry by Better Bilt
Cabinetry: Showplace Framed
Style: Sonoma w/ Five Piece Drawers
Finish: Maple in Flagstone
Countertop & Matching Shower Parts: (Solid Surfaces Unlimited) Snowy River Quartz
Plumbing: (Progressive Plumbing) Delta Velum in Matte Black (ALL); Toto Toilet in Cotton
Hardware: (Hardware Resources) Sonoma Pull in Brushed Pewter
Lighting: Visual Comfort Keaton Wall Sconces in Matte Black/Frosted
Tile: (Genesee Tile) Bath Floor – 12” x 24” Reflex Night w/ Matching Bullnose; Shower Bath Floor – Java Grey Level Mosaic; Shower Side Walls/Ceiling – 24” x 48” South Beach Gray Polished; Shower Back Wall/Niche – 24” x 48” South Beach Green Polished
Custom Frameless Shower Glass Panel & Hinged Door/Steam Window: G & S Custom Fan (Ken Strohl)
Interior Designer: Devon Moore
Contractor: Loyalty Contracting



 StarMark Cabinetry
This kitchen was created with StarMark Cabinetry's Augusta door style in Maple finished in a cabinet color called Butterscotch with Nickel glaze.
Inspiration for a small timeless l-shaped light wood floor and brown floor eat-in kitchen remodel in Philadelphia with an undermount sink, raised-panel cabinets, medium tone wood cabinets, metallic backsplash, metal backsplash, white appliances and an island
Inspiration for a small timeless l-shaped light wood floor and brown floor eat-in kitchen remodel in Philadelphia with an undermount sink, raised-panel cabinets, medium tone wood cabinets, metallic backsplash, metal backsplash, white appliances and an island
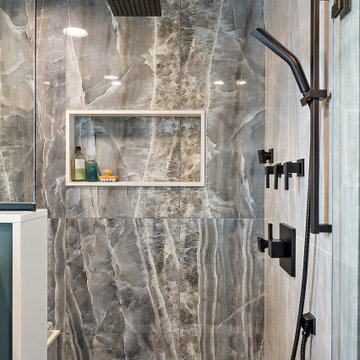 Cabinetry by Better Bilt
Cabinetry: Showplace Framed
Style: Sonoma w/ Five Piece Drawers
Finish: Maple in Flagstone
Countertop & Matching Shower Parts: (Solid Surfaces Unlimited) Snowy River Quartz
Plumbing: (Progressive Plumbing) Delta Velum in Matte Black (ALL); Toto Toilet in Cotton
Hardware: (Hardware Resources) Sonoma Pull in Brushed Pewter
Lighting: Visual Comfort Keaton Wall Sconces in Matte Black/Frosted
Tile: (Genesee Tile) Bath Floor – 12” x 24” Reflex Night w/ Matching Bullnose; Shower Bath Floor – Java Grey Level Mosaic; Shower Side Walls/Ceiling – 24” x 48” South Beach Gray Polished; Shower Back Wall/Niche – 24” x 48” South Beach Green Polished
Custom Frameless Shower Glass Panel & Hinged Door/Steam Window: G & S Custom Fan (Ken Strohl)
Interior Designer: Devon Moore
Contractor: Loyalty Contracting

 Jacob Harris
Mid-sized beach style master beige tile and ceramic tile ceramic tile bathroom photo in Seattle with a drop-in sink, raised-panel cabinets, white cabinets, tile countertops and green walls
Mid-sized beach style master beige tile and ceramic tile ceramic tile bathroom photo in Seattle with a drop-in sink, raised-panel cabinets, white cabinets, tile countertops and green walls

 CG&S Design-Build
Photography by Tre Dunham • maple cabinets • solid surface counter at vanity • glass tile
Mid-sized trendy master blue tile and glass tile drop-in bathtub photo in Austin with flat-panel cabinets, light wood cabinets, an undermount sink and solid surface countertops
Mid-sized trendy master blue tile and glass tile drop-in bathtub photo in Austin with flat-panel cabinets, light wood cabinets, an undermount sink and solid surface countertops
 Cabinetry by Better Bilt
Cabinetry: Showplace Framed
Style: Sonoma w/ Five Piece Drawers
Finish: Maple in Flagstone
Countertop & Matching Shower Parts: (Solid Surfaces Unlimited) Snowy River Quartz
Plumbing: (Progressive Plumbing) Delta Velum in Matte Black (ALL); Toto Toilet in Cotton
Hardware: (Hardware Resources) Sonoma Pull in Brushed Pewter
Lighting: Visual Comfort Keaton Wall Sconces in Matte Black/Frosted
Tile: (Genesee Tile) Bath Floor – 12” x 24” Reflex Night w/ Matching Bullnose; Shower Bath Floor – Java Grey Level Mosaic; Shower Side Walls/Ceiling – 24” x 48” South Beach Gray Polished; Shower Back Wall/Niche – 24” x 48” South Beach Green Polished
Custom Frameless Shower Glass Panel & Hinged Door/Steam Window: G & S Custom Fan (Ken Strohl)
Interior Designer: Devon Moore
Contractor: Loyalty Contracting

 Swatt | Miers Architects
Russell Abraham
Single front door - large modern light wood floor single front door idea in San Francisco with white walls and a brown front door
Single front door - large modern light wood floor single front door idea in San Francisco with white walls and a brown front door



 Westlake Development Group, LLC
Blackstone Edge Photography
Example of a large beach style master gray tile and porcelain tile porcelain tile freestanding bathtub design in Portland with gray walls, flat-panel cabinets, white cabinets, solid surface countertops and a wall-mount sink
Example of a large beach style master gray tile and porcelain tile porcelain tile freestanding bathtub design in Portland with gray walls, flat-panel cabinets, white cabinets, solid surface countertops and a wall-mount sink

 Pure Builders Inc
Trendy concrete floor and gray floor front door photo in Los Angeles with gray walls and a medium wood front door

 Osborne Construction
GC: Osborne Construction
Architect: C2 Architecture
Design: Kole Made.
Custom Woodwork + Cabinetry: Loubier Design.
http://www.kolemade.com/ http://www.c2-architecture.com/ http://kirk-loubier.squarespace.com/
Photo Credit: http://www.samoberter.com/

 Buchanan Construction
This impeccably designed and decorated Craftsman Home rests perfectly amidst the Sweetest Maple Trees in Western North Carolina. The beautiful exterior finishes convey warmth and charm. The White Oak arched front door gives a stately entry. Open Concept Living provides an airy feel and flow throughout the home. This luxurious kitchen captives with stunning Indian Rock Granite and a lovely contrast of colors. The Master Bath has a Steam Shower enveloped with solid slabs of gorgeous granite, a jetted tub with granite surround and his & hers vanity’s. The living room enchants with an alluring granite hearth, mantle and surround fireplace. Our team of Master Carpenters built the intricately detailed and functional Entertainment Center Built-Ins and a Cat Door Entrance. The large Sunroom with the EZE Breeze Window System is a great place to relax. Cool breezes can be enjoyed in the summer with the window system open and heat is retained in the winter with the windows closed.


 LL Flooring
Bellawood American Cherry Hardwood from Lumber Liquidators
Inspiration for a mid-sized transitional light wood floor and beige floor kitchen/dining room combo remodel with yellow walls and no fireplace
Inspiration for a mid-sized transitional light wood floor and beige floor kitchen/dining room combo remodel with yellow walls and no fireplace
 Buchanan Construction
This impeccably designed and decorated Craftsman Home rests perfectly amidst the Sweetest Maple Trees in Western North Carolina. The beautiful exterior finishes convey warmth and charm. The White Oak arched front door gives a stately entry. Open Concept Living provides an airy feel and flow throughout the home. This luxurious kitchen captives with stunning Indian Rock Granite and a lovely contrast of colors. The Master Bath has a Steam Shower enveloped with solid slabs of gorgeous granite, a jetted tub with granite surround and his & hers vanity’s. The living room enchants with an alluring granite hearth, mantle and surround fireplace. Our team of Master Carpenters built the intricately detailed and functional Entertainment Center Built-Ins and a Cat Door Entrance. The large Sunroom with the EZE Breeze Window System is a great place to relax. Cool breezes can be enjoyed in the summer with the window system open and heat is retained in the winter with the windows closed.
 Buchanan Construction
This impeccably designed and decorated Craftsman Home rests perfectly amidst the Sweetest Maple Trees in Western North Carolina. The beautiful exterior finishes convey warmth and charm. The White Oak arched front door gives a stately entry. Open Concept Living provides an airy feel and flow throughout the home. This luxurious kitchen captives with stunning Indian Rock Granite and a lovely contrast of colors. The Master Bath has a Steam Shower enveloped with solid slabs of gorgeous granite, a jetted tub with granite surround and his & hers vanity’s. The living room enchants with an alluring granite hearth, mantle and surround fireplace. Our team of Master Carpenters built the intricately detailed and functional Entertainment Center Built-Ins and a Cat Door Entrance. The large Sunroom with the EZE Breeze Window System is a great place to relax. Cool breezes can be enjoyed in the summer with the window system open and heat is retained in the winter with the windows closed.
25