
Search results for "Solid maple doors" in Home Design Ideas

 Buchanan Construction
This impeccably designed and decorated Craftsman Home rests perfectly amidst the Sweetest Maple Trees in Western North Carolina. The beautiful exterior finishes convey warmth and charm. The White Oak arched front door gives a stately entry. Open Concept Living provides an airy feel and flow throughout the home. This luxurious kitchen captives with stunning Indian Rock Granite and a lovely contrast of colors. The Master Bath has a Steam Shower enveloped with solid slabs of gorgeous granite, a jetted tub with granite surround and his & hers vanity’s. The living room enchants with an alluring granite hearth, mantle and surround fireplace. Our team of Master Carpenters built the intricately detailed and functional Entertainment Center Built-Ins and a Cat Door Entrance. The large Sunroom with the EZE Breeze Window System is a great place to relax. Cool breezes can be enjoyed in the summer with the window system open and heat is retained in the winter with the windows closed.
 Buchanan Construction
This impeccably designed and decorated Craftsman Home rests perfectly amidst the Sweetest Maple Trees in Western North Carolina. The beautiful exterior finishes convey warmth and charm. The White Oak arched front door gives a stately entry. Open Concept Living provides an airy feel and flow throughout the home. This luxurious kitchen captives with stunning Indian Rock Granite and a lovely contrast of colors. The Master Bath has a Steam Shower enveloped with solid slabs of gorgeous granite, a jetted tub with granite surround and his & hers vanity’s. The living room enchants with an alluring granite hearth, mantle and surround fireplace. Our team of Master Carpenters built the intricately detailed and functional Entertainment Center Built-Ins and a Cat Door Entrance. The large Sunroom with the EZE Breeze Window System is a great place to relax. Cool breezes can be enjoyed in the summer with the window system open and heat is retained in the winter with the windows closed.
 Buchanan Construction
This impeccably designed and decorated Craftsman Home rests perfectly amidst the Sweetest Maple Trees in Western North Carolina. The beautiful exterior finishes convey warmth and charm. The White Oak arched front door gives a stately entry. Open Concept Living provides an airy feel and flow throughout the home. This luxurious kitchen captives with stunning Indian Rock Granite and a lovely contrast of colors. The Master Bath has a Steam Shower enveloped with solid slabs of gorgeous granite, a jetted tub with granite surround and his & hers vanity’s. The living room enchants with an alluring granite hearth, mantle and surround fireplace. Our team of Master Carpenters built the intricately detailed and functional Entertainment Center Built-Ins and a Cat Door Entrance. The large Sunroom with the EZE Breeze Window System is a great place to relax. Cool breezes can be enjoyed in the summer with the window system open and heat is retained in the winter with the windows closed.
Find the right local pro for your project
 Buchanan Construction
This impeccably designed and decorated Craftsman Home rests perfectly amidst the Sweetest Maple Trees in Western North Carolina. The beautiful exterior finishes convey warmth and charm. The White Oak arched front door gives a stately entry. Open Concept Living provides an airy feel and flow throughout the home. This luxurious kitchen captives with stunning Indian Rock Granite and a lovely contrast of colors. The Master Bath has a Steam Shower enveloped with solid slabs of gorgeous granite, a jetted tub with granite surround and his & hers vanity’s. The living room enchants with an alluring granite hearth, mantle and surround fireplace. Our team of Master Carpenters built the intricately detailed and functional Entertainment Center Built-Ins and a Cat Door Entrance. The large Sunroom with the EZE Breeze Window System is a great place to relax. Cool breezes can be enjoyed in the summer with the window system open and heat is retained in the winter with the windows closed.

 place architecture:design
A renovated master bathroom in this mid-century house, created a spa-like atmosphere in this small space. To maintain the clean lines, the mirror and slender shelves were recessed into an new 2x6 wall for additional storage. This enabled the wall hung toilet to be mounted in this 'double' exterior wall without protruding into the space. The horizontal lines of the custom teak vanity + recessed shelves work seamlessly with the monolithic vanity top.
Tom Holdsworth Photography
 Buchanan Construction
This impeccably designed and decorated Craftsman Home rests perfectly amidst the Sweetest Maple Trees in Western North Carolina. The beautiful exterior finishes convey warmth and charm. The White Oak arched front door gives a stately entry. Open Concept Living provides an airy feel and flow throughout the home. This luxurious kitchen captives with stunning Indian Rock Granite and a lovely contrast of colors. The Master Bath has a Steam Shower enveloped with solid slabs of gorgeous granite, a jetted tub with granite surround and his & hers vanity’s. The living room enchants with an alluring granite hearth, mantle and surround fireplace. Our team of Master Carpenters built the intricately detailed and functional Entertainment Center Built-Ins and a Cat Door Entrance. The large Sunroom with the EZE Breeze Window System is a great place to relax. Cool breezes can be enjoyed in the summer with the window system open and heat is retained in the winter with the windows closed.

 Cabinets Etc
Kitchen in Fieldstone Cabinetry. Maple cabinets, with the Tempe (slab) door style, in two finishes: Marshmallow Cream (upper) and Java (base).
Mid-sized trendy galley ceramic tile eat-in kitchen photo in San Francisco with an undermount sink, flat-panel cabinets, stainless steel appliances, dark wood cabinets, solid surface countertops, multicolored backsplash, mosaic tile backsplash and no island
Mid-sized trendy galley ceramic tile eat-in kitchen photo in San Francisco with an undermount sink, flat-panel cabinets, stainless steel appliances, dark wood cabinets, solid surface countertops, multicolored backsplash, mosaic tile backsplash and no island



 Jute Interior Design
Photo- Lisa Romerein
Inspiration for a mediterranean orange floor front door remodel in San Francisco with white walls and a medium wood front door
Inspiration for a mediterranean orange floor front door remodel in San Francisco with white walls and a medium wood front door

 Mike Larkin Architecture
Remodeled kitchen with new cabinets by Peacock Cabinetry. All finishes and details are new. Flooring by Exquisite Surfaces.
Mid-sized elegant galley medium tone wood floor and brown floor enclosed kitchen photo in San Francisco with recessed-panel cabinets, white cabinets, white backsplash, stainless steel appliances, an island, an undermount sink, solid surface countertops and porcelain backsplash
Mid-sized elegant galley medium tone wood floor and brown floor enclosed kitchen photo in San Francisco with recessed-panel cabinets, white cabinets, white backsplash, stainless steel appliances, an island, an undermount sink, solid surface countertops and porcelain backsplash
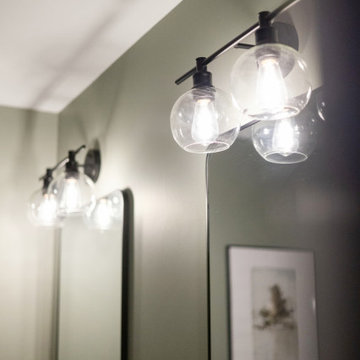
 Cabinetry by Better Bilt
Cabinetry: Showplace EVO
Style: Maple Milan w/ Matching Slab Drawer Headers
Finish: Hazelnut
Countertop & Parts: (Solid Surfaces Unlimited) Altissimo Quartz
Plumbing: (Progressive Plumbing) Delta Trinsic in Black
Glass: (G & S Custom Fab – Ken Strohl) Semi-Frameless Clear Glass Doors in Black
Hardware: (Top Knobs) Morris Pulls in Black
Tile: (Virginia Tile) Floor Tile – 24” x 24” Carrara Honed; Shower Walls – 12” x 24” Carrara Honed; Shower Floor – Carrara Honed Hex Mosaic; (Beaver Tile) Niche Hex Tile – Aster Nero Starburst
Designer: Devon Moore
Contractor: NJB Construction Services
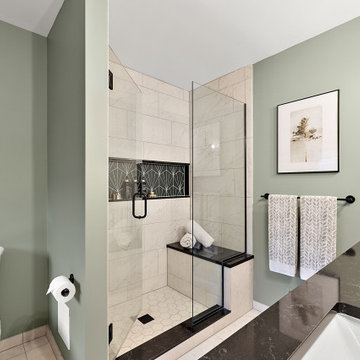 Cabinetry by Better Bilt
Cabinetry: Showplace EVO
Style: Maple Milan w/ Matching Slab Drawer Headers
Finish: Hazelnut
Countertop & Parts: (Solid Surfaces Unlimited) Altissimo Quartz
Plumbing: (Progressive Plumbing) Delta Trinsic in Black
Glass: (G & S Custom Fab – Ken Strohl) Semi-Frameless Clear Glass Doors in Black
Hardware: (Top Knobs) Morris Pulls in Black
Tile: (Virginia Tile) Floor Tile – 24” x 24” Carrara Honed; Shower Walls – 12” x 24” Carrara Honed; Shower Floor – Carrara Honed Hex Mosaic; (Beaver Tile) Niche Hex Tile – Aster Nero Starburst
Designer: Devon Moore
Contractor: NJB Construction Services

 Creative Design Cabinet Solutions LLC
Example of a large transitional dark wood floor and brown floor seated home bar design in New York with an undermount sink, dark wood cabinets and stone tile backsplash

 Cabinet Warehouse
Gather in. This kitchen island truly makes a landing for family, friends, and feasts. The sculpted style is carried through by the elegant bracketed hood and artisanal hardware on the Natural Maple kitchen cabinets. This simple but massive shape loaded with just-right storage will be a landmark for years to come.
Madison door from Decora in Natural Bronze finish


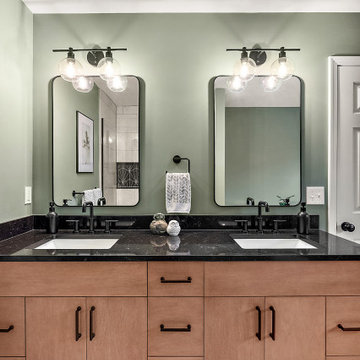 Cabinetry by Better Bilt
Cabinetry: Showplace EVO
Style: Maple Milan w/ Matching Slab Drawer Headers
Finish: Hazelnut
Countertop & Parts: (Solid Surfaces Unlimited) Altissimo Quartz
Plumbing: (Progressive Plumbing) Delta Trinsic in Black
Glass: (G & S Custom Fab – Ken Strohl) Semi-Frameless Clear Glass Doors in Black
Hardware: (Top Knobs) Morris Pulls in Black
Tile: (Virginia Tile) Floor Tile – 24” x 24” Carrara Honed; Shower Walls – 12” x 24” Carrara Honed; Shower Floor – Carrara Honed Hex Mosaic; (Beaver Tile) Niche Hex Tile – Aster Nero Starburst
Designer: Devon Moore
Contractor: NJB Construction Services
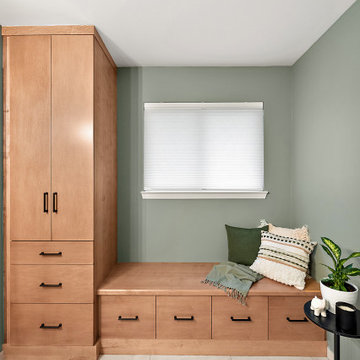 Cabinetry by Better Bilt
Cabinetry: Showplace EVO
Style: Maple Milan w/ Matching Slab Drawer Headers
Finish: Hazelnut
Countertop & Parts: (Solid Surfaces Unlimited) Altissimo Quartz
Plumbing: (Progressive Plumbing) Delta Trinsic in Black
Glass: (G & S Custom Fab – Ken Strohl) Semi-Frameless Clear Glass Doors in Black
Hardware: (Top Knobs) Morris Pulls in Black
Tile: (Virginia Tile) Floor Tile – 24” x 24” Carrara Honed; Shower Walls – 12” x 24” Carrara Honed; Shower Floor – Carrara Honed Hex Mosaic; (Beaver Tile) Niche Hex Tile – Aster Nero Starburst
Designer: Devon Moore
Contractor: NJB Construction Services
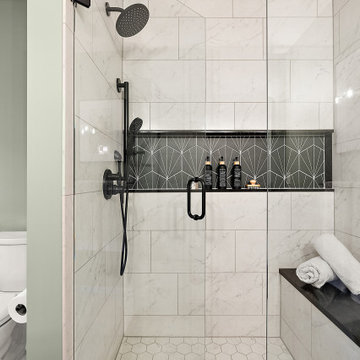 Cabinetry by Better Bilt
Cabinetry: Showplace EVO
Style: Maple Milan w/ Matching Slab Drawer Headers
Finish: Hazelnut
Countertop & Parts: (Solid Surfaces Unlimited) Altissimo Quartz
Plumbing: (Progressive Plumbing) Delta Trinsic in Black
Glass: (G & S Custom Fab – Ken Strohl) Semi-Frameless Clear Glass Doors in Black
Hardware: (Top Knobs) Morris Pulls in Black
Tile: (Virginia Tile) Floor Tile – 24” x 24” Carrara Honed; Shower Walls – 12” x 24” Carrara Honed; Shower Floor – Carrara Honed Hex Mosaic; (Beaver Tile) Niche Hex Tile – Aster Nero Starburst
Designer: Devon Moore
Contractor: NJB Construction Services



Sponsored
Columbus, OH

Hope Restoration & General Contracting
Columbus Design-Build, Kitchen & Bath Remodeling, Historic Renovations

 User
Muffey Kibbe
Example of an arts and crafts l-shaped kitchen design in San Francisco with a farmhouse sink, shaker cabinets, medium tone wood cabinets, beige backsplash, subway tile backsplash and stainless steel appliances
Example of an arts and crafts l-shaped kitchen design in San Francisco with a farmhouse sink, shaker cabinets, medium tone wood cabinets, beige backsplash, subway tile backsplash and stainless steel appliances

 Christiano Homes, Inc.
Tim Krueger
Cottage l-shaped medium tone wood floor and beige floor open concept kitchen photo in Orange County with an undermount sink, shaker cabinets, blue cabinets, white backsplash, subway tile backsplash, stainless steel appliances and an island
Cottage l-shaped medium tone wood floor and beige floor open concept kitchen photo in Orange County with an undermount sink, shaker cabinets, blue cabinets, white backsplash, subway tile backsplash, stainless steel appliances and an island
 User
Kitchen remodeling project where the homeowners elected to upgrade their kitchen to a more modern look by installing new custom cabinets. The homeowners went with maple cabinets. We then installed a Staron solid surface countertop done in Quarry Bluff and a legacy glass tile with granite backsplash.
26