
Search results for "Solid maple doors" in Home Design Ideas

 Historic Timber and Plank, Inc.
This beautiful home showcases some great product from Historic Timber and Plank including thermo modified Hickory flooring with brass inlays and dark natural oil finish, custom reclaimed beams and timbers, Live edge Maple Bar and counter tops, custom solid thermo modified Maple doors and thermo modified Hickory flooring with pillowed edges and dark natural oil finish.

 Phirst and Lassing Doors
Napa Valley mahogany wood door with one sidelight features contemporary styling. Hand crafted in USA. Available with or without sidelights. May be ordered un-finished or pre-finished. Our in-house shop can build this door with a variety of custom options and in any size you require. Visit our website to select options and order online. Free nationwide delivery.

 Columbia Cabinets
Beauty in the Details
Project Details
Designer: Amy Van Wie
Cabinetry: Brookhaven I – Frameless Cabinetry
Wood: Maple
Finishes: Antique White on Perimeter; Distressed Black Espresso Glaze on Island
Door: Perimeter – Edgemont Recessed; Island – Edgemont Raised
Countertop: Grey Soapstone
Awards
2013 Parade of Homes, Pinnacle Homes-Best Kitchen
2013 NKBA Tri-State Award
Columbia Cabinets designed the cabinetry for this stunning home that was featured in the 2013 Parade of Homes and is a multi-award design winner. After the initial meet with the clients and Witt Construction, I began to think about how the space could work. The cabinets were crafted with Edgemont Recessed doors in maple with an antique white finish…a perfect selection for the kitchen’s traditional/coastal design. For countertop, I suggested modern grey soapstone. With a nod to today’s popular trend to mix and match finishes, the island was completed in a black espresso glaze distressed finish with maple Edgemont Raised doors. What really distinguishes this project is the attention to the details. Along the refrigerator wall, the shelf area has lowered seeded mullion glass cabinets and a valance. This created an airy, open look within the space. The bead board accents and corbels throughout the kitchen complete the design.
Find the right local pro for your project
 Historic Timber and Plank, Inc.
This beautiful home showcases some great product from Historic Timber and Plank including thermo modified Hickory flooring with brass inlays and dark natural oil finish, custom reclaimed beams and timbers, Live edge Maple Bar and counter tops, custom solid thermo modified Maple doors and thermo modified Hickory flooring with pillowed edges and dark natural oil finish.

 Bailey's Cabinets
Cabinet Brand: Haas Signature Collection
Wood Species: Maple
Cabinet Finish: Hazelnut
Door Style: Shakertown V
Counter tops: Corian, Small Bevel edge, 4" coved back splash, Rosemary color


Alcove bathtub - small contemporary gray tile and glass tile ceramic tile alcove bathtub idea in Minneapolis with a console sink, flat-panel cabinets, dark wood cabinets, solid surface countertops and gray walls

Sponsored
Westerville, OH

Custom Home Works
Franklin County's Award-Winning Design, Build and Remodeling Expert

 Jason Dewey Photography
Trendy patio photo in Denver with a fire pit and no cover
Trendy patio photo in Denver with a fire pit and no cover

 PlaidFox Studio
Example of a transitional master white tile and marble tile gray floor corner shower design with white cabinets, solid surface countertops, gray walls, a hinged shower door and recessed-panel cabinets
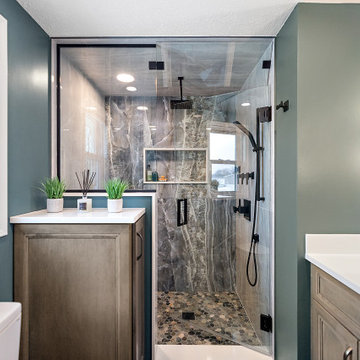
 Cabinetry by Better Bilt
Cabinetry: Showplace Framed
Style: Sonoma w/ Five Piece Drawers
Finish: Maple in Flagstone
Countertop & Matching Shower Parts: (Solid Surfaces Unlimited) Snowy River Quartz
Plumbing: (Progressive Plumbing) Delta Velum in Matte Black (ALL); Toto Toilet in Cotton
Hardware: (Hardware Resources) Sonoma Pull in Brushed Pewter
Lighting: Visual Comfort Keaton Wall Sconces in Matte Black/Frosted
Tile: (Genesee Tile) Bath Floor – 12” x 24” Reflex Night w/ Matching Bullnose; Shower Bath Floor – Java Grey Level Mosaic; Shower Side Walls/Ceiling – 24” x 48” South Beach Gray Polished; Shower Back Wall/Niche – 24” x 48” South Beach Green Polished
Custom Frameless Shower Glass Panel & Hinged Door/Steam Window: G & S Custom Fan (Ken Strohl)
Interior Designer: Devon Moore
Contractor: Loyalty Contracting

 LL Flooring
Mid-sized transitional maple, formal and open concept hand-scraped and medium plank dark wood floor and brown floor living room photo with blue walls

 Palisades Kitchen & Bath
Kitchen - coastal u-shaped kitchen idea in Los Angeles with a single-bowl sink, raised-panel cabinets, blue cabinets, white backsplash, subway tile backsplash, stainless steel appliances, a peninsula and white countertops

 TKS Design Group
Free ebook, CREATING THE IDEAL KITCHEN
Download now → http://bit.ly/idealkitchen
The hall bath for this client started out a little dated with its 1970’s color scheme and general wear and tear, but check out the transformation!
The floor is really the focal point here, it kind of works the same way wallpaper would, but -- it’s on the floor. I love this graphic tile, patterned after Moroccan encaustic, or cement tile, but this one is actually porcelain at a very affordable price point and much easier to install than cement tile.
Once we had homeowner buy-in on the floor choice, the rest of the space came together pretty easily – we are calling it “transitional, Moroccan, industrial.” Key elements are the traditional vanity, Moroccan shaped mirrors and flooring, and plumbing fixtures, coupled with industrial choices -- glass block window, a counter top that looks like cement but that is actually very functional Corian, sliding glass shower door, and simple glass light fixtures.
The final space is bright, functional and stylish. Quite a transformation, don’t you think?
Designed by: Susan Klimala, CKD, CBD
Photography by: Mike Kaskel
For more information on kitchen and bath design ideas go to: www.kitchenstudio-ge.com

Sponsored
Columbus, OH

Hope Restoration & General Contracting
Columbus Design-Build, Kitchen & Bath Remodeling, Historic Renovations

 Interiors Joan and Associates
Trendy master brown tile freestanding bathtub photo in Omaha with flat-panel cabinets, dark wood cabinets, gray walls, a vessel sink and white countertops
 Columbia Cabinets
http://www.ccabinet.com
Understated Elegance for Historic Saratoga Home
Project Details
Designer: Ray Roberts
Cabinetry: Wood-Mode Framed Cabinetry
Wood: Perimeter – Maple; Island – Quarter Sawn Oak
Finishes: Perimeter – Nordic White; Island – Nut Brown
Door: Perimeter – Regent Recessed Inset; Island – Alexandria Recessed Inset
Countertop: Perimeter – Soapstone; Island – Calacatta Marble
Perhaps one of my favorite projects of the year, this historic home on Broadway in Saratoga Springs deserved the finest of kitchens. And that it always fun to design. The real challenge here was to capture an understated elegance worthy of the history of the home, the street, the town itself. This particular refinement meant having the sum of the parts be greater than the whole…meticulous focus on every detail to create something grand but livable, historically appropriate but adapted for today’s modern family, luxe but quietly graceful. Some of the details include a beautifully detailed wooden hood, a rolling ladder to access the double stacked upper cabinets which feature antiqued mirror inserts, a substantial, grounding quarter sawn oak island in a contrasting nut brown finish as well as historically appropriate hardware contrasted with modern fixtures and lighting.

 Weil Friedman Architects
This sleek bathroom creates a serene and bright feeling by keeping things simple. The Wetstyle floating vanity is paired with matching wall cabinet and medicine for a simple unified focal point. Simple white subway tiles and trim are paired with Carrara marble mosaic floors for a bright timeless look.
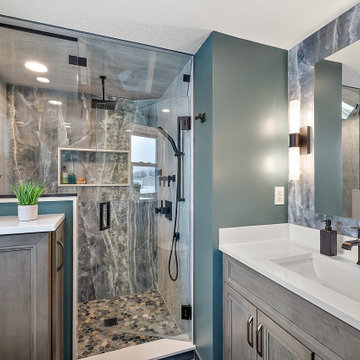 Cabinetry by Better Bilt
Cabinetry: Showplace Framed
Style: Sonoma w/ Five Piece Drawers
Finish: Maple in Flagstone
Countertop & Matching Shower Parts: (Solid Surfaces Unlimited) Snowy River Quartz
Plumbing: (Progressive Plumbing) Delta Velum in Matte Black (ALL); Toto Toilet in Cotton
Hardware: (Hardware Resources) Sonoma Pull in Brushed Pewter
Lighting: Visual Comfort Keaton Wall Sconces in Matte Black/Frosted
Tile: (Genesee Tile) Bath Floor – 12” x 24” Reflex Night w/ Matching Bullnose; Shower Bath Floor – Java Grey Level Mosaic; Shower Side Walls/Ceiling – 24” x 48” South Beach Gray Polished; Shower Back Wall/Niche – 24” x 48” South Beach Green Polished
Custom Frameless Shower Glass Panel & Hinged Door/Steam Window: G & S Custom Fan (Ken Strohl)
Interior Designer: Devon Moore
Contractor: Loyalty Contracting


 Cabinetry by Better Bilt
Cabinetry: Showplace Framed
Style: Sonoma w/ Five Piece Drawers
Finish: Maple in Flagstone
Countertop & Matching Shower Parts: (Solid Surfaces Unlimited) Snowy River Quartz
Plumbing: (Progressive Plumbing) Delta Velum in Matte Black (ALL); Toto Toilet in Cotton
Hardware: (Hardware Resources) Sonoma Pull in Brushed Pewter
Lighting: Visual Comfort Keaton Wall Sconces in Matte Black/Frosted
Tile: (Genesee Tile) Bath Floor – 12” x 24” Reflex Night w/ Matching Bullnose; Shower Bath Floor – Java Grey Level Mosaic; Shower Side Walls/Ceiling – 24” x 48” South Beach Gray Polished; Shower Back Wall/Niche – 24” x 48” South Beach Green Polished
Custom Frameless Shower Glass Panel & Hinged Door/Steam Window: G & S Custom Fan (Ken Strohl)
Interior Designer: Devon Moore
Contractor: Loyalty Contracting
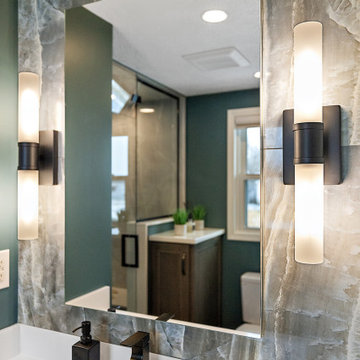 Cabinetry by Better Bilt
Cabinetry: Showplace Framed
Style: Sonoma w/ Five Piece Drawers
Finish: Maple in Flagstone
Countertop & Matching Shower Parts: (Solid Surfaces Unlimited) Snowy River Quartz
Plumbing: (Progressive Plumbing) Delta Velum in Matte Black (ALL); Toto Toilet in Cotton
Hardware: (Hardware Resources) Sonoma Pull in Brushed Pewter
Lighting: Visual Comfort Keaton Wall Sconces in Matte Black/Frosted
Tile: (Genesee Tile) Bath Floor – 12” x 24” Reflex Night w/ Matching Bullnose; Shower Bath Floor – Java Grey Level Mosaic; Shower Side Walls/Ceiling – 24” x 48” South Beach Gray Polished; Shower Back Wall/Niche – 24” x 48” South Beach Green Polished
Custom Frameless Shower Glass Panel & Hinged Door/Steam Window: G & S Custom Fan (Ken Strohl)
Interior Designer: Devon Moore
Contractor: Loyalty Contracting
 Bailey's Cabinets
Cabinet Brand: Haas Signature Collection
Wood Species: Maple
Cabinet Finish: Bistro
Door Style: Verona
Counter tops: Corian, Large Bevel edge detail, Silt color
24