
Search results for "Solutions integrated" in Home Design Ideas
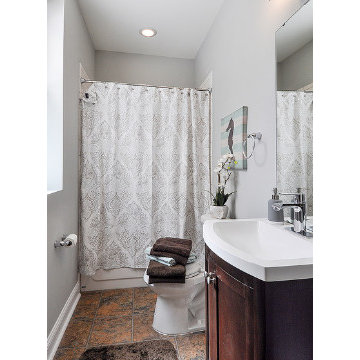
 Grand Home Solutions, Inc
The only bathroom in this small bungalow is a great size and the window allows lots of natural light in.
Example of a mid-sized transitional kids' tub/shower combo design in St Louis with shaker cabinets, dark wood cabinets, gray walls, an integrated sink and marble countertops
Example of a mid-sized transitional kids' tub/shower combo design in St Louis with shaker cabinets, dark wood cabinets, gray walls, an integrated sink and marble countertops
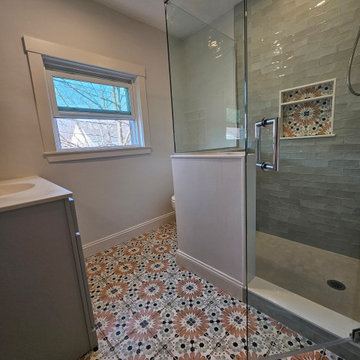
 Design Solution Group
Small main bathroom. It had a linen closet inside making it even more smaller. We moved the linen closet to open up the space. This allowed for a larger shower and a bigger vanity
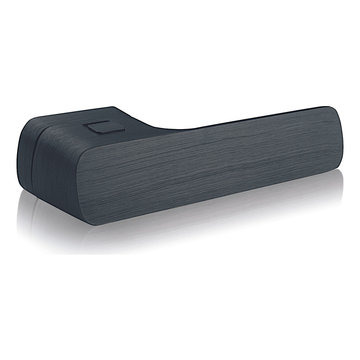
 M&T Door Solutions, LLC
Designed by Roman Ulich the fitting-consists of a pull handle made of massive brass. The product comes in a choice of 3 surfaces and colors, with a guarantee of 3 to 15 years depending on the design, with a magnetic plate for an easy mounting and dismantling.
Find the right local pro for your project
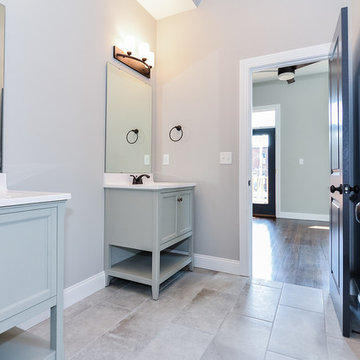 Grand Home Solutions, Inc
A pocket door in this Jack and Jill Bathroom leads to the tub/shower combo and lavatory. Separate vanities offers personal space for each person.
Inspiration for a mid-sized kids' porcelain tile and gray floor bathroom remodel in St Louis with furniture-like cabinets, gray cabinets, a two-piece toilet, gray walls and an integrated sink
Inspiration for a mid-sized kids' porcelain tile and gray floor bathroom remodel in St Louis with furniture-like cabinets, gray cabinets, a two-piece toilet, gray walls and an integrated sink

 Innovate Building Solutions
This curved glass block walk in shower (which was built on a ready for tile base) eliminates the need and cost of a door and creates an open feeling.
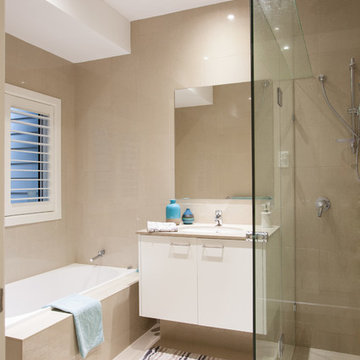
 Urban Design Solutions
Inspiration for a small transitional beige tile and porcelain tile porcelain tile bathroom remodel in Brisbane with flat-panel cabinets, white cabinets, beige walls, an integrated sink and granite countertops
 Grand Home Solutions, Inc
The Master Bathroom on the 2nd floor has beautiful tile in the shower which has the appearance of bark. The privacy window allows natural light into the room. The dark slate floors and dark vanity and black honed granite tops complement the light gray paint. Sliding barn doors open into the Master Suite.



 Cipriani Remodeling Solutions
Inspiration for a mid-sized master black and white tile, gray tile, multicolored tile and pebble tile ceramic tile bathroom remodel in Philadelphia with flat-panel cabinets, dark wood cabinets, a two-piece toilet, white walls, an integrated sink and solid surface countertops
 Design Solution Group

Example of a mid-sized trendy beige tile and porcelain tile porcelain tile, gray floor and single-sink bathroom design in Boston with shaker cabinets, medium tone wood cabinets, a one-piece toilet, beige walls, an integrated sink, solid surface countertops, beige countertops, a niche and a built-in vanity
 Design Solution Group
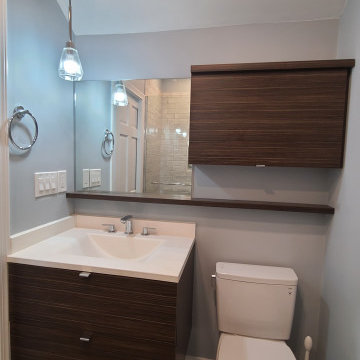
Home remodel that included a master bath, main bathroom & powder room. Bathrooms were small. Client wanted a modern look.
Inspiration for a mid-sized modern master gray tile and porcelain tile porcelain tile, brown floor and single-sink alcove shower remodel in Boston with flat-panel cabinets, dark wood cabinets, a two-piece toilet, gray walls, an integrated sink, solid surface countertops, a hinged shower door, white countertops, a niche and a floating vanity
Inspiration for a mid-sized modern master gray tile and porcelain tile porcelain tile, brown floor and single-sink alcove shower remodel in Boston with flat-panel cabinets, dark wood cabinets, a two-piece toilet, gray walls, an integrated sink, solid surface countertops, a hinged shower door, white countertops, a niche and a floating vanity
 Cipriani Remodeling Solutions
www.ciprianiremodelingsolutions.com

Corner shower - large coastal master gray tile and mosaic tile ceramic tile corner shower idea in Philadelphia with shaker cabinets, white cabinets, a two-piece toilet, blue walls, an integrated sink and granite countertops
Corner shower - large coastal master gray tile and mosaic tile ceramic tile corner shower idea in Philadelphia with shaker cabinets, white cabinets, a two-piece toilet, blue walls, an integrated sink and granite countertops
 Core Home Solutions, Inc.
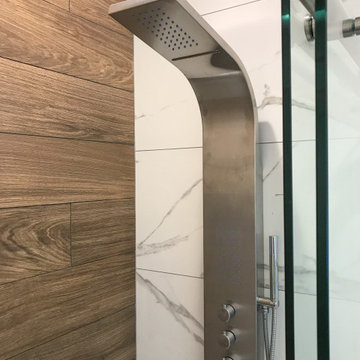
Inspiration for a small modern 3/4 porcelain tile porcelain tile and white floor bathroom remodel in Raleigh with flat-panel cabinets, black cabinets, a one-piece toilet, white walls, an integrated sink and white countertops
 Home Maintenance Solution, Inc.
Petrov Construction, Inc.
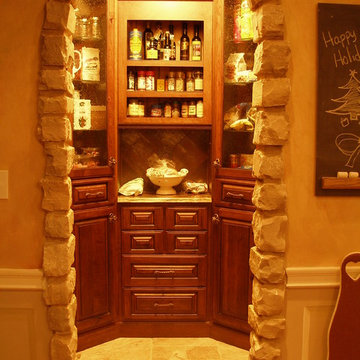
Mid-sized elegant u-shaped dark wood floor and brown floor kitchen pantry photo in St Louis with an undermount sink, recessed-panel cabinets, white cabinets, quartz countertops, beige backsplash, stone tile backsplash, stainless steel appliances and an island
Mid-sized elegant u-shaped dark wood floor and brown floor kitchen pantry photo in St Louis with an undermount sink, recessed-panel cabinets, white cabinets, quartz countertops, beige backsplash, stone tile backsplash, stainless steel appliances and an island

 Dynamic Remodel Solutions
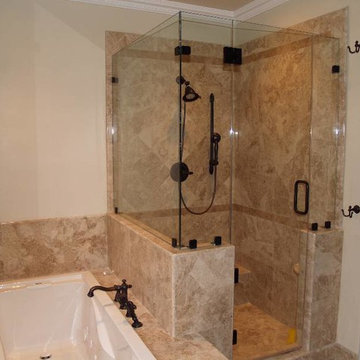
Inspiration for a mid-sized timeless master beige tile and stone tile bathroom remodel in Chicago with beige walls and an integrated sink
 Unique Home Solutions Inc.
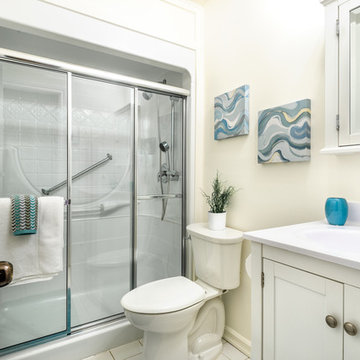
This home is a nice size bungalow nestled in a beautiful wooded property. Adding furniture and accessories warms up the property.
If you are interested in having your property staged, give us a call at 514-222-5553. We have been working with realtors, home owners, investors and house flippers for over 10 years.
 Innovate Building Solutions

This glass block shower was prefabricated in sections and made to fit onto a ready for tile shower base.
Example of a large transitional master ceramic tile ceramic tile bathroom design in San Francisco with an integrated sink, glass-front cabinets, dark wood cabinets and beige walls
Example of a large transitional master ceramic tile ceramic tile bathroom design in San Francisco with an integrated sink, glass-front cabinets, dark wood cabinets and beige walls
 Luxury Home Solutions

Inspiration for a small coastal powder room remodel in Miami with shaker cabinets, dark wood cabinets, a two-piece toilet, gray walls, an integrated sink, solid surface countertops and white countertops

 Cipriani Remodeling Solutions

First floor bathroom in Wenonah
Example of a mid-sized transitional gray tile gray floor and double-sink bathroom design in Philadelphia with raised-panel cabinets, brown cabinets, an integrated sink and gray countertops
Example of a mid-sized transitional gray tile gray floor and double-sink bathroom design in Philadelphia with raised-panel cabinets, brown cabinets, an integrated sink and gray countertops
 Core Home Solutions, Inc.
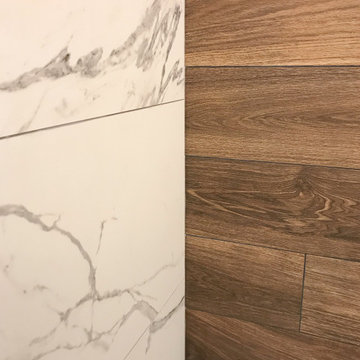
Example of a small minimalist 3/4 porcelain tile porcelain tile and white floor bathroom design in Raleigh with flat-panel cabinets, black cabinets, a one-piece toilet, white walls, an integrated sink and white countertops
 Unique Home Solutions Inc.

Eat-in kitchen - small contemporary galley medium tone wood floor and brown floor eat-in kitchen idea in Montreal with an integrated sink, flat-panel cabinets, black cabinets, concrete countertops, metallic backsplash, metal backsplash, stainless steel appliances and an island
38