
Search results for "Solutions play" in Home Design Ideas

 G. Christianson Construction, Inc.
A reading nook under the stairs in the family room is a cozy spot to curl up with a book. Expansive views greet you through every tilt & swing triple paned window. Designed to be effortlessly comfortable using minimal energy, with exquisite finishes and details, this home is a beautiful and cozy retreat from the bustle of everyday life.
Jen G. Pywell

 Fluidesign Studio
Seth Benn Photography
Example of a mid-sized transitional l-shaped medium tone wood floor and brown floor eat-in kitchen design in Minneapolis with an undermount sink, shaker cabinets, gray cabinets, quartzite countertops, white backsplash, subway tile backsplash, stainless steel appliances, an island and white countertops
Example of a mid-sized transitional l-shaped medium tone wood floor and brown floor eat-in kitchen design in Minneapolis with an undermount sink, shaker cabinets, gray cabinets, quartzite countertops, white backsplash, subway tile backsplash, stainless steel appliances, an island and white countertops

Find the right local pro for your project
 Cliff Young Ltd.
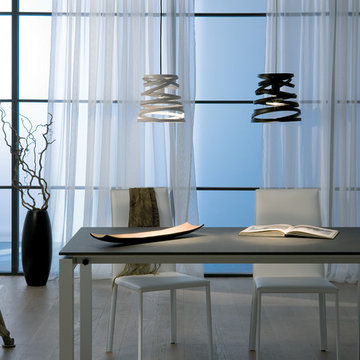
This light fixture is a whimsical descending ribbon filled with light. Playful and delicate at the same time, these light pendants are a unique and tasteful lighting solution for the contemporary home.
 Austin Seeley Interiors
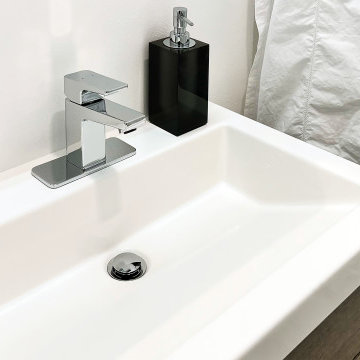
The bathroom pairs a refinished tub with smart storage solutions, space-enhancing surfaces, and playful pops of color. By blending old and new, this Corning apartment renovation delivers a fresh, calming, and enduring home that balances beauty with everyday functionality.

 3D Landscape Solutions
It starts with a design and a plan! Check out our website and let us help you plan your dream yard.
Our Work - http://tiny.cc/7kg9ty

 BANDD DESIGN
An eclectic, modern media room with bold accents of black metals, natural woods, and terra cotta tile floors. We wanted to design a fresh and modern hangout spot for these clients, whether they’re hosting friends or watching the game, this entertainment room had to fit every occasion.
We designed a full home bar, which looks dashing right next to the wooden accent wall and foosball table. The sitting area is full of luxe seating, with a large gray sofa and warm brown leather arm chairs. Additional seating was snuck in via black metal chairs that fit seamlessly into the built-in desk and sideboard table (behind the sofa).... In total, there is plenty of seats for a large party, which is exactly what our client needed.
Lastly, we updated the french doors with a chic, modern black trim, a small detail that offered an instant pick-me-up. The black trim also looks effortless against the black accents.
Designed by Sara Barney’s BANDD DESIGN, who are based in Austin, Texas and serving throughout Round Rock, Lake Travis, West Lake Hills, and Tarrytown.
For more about BANDD DESIGN, click here: https://bandddesign.com/
To learn more about this project, click here: https://bandddesign.com/lost-creek-game-room/

Sponsored
Columbus, OH

Wannemacher Interiors
Customized Award-Winning Interior Design Solutions in Franklin Cnty OH

 Richard's Total Backyard Solutions
Photo credits: Ken Bullock
Example of a mid-sized island style backyard custom-shaped water slide design in Houston
Example of a mid-sized island style backyard custom-shaped water slide design in Houston

 Erica Fay Interiors
Craftsman, Michael Costerisan incorporated this drop down table into the design for the Murphy bed cabinet. design and photo by Erica Fay
Transitional home office photo in Boston
Transitional home office photo in Boston

 Regan Baker Design Inc.
Hired by the owners to provide interior design services for a complete remodel of a mid-century home in Berkeley Hills, California this family of four’s wishes were to create a home that was inviting, playful, comfortable and modern. Slated with a quirky floor plan that needed a rational design solution we worked extensively with the homeowners to provide interior selections for all finishes, cabinet designs, redesign of the fireplace and custom media cabinet, headboard and platform bed. Hues of walnut, white, gray, blues and citrine yellow were selected to bring an overall inviting and playful modern palette. Regan Baker Design was responsible for construction documents and assited with construction administration to help ensure the designs were well executed. Styling and new furniture was paired to compliment a few existing key pieces, including a commissioned piece of art, side board, dining table, console desk, and of course the breathtaking view of San Francisco's Bay.
Photography by Odessa

 CHRISICOS INTERIORS
Transitional interior design in the Playroom! This happy, light-filled room is appointed with a creatively upholstered high-back chair for the adult, and a custom-painted child size table and chairs.
Our custom solution for storage cabinets is seen here in a special Benjamin Moore blue.

 Neave Group Outdoor Solutions
Cedar everywhere, from the swimming pool decking to the cedar-clad pool house. Rustic meets modern with a sleek rectilinear swimming pool bordered in marble tile.

 RDK Design
Collaboration with Boeman Design
Mike Schwartz Photography
Mid-sized trendy open concept and built-in desk porcelain tile and gray floor home office photo in Chicago with white walls, no fireplace and a wall-mounted tv
Mid-sized trendy open concept and built-in desk porcelain tile and gray floor home office photo in Chicago with white walls, no fireplace and a wall-mounted tv



 Bonnie McCarthy
Photo: Bonnie McCarthy © 2016 Houzz
Design ideas for an eclectic landscaping in Los Angeles.
Design ideas for an eclectic landscaping in Los Angeles.

 User
Doug Hill Photography
Inspiration for a small timeless medium tone wood floor powder room remodel in Los Angeles with a two-piece toilet, beige walls, an undermount sink, quartz countertops, white cabinets and open cabinets
Inspiration for a small timeless medium tone wood floor powder room remodel in Los Angeles with a two-piece toilet, beige walls, an undermount sink, quartz countertops, white cabinets and open cabinets

 KES Studio
This 14,000 square foot Holmby Hills residence was an exciting opportunity to play with its classical footprint while adding in modern elements creating a customized home with a mixture of casual and formal spaces throughout.

 California Closets of Tennessee
Plenty of shelves and cubbies ensure easy organization for the whole family in this functional solution.
Mudroom - mid-sized rustic medium tone wood floor mudroom idea in Nashville with white walls and a dark wood front door
Mudroom - mid-sized rustic medium tone wood floor mudroom idea in Nashville with white walls and a dark wood front door

 Doyle McCullar
Photo by Eric Rorer
Great room - contemporary dark wood floor great room idea in San Francisco with gray walls
Great room - contemporary dark wood floor great room idea in San Francisco with gray walls


 Delphinium Design
Photo Credit: Tiffany Ringwald
GC: Ekren Construction
Inspiration for a transitional bathroom remodel in Charlotte
Inspiration for a transitional bathroom remodel in Charlotte
34