
Search results for "Sometimes" in Home Design Ideas

 Drake's 7 Dees Landscaping & Garden Center
This cedar pergola will some day be host to some climbing roses, or at least that was the plan. Sometimes our clients want to put the finishing touches to their projects... and we're okay with that! Photography by: Joe Hollowell

 Carminart, Inc.
Mid-sized trendy master beige tile and mosaic tile marble floor and brown floor drop-in bathtub photo in New York with furniture-like cabinets, a drop-in sink, medium tone wood cabinets, marble countertops and beige walls

 TKP Architects
This Foothills Contemporary House stands at the edge of a steep mountain slope, looking down into a deep ravine and out to distant snowy peaks. Conforming to its rugged site, this house stacks three stories tall and stretches along a north-south axis, framing views of the vast western landscape from almost every living space in the house. This home is characterized by a dynamic geometry of simple forms shifting in and out of alignment, stacking and sometimes perforating each other.
Find the right local pro for your project
 Shoshi Designs
How a Load-Bearing Wall Became the Star of the Show ?
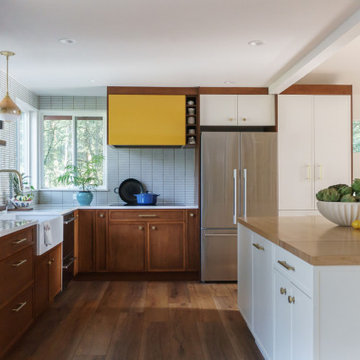
We had a feeling this wall was up to something… and surprise! It was load-bearing. Instead of letting it cramp our style (or our budget), we leaned in—wrapping it with cabinetry on both sides and turning it into a functional design feature. The real win is an excuse to drench it in the most joyful wallpaper, tying the kitchen and dining together in the best way. Sometimes, the “problems” end up being the best part?

 Brandi Renee Designs
Transitioning from room to room can sometimes be a challenge, especially when a boy and girl share a jack and jill bathroom. Choosing similar colors in each room such as the blue and green bathmats tie the rooms together and the orange mat is the perfect pop to enhance the blue and green present in the bathroom. Photo Credit: Samantha Day

 Grenor Homes
The feature wall with the ceramic wood looking tiles is a bold feature to bring flare to a sometimes boring area of the apartment - the entry.
Example of a mid-sized classic l-shaped kitchen design in Vancouver
Example of a mid-sized classic l-shaped kitchen design in Vancouver
 blackwalnutkandb
Lines and angles make up the world.
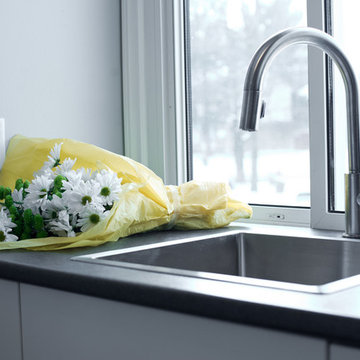
Sometimes, though, those lines and angles make something a bit more unique and elegant. When this happens in a kitchen renovation, whether designed or accidentally (this time it was designed, of course), it’s a thing of magic. This Ottawa kitchen renovation creates a very simple but timeless look that combines clean lines, bright cabinetry, and a small space to make something brilliant. The dark floor compliments the white cabinets, which go well with the slate counter, and so on and so forth.
 LINEA Design Build Remodel
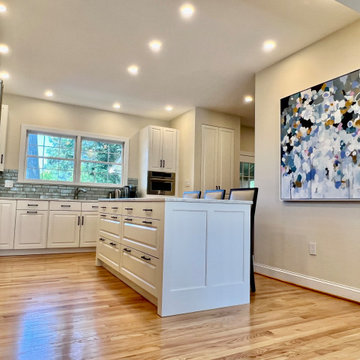
 has worked for these clients again and again, this time blowing out most of the wall between their kitchen, at the back of the house, and the dining area, at the front of the house, to let the light shine through and allow the family with two young children to actually use and enjoy their dining room on a daily basis... all while still maintaining a sense of functional separation. At LINEA we're experts at finding the right architectural balance between sometimes competing considerations that will transform your living spaces into the optimum environment for your lifestyle.

 Boerne Kitchens and Baths
This compact Kitchen in a house in Kendalia TX was upgraded. What started with a change of countertops and replacing the cast iron sink became a beautiful update. Apron Front Sink, bead board backsplash, new "old fashioned" faucet and of course, these wonderful Oak Butcher Block Countertops. It really brings the look and feel of a period kitchen. including the Original 1906 Range that the owner still uses on a daily basis. Sometimes we get to do fun projects and this was certainly one of those.
 blackwalnutkandb
Lines and angles make up the world.
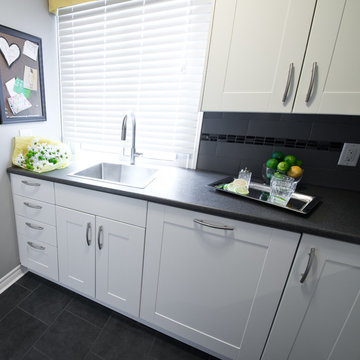
Sometimes, though, those lines and angles make something a bit more unique and elegant. When this happens in a kitchen renovation, whether designed or accidentally (this time it was designed, of course), it’s a thing of magic. This Ottawa kitchen renovation creates a very simple but timeless look that combines clean lines, bright cabinetry, and a small space to make something brilliant. The dark floor compliments the white cabinets, which go well with the slate counter, and so on and so forth.


 Architectural Audio Integrators
Architechual Audio
Example of a large classic single-wall dark wood floor open concept kitchen design in Minneapolis with an undermount sink, shaker cabinets, white cabinets, granite countertops, white backsplash, subway tile backsplash, stainless steel appliances and an island
Example of a large classic single-wall dark wood floor open concept kitchen design in Minneapolis with an undermount sink, shaker cabinets, white cabinets, granite countertops, white backsplash, subway tile backsplash, stainless steel appliances and an island

 Design By Alicia
Sometimes a room just needs a good jooshing! This room had great bones and we built the room around the pieces loved by the homeowners. Toile set the stage. A master bedroom is not complete without a beautiful bed to anchor the space. This beautiful, rustic, french-country side inspired bed frame provided the space to drape beautiful linens. The headboard and footboard are both tufted in striped velvet giving and plush and luxurious hand. Flanked on either side of the bed are two cream colored bombe nightstands with gorgeous crystal chandeliers installed directly over the pieces. Reupholstering the bench and reading chair gave new life to them. A truly romantic space!
 M3 Decks
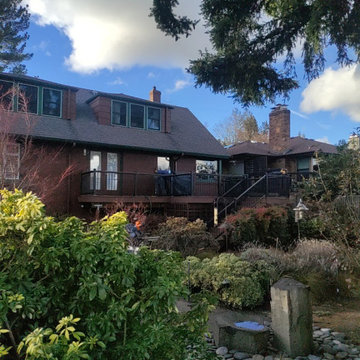
Sometimes "Less is More" and this color combination not only proves that but is a perfect compliment to this home near Magnuson park in Seattle. This stunning resurface is in @timbertech advanced pvc, Vintage American Walnut and Vintage Mahogany. The rails are aluminum TimberTech Impression Rail Express with Drink Rail Cap.
#timbertech #timbertechadvancedpvc PVC #TimberTechImpressionRailExpress #azekvintage #azekvintagecollection #timbertechrailing #dreamdeck #subtlehighlights #deckbuilder #decklife

 Western Outdoor Designs
Real grass is costly to keep looking beautiful. It requires water, maintenance, fertilizer-and even when you try your hardest, sometimes your best just isn’t good enough and you are left with an ugly, patchy lawn despite your best efforts. Synthetic turf allows homeowners to have green, flawless grass 365 days a year. In the driest heat of summer and in the wettest months of winter your backyard will be graced with the same green, natural-looking grass, and you will never be plagued by weeds, mud or lawnmowers ever again!

 Kitchens & Bathrooms First
Sometimes the view from a double side fireplace place needs fixing and the final result turns into an amazing custom space fully designed.
Example of a mid-sized minimalist master gray tile and porcelain tile porcelain tile and gray floor drop-in bathtub design in Ottawa with shaker cabinets, white cabinets, a two-piece toilet, green walls, an undermount sink, quartz countertops and a hinged shower door
Example of a mid-sized minimalist master gray tile and porcelain tile porcelain tile and gray floor drop-in bathtub design in Ottawa with shaker cabinets, white cabinets, a two-piece toilet, green walls, an undermount sink, quartz countertops and a hinged shower door


 Galleher Hardwood Flooring
The wood in Monarch Plank’s Alpine Riftsawn Collection is Riftsawn to yield an elegant, straight-grained appearance that is at once more beautiful and more dimensionally stable than traditional plainsawn wood. This clean, linear look is perfectly suited to today’s modern design aesthetic, and is virtually free of knots. Alpine Ash is a wood from Tasmania that is sometimes also referred to as Tasmanian Oak. In truth, it is neither Ash nor Oak, but rather a species of Eucalyptus. It is the same hardness as European Oak

 Keith Willig Landscape Architecture, Inc.
These concrete steps and board form concrete walls were existing. We updated the softscape, plantings, lighting, moved some of the mature trees around. Sometimes reworking what is existing can be the most successful design.


138