
Search results for "Sometimes" in Home Design Ideas

 High Desert Interior Design
Mid-sized transitional u-shaped medium tone wood floor and brown floor kitchen photo in Denver with an undermount sink, shaker cabinets, green cabinets, quartz countertops, white backsplash, subway tile backsplash, stainless steel appliances, no island and white countertops

 Paradise Granite LLC
It’s tough to beat the simple beauty of engineered quartz. ✨ This stone is just as durable as granite—sometimes more—and it matches any style, theme, and color! ?


Find the right local pro for your project

 The Greenery Inc.
Even trees need a little flower garden sometime.
This is an example of a traditional landscaping in Atlanta.
This is an example of a traditional landscaping in Atlanta.

 User
Uncomplicated design does not mean simple. In the case of this project it means a palette of varying wood tones, neutral colors, and a flood of natural light to highlight them both. Sometimes less is really more.

 David Lund Design
Sometimes the best design solution is a single color presented in a variety of ways, as a solid, stripe or print and pattern. The tone on tone result is a very elevated look that is simple to put together.
Eric & Chelsea Eul Photography

 Aria Stone Gallery
Designed by Barbara Gilbert Interiors
Inspiration for a mid-sized transitional ceramic tile kitchen/dining room combo remodel in Dallas with beige walls and no fireplace
Inspiration for a mid-sized transitional ceramic tile kitchen/dining room combo remodel in Dallas with beige walls and no fireplace

 Nilipour Oriental Rugs
Rugs are the foundation for every room and runner rugs for hallways! Less is more sometimes. The simplicity of using two complimentary Persian Rugs in this 35 foot gallery foyer was the design inspiration that made our customer feel at home!


 BRC Remodeling Group
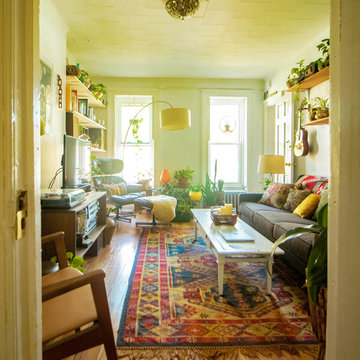
When you only have a tiny space sometimes its better to go minimal. This is a Historic District renovation and the space we had to work with wasn't too big, but the turnout was great.

 Creative Renovations
Lighting is a very important part of home decor and living. This example shows that sometimes simple hall lighting can be dressed up to provide a more pleasing look.
Visions in Photography

 Full Service Aquatics LLC.
The koi fish enjoy the waterfall too! Koi will sometimes gather at the base of waterfalls to create a colorful scene, in Montclair, NJ. Waterfall design is a multi-tier display. Photos by Mike Gannon.


 Blu and White
Mid-sized elegant single-wall medium tone wood floor open concept kitchen photo in Los Angeles with a farmhouse sink, shaker cabinets, marble countertops, white backsplash, stainless steel appliances and an island
 Texas Tiny Pools
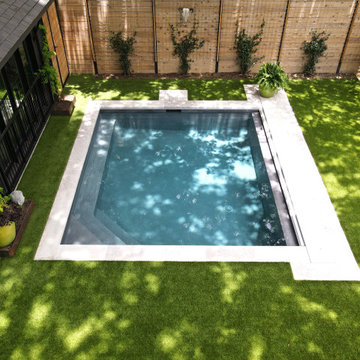
It feels like pure zen when you step into this shaded backyard! Charcoal and gray tones match with the home’s modern aesthetic, and the wraparound bench encourages conversation. An automatic cover helps manage the debris from the beautiful (but sometimes messy) heritage pecan tree.

 TruDesign
Transitional freestanding desk dark wood floor and brown floor study room photo in Denver with purple walls

 Minted
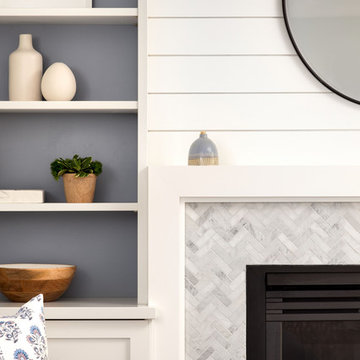
This living room was styled by Ampersand Design Studio, with photography by Kyndall Durkee. Featured Minted art is (l to r) Untitled 1 by Jaime Derringer, visionary 2 by trbdesign, and Sometimes I Wish Beginnings Were Endings by Jaime Derringer.
 Pamela Dailey Design
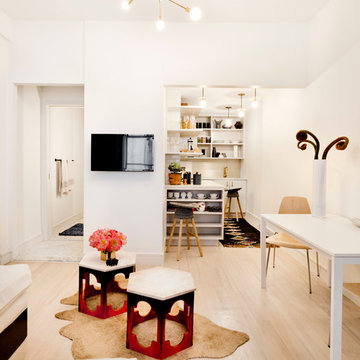
This 400 s.f. studio apartment in NYC’s Greenwich Village serves as a pied-a-terre
for clients whose primary residence is on the West Coast.
Although the clients do not reside here full-time, this tiny space accommodates
all the creature comforts of home.
Bleached hardwood floors, crisp white walls, and high ceilings are the backdrop to
a custom blackened steel and glass partition, layered with raw silk sheer draperies,
to create a private sleeping area, replete with custom built-in closets.
Simple headboard and crisp linens are balanced with a lightly-metallic glazed
duvet and a vintage textile pillow.
The living space boasts a custom Belgian linen sectional sofa that pulls out into a
full-size bed for the couple’s young children who sometimes accompany them.
Efficient and inexpensive dining furniture sits comfortably in the main living space
and lends clean, Scandinavian functionality for sharing meals. The sculptural
handrafted metal ceiling mobile offsets the architecture’s clean lines, defining the
space while accentuating the tall ceilings.
The kitchenette combines custom cool grey lacquered cabinets with brass fittings,
white beveled subway tile, and a warm brushed brass backsplash; an antique
Boucherouite runner and textural woven stools that pull up to the kitchen’s
coffee counter puntuate the clean palette with warmth and the human scale.
The under-counter freezer and refrigerator, along with the 18” dishwasher, are all
panelled to match the cabinets, and open shelving to the ceiling maximizes the
feeling of the space’s volume.
The entry closet doubles as home for a combination washer/dryer unit.
The custom bathroom vanity, with open brass legs sitting against floor-to-ceiling
marble subway tile, boasts a honed gray marble countertop, with an undermount
sink offset to maximize precious counter space and highlight a pendant light. A
tall narrow cabinet combines closed and open storage, and a recessed mirrored
medicine cabinet conceals additional necessaries.
The stand-up shower is kept minimal, with simple white beveled subway tile and
frameless glass doors, and is large enough to host a teak and stainless bench for
comfort; black sink and bath fittings ground the otherwise light palette.
What had been a generic studio apartment became a rich landscape for living.
 JSL Landscape Design
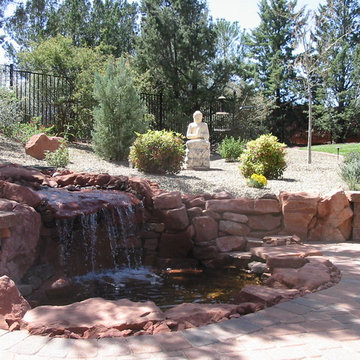
Sometimes all it takes to create an asian theme is to incorporate a statue such as this Buddha which overlooks the new natural boulder waterfeature.
John Stuart Leslie/JSL Landscape Design Build Sedona
 Apartment 46 for the Home
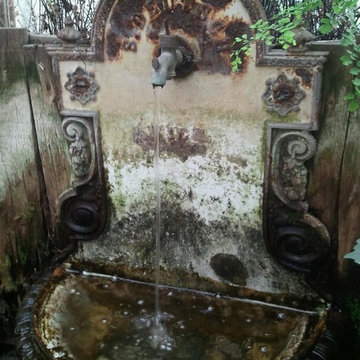
The antique fountain sometimes hold floating blooms that have fallen off the Camilia trees.
Home design - small eclectic courtyard decomposed granite and round natural home design idea in San Francisco with a pergola
Home design - small eclectic courtyard decomposed granite and round natural home design idea in San Francisco with a pergola
75