
Search results for "Space optimization" in Home Design Ideas

 Level Custom Build
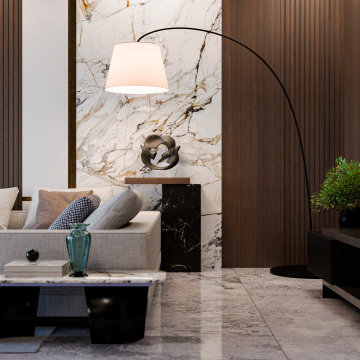
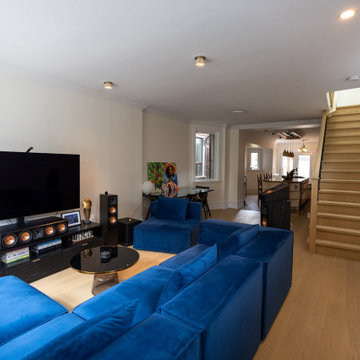
Project Clarens was a full home renovation completed in 2025. We reimagined the living room, second floor, and basement by reconfiguring the layout to improve flow and functionality. Walls were removed, and new flooring, doors, windows, and two custom staircases were added throughout. The second-floor bathroom features a double sink vanity, a fog-proof mirror, and a wall-to-wall niche in the walk-in shower. The basement was underpinned and fully transformed, now including a new bathroom with a standalone tub, a spacious curbless shower with double shower heads, a vanity, and custom cabinetry. We also added a custom bar area, cedar wall paneling, and a built-in jacuzzi tub in the main living space.
 Hannah Goetz Organizing
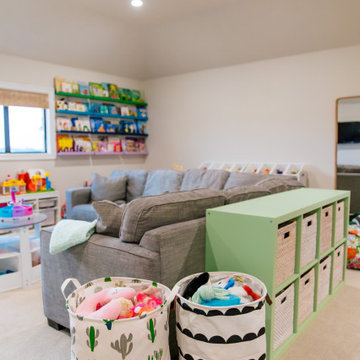
Simplify your life with expert organizing services in Austin by Hannah Goetz Organizing. From space optimization to design, we transform chaos into calm.
Find the right local pro for your project
 Sure Foot Builders Inc.
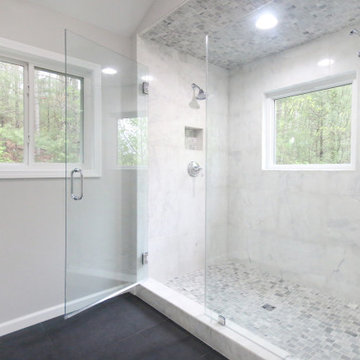
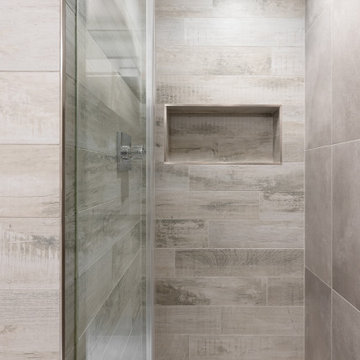
Spacious walk-in glass shower with a clean, modern design featuring large-format tile walls, mosaic tile floor and ceiling, and a built-in niche for storage. Dual windows bring in natural light and views, enhancing the bright, open feel while maintaining privacy. Simple chrome fixtures and frameless glass panels keep the space minimal, functional, and easy to maintain.





 Margali & Flynn Designs
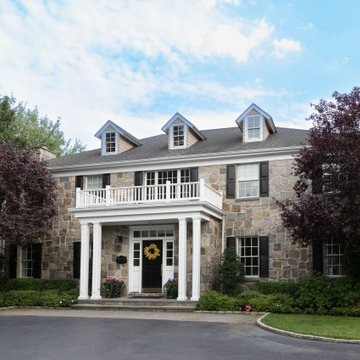
Transforming Homes with Timeless Design: A Family’s Dream Home & Retreat
At Margali + Flynn Designs, repeat clients are the greatest compliment we can receive. We’ve had the honor of designing not just this beautiful home, but also the family’s stunning summer retreat.
Take a look at how we transformed this outdated property with “great bones” into a modern mini-mansion, elevating it with luxurious finishes and thoughtful design. We revamped this home with new moldings, hardwood flooring, wall treatments, draperies, and lighting—as well as updating the kitchen cabinets, appliances, carpeting, and more.
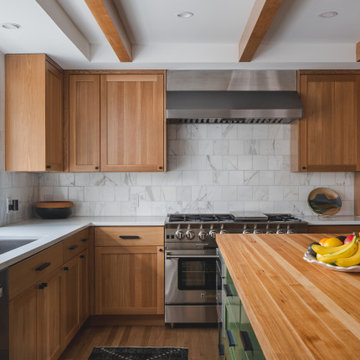
In the kitchen, we gave the island a bold navy blue refresh, complemented by brand-new lighting fixtures. The real wood wallpaper on the living room ceiling is a true showstopper, perfectly matching the charcoal-painted bar and modern furnishings.
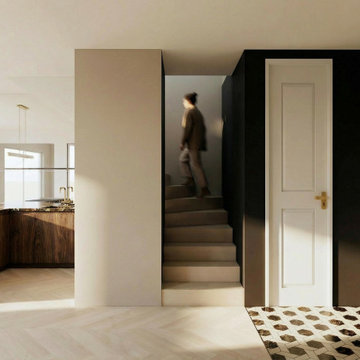
The entryway makes an immediate statement with its tall ceilings, grand chandelier, intricate moldings, and elegant wallpaper.
The dining room got a sophisticated update with new wallpaper and window treatments, while all the bedrooms upstairs were refreshed with modern furniture, luxury wallpaper, custom window treatments, and plush rugs.
We also focused on enhancing the outdoor living space, optimizing it for entertaining with a stylish seating area and outdoor kitchen. For relaxation, we created a cozy retreat by the firepit, along with new chaise lounges by the pool for ultimate comfort and style.
Explore how we can help you reimagine your space with our bespoke interior design services that reflect both beauty and functionality.
 Rechsteiner Signature Homes
Aligning with our custom and bespoke approach, we transformed a downtown Vancouver condo into an entertainment oasis. New bathrooms, a redesigned kitchen, and custom millwork shine in the open living space, optimized for stunning views. Our renovation showcases stylish finishes and impeccable craftsmanship, embodying luxury city living.
 Gala Construction Co
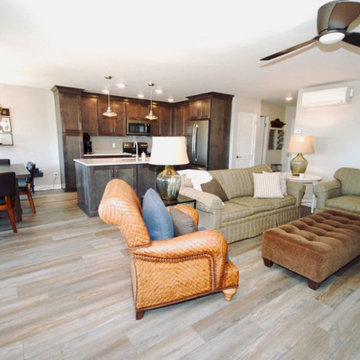
The floor plan was modified to open the living/dining space, the end result is a modern light and bright space that optimizes comfort and the glorious Lake Michigan views.
 Studio Shed - Live Large. Build Small.

Bright, private, clutter-free, and full of fresh air — this home office space is optimized for focus and productivity.
With a coordinated minimalistic design and cozy seating area, this Studio Shed is the perfect extension of the covered patio, bringing indoor-outdoor entertainment space to the home.
Featured Studio Shed:
• 10x12 Signature Series
• Volcano Gray lap siding
• Volcano Gray doors
• Unfinished eaves
 Waverly Homes
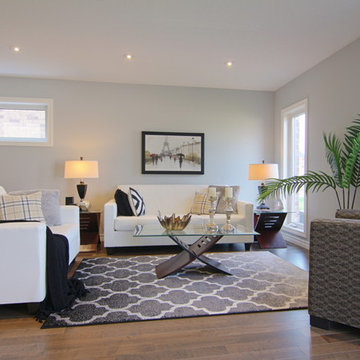
The Jackson II from Waverly Homes offers 1800 sqft of living space optimized to not waste space. Standard features include granite couters from Sloan Stone and gourmet kitchen from GCW Kitchens and Cabinetry. Canadian hardwood and over sized 24 x 24 porcelain tile adorn the main floor. LED Pot lights and huge windows flood the home with natural light.

Sponsored
Columbus, OH
Free consultation for landscape design!

Peabody Landscape Group
Franklin County's Reliable Landscape Design & Contracting

 Countryline Woodcraft
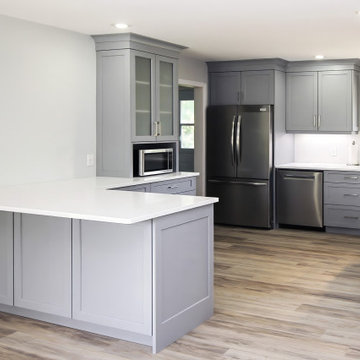
This beautiful pewter grey shaker kitchen boasts solid wood / plywood construction with dovetail joints and many efficient and space-optimizing features to make the most of this medium-sized space. Soft close hinges and drawer glides ensure long-lasting smooth operation.
 Smart Remodeling LLC

Cabinetry: Out with the old and in with the new! We installed brand-new cabinets to revitalize the kitchen's storage and aesthetics. The upper cabinets were replaced with taller 36" or 42" ones, elegantly enhancing the room's vertical space while preserving its original design integrity. The addition of lower cabinet drawers maximized convenience and accessibility.
 Miggla An Luxury Interiors & Custom Furniture
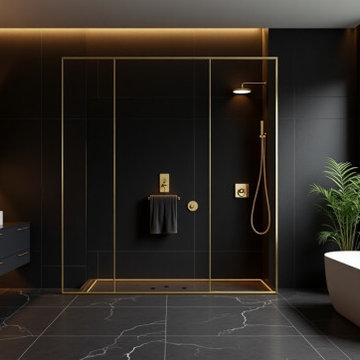
Step into the epitome of elegance with this high-end luxury bathroom design by Miggla. Crafted with a perfect blend of modern minimalism and opulence, the space features a bold matte black palette contrasted by stunning gold fixtures and ambient lighting. From the sleek floating double vanity with vessel sinks to the frameless glass shower enclosure and freestanding soaking tub, every detail reflects sophistication and timeless style. Ideal for those who seek comfort, class, and functionality — this is what luxury living looks like in 2025.
✨ Designed by one of the Top Interior Designers in Delhi NCR
? Custom interiors | On-time project delivery | Space optimization experts
#LuxuryBathroom #ModernInteriors #MigglaDesign #InteriorDesignDelhi #BathroomGoals #GoldFittings #MinimalLuxury #TopInteriorDesigner #CustomBathrooms #DelhiNCRHomes #BathroomInspo

Sponsored
Columbus, OH

Structural Remodeling
Franklin County's Heavy Timber Specialists | Best of Houzz 2020!
 Rechsteiner Signature Homes
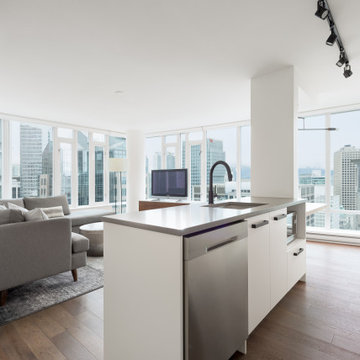
Aligning with our custom and bespoke approach, we transformed a downtown Vancouver condo into an entertainment oasis. New bathrooms, a redesigned kitchen, and custom millwork shine in the open living space, optimized for stunning views. Our renovation showcases stylish finishes and impeccable craftsmanship, embodying luxury city living.
 Luxury Antonovich Design AE
Scope of Work: Full Renovation | Fit-Out | Interior Design | Furnishing
Client Type: Government-Linked Private Villa (Mayor’s Residence)
⸻
Location: La Mer, Dubai, UAE
Project Overview
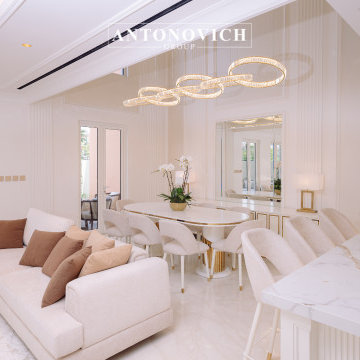
Antonovich Group is proud to unveil this fully renovated modern villa in the prestigious coastal area of La Mer, Dubai. Designed and executed for a prominent government-related client, this project reflects the highest standards of contemporary interior design, architecture, and custom finishing.
Every corner of this residence was transformed to reflect elegance, functionality, and modernity. The villa features a calming neutral palette, luxurious materials, and refined detailing that elevate the living experience while maintaining understated sophistication.
⸻
Our Full-Scope Renovation Included:
• Architectural Re-planning for better space optimization
• Custom Fit-Out works across all living areas and bathrooms
• Luxury Interior Design in a modern minimalist style
• Complete wall finishes with moldings and decorative paneling
• Marble & Mosaic installation in wet areas
• Designer lighting fixtures and ceiling details
• Tailor-made wardrobes and vanities with brass accessories
• High-end sanitaryware and fittings
• Electrical layout & ambient lighting design
• Turnkey furnishing and soft décor styling
⸻
Key Design Features:
• Neutral base palette with white, cream, and warm gold finishes
• Soft LED lighting with layered ceiling details
• Custom carpentry and joinery, including modern wall paneling
• Bespoke bathroom vanities with diamond-cut designs
• Glamorous brass and crystal lighting for hallways and bedrooms
• Walk-in wardrobes with accessory drawers for watches, belts, and more
• Seamless integration of storage and technology
⸻
Project Challenges & Solutions:
Our team worked with precision to overcome challenges such as existing structural constraints and required integration with municipality standards. From drawing approvals to final delivery, the project was handled by our dedicated in-house project managers, engineers, and designers.
⸻
Result:
The villa was delivered turnkey-ready, on time and within scope — a perfect example of refined modern living in Dubai. Every space, from the bedroom to the bathrooms and lounge areas, was designed to be both luxurious and livable.
⸻
Ready to Renovate Your Villa in Dubai?
If you’re looking to renovate or redesign your home in Dubai or across the UAE, Antonovich Group offers end-to-end solutions — from concept to completion.
Showroom: Al Wasl Road, Dubai
Call or WhatsApp: +971 54 299 5555
Website: www.antonovich-design.ae
Email: info@antonovich-group.ae
⸻
#VillaRenovationDubai #LuxuryInteriorDesign #ModernVillaDesign #FitOutDubai #AntonovichGroup #LaMerDubai #InteriorDesignDubai #CustomFurnitureDubai #BespokeInteriors #BathroomDesign #MarbleBathrooms #WardrobeDesign #ModernLighting #WallPanelDesign #TurnkeyRenovation #DubaiHomes #LuxuryVilla #HighEndDesign #DubaiRenovation #FullFitOut #InteriorExecution #RenovationExpertsDubai #HouzzPro #HouzzUAE
 Sure Foot Builders Inc.
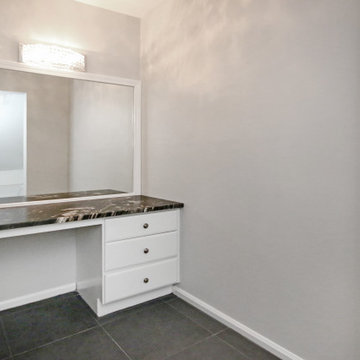
Compact makeup vanity area with a built-in seated space, featuring a bold natural stone countertop, clean white cabinetry, and simple hardware. The integrated design provides a functional, dedicated prep area while maintaining a minimal, modern look that ties seamlessly into the overall bathroom.
46