
Search results for "Space optimization" in Home Design Ideas
 Countryline Woodcraft
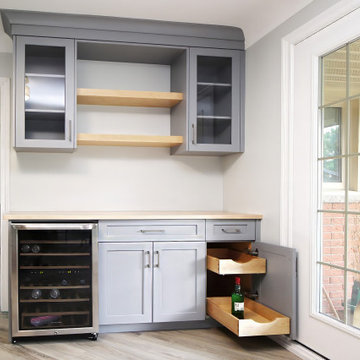
This beautiful pewter grey shaker bar boasts solid wood / plywood construction with dovetail joints and many efficient and space-optimizing features to make the most of this medium-sized space. Soft close hinges and drawer glides ensure long-lasting smooth operation.
 Countryline Woodcraft
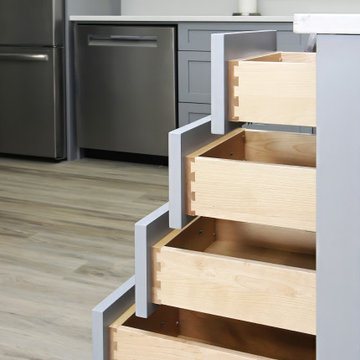
This beautiful pewter grey shaker kitchen boasts solid wood / plywood construction with dovetail joints and many efficient and space-optimizing features to make the most of this medium-sized space. Soft close hinges and drawer glides ensure long-lasting smooth operation.
 Kitchen Warehouse Direct
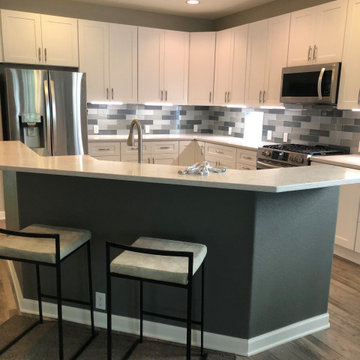
This kitchen transformation by KWD blends modern style with functional design, delivering a space that is both stylish and practical. Here's a detailed breakdown:
Room: This is a complete kitchen remodel designed for a contemporary home.
Style: The kitchen showcases a modern design with clean, sleek lines and minimalist touches.
Budget: Completed on a moderate budget, this project demonstrates that luxurious aesthetics can be achieved affordably.
Size: The kitchen is a medium-sized space, optimized for both functionality and social gatherings.
Color: A neutral color palette featuring white cabinetry, gray backsplash tiles, and warm wood-look flooring creates a timeless and inviting atmosphere.
KWD provided full design services, including material selection, layout planning, and complete assembly and installation, ensuring a seamless experience from start to finish.
Find the right local pro for your project
 Waverly Homes
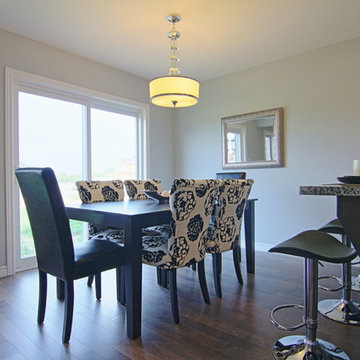
The Jackson II from Waverly Homes offers 1800 sqft of living space optimized to not waste space. Standard features include granite couters from Sloan Stone and gourmet kitchen from GCW Kitchens and Cabinetry. Canadian hardwood and over sized 24 x 24 porcelain tile adorn the main floor. LED Pot lights and huge windows flood the home with natural light.
 Closets By Susie
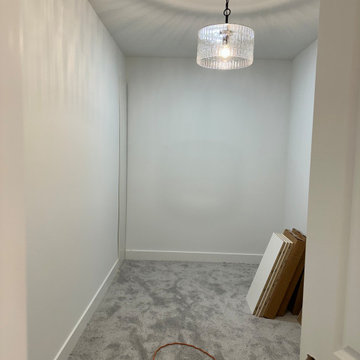
This is the before picture for the primary closet
Example of a large arts and crafts walk-in closet design in Cincinnati with shaker cabinets and white cabinets
Example of a large arts and crafts walk-in closet design in Cincinnati with shaker cabinets and white cabinets
 USA HOME REMODELING
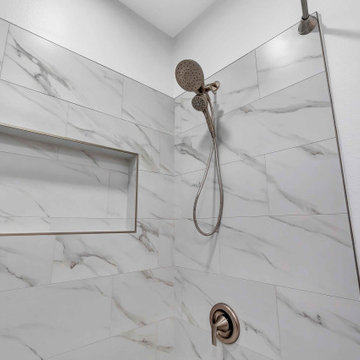
Check out our latest bathroom remodel! We transformed this space with stunning new materials, a fresh design, and expert craftsmanship. Our team worked closely with the homeowners to ensure every detail was perfect, from layout to finishes. The end result is a beautiful, functional bathroom that exceeds expectations. We’re so proud of the work we’ve done and thrilled with how it turned out!



 Caspi Construction Inc
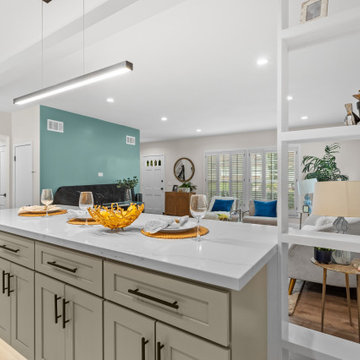
From this perspective, the entire layout transformation comes to life: wall removal opened the kitchen to the living space, optimizing the floorplan for entertaining. The built-in shelving at the island end provides practical display space and visual continuity with the living area.

 Countryline Woodcraft
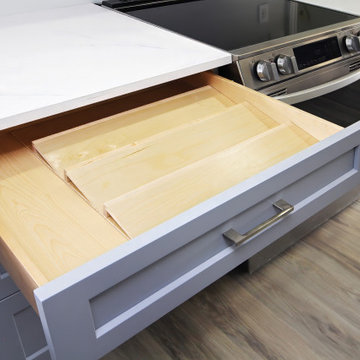
This beautiful pewter grey shaker kitchen boasts solid wood / plywood construction with dovetail joints and many efficient and space-optimizing features to make the most of this medium-sized space. Soft close hinges and drawer glides ensure long-lasting smooth operation.
 USA HOME REMODELING
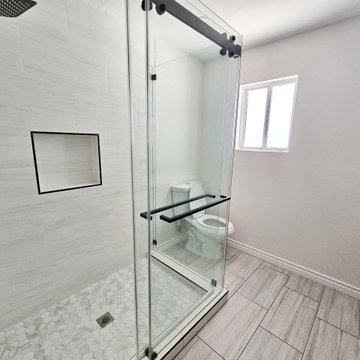
Say goodbye to the old tub, and say hello to our beautiful new double sink vanity! ?? We've installed new plumbing and electrical to make this change possible, bringing convenience and elegance to your daily routine. ??
But that's not all! We've also custom-built a luxurious walk-in shower, adorned with gorgeous porcelain tiles on the walls. The fine grout lines add a touch of sophistication and create a seamless look that's bound to impress. ??
To tie everything together, we've carefully selected tile flooring that perfectly complements the vanity and shower pan. The cohesive design will leave you feeling like you're stepping into a spa every time you enter your bathroom. ??♀️
Not forgetting the details, we've upgraded the bathroom fixtures to add a modern and sleek touch. To brighten up the space, we've installed new lighting fixtures that will make everything stand out. Whether it's a relaxing bath or a refreshing morning routine, you'll have the perfect ambiance to start and end your day. ??
The transformation is simply breathtaking, and we couldn't be more proud of the results. ?✨
 Medford Design-Build
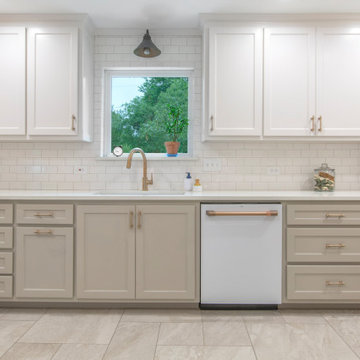
The new cabinetry really takes advantage of the usable space in this kitchen. Our designers always strive to create cabinet layouts with functionality and space optimization as the primary goal. It’s clear that the goal was met for this project!
Final Photos by www.impressia.net

Sponsored
Fredericksburg, OH

High Point Cabinets
Columbus' Experienced Custom Cabinet Builder | 4x Best of Houzz Winner
 KrimsonHAUS
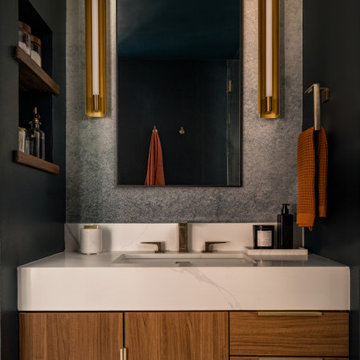
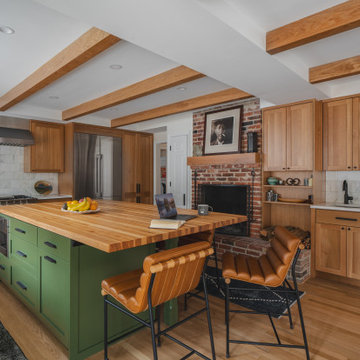
The kitchen island features a waterfall edge, and above the range, we designed a rectangular hood with brass embellishments, blending luxury with an industrial touch. Simple, modern pendants were selected to maintain a cohesive flow. The counter stools, with their ebony wood finish and brass detailing, added a light contrast.
 Nar Design Studio
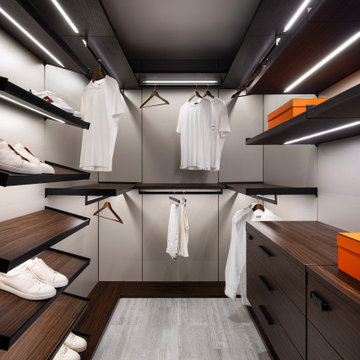
Custom walk-in closet at NR Residence with dark wood drawers, open shelving, and integrated lighting. View of the closet showing dark wood drawers, shelves, hanging space, and the calmer material palette.
 Transitions Designs
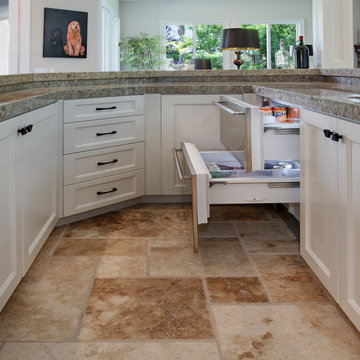
The bar area has lots of seating around the perimeter while the interior space optimizes storage & prep space a making it a great place for entertaining. SubZero drawer refrigerators keep drinks & snacks handy & easy to grab. The chiseled edge travertine and Cambria countertops are both durable and beautiful.
Photos:Jeri Koegel

Sponsored
Fredericksburg, OH
High Point Cabinets
Columbus' Experienced Custom Cabinet Builder | 4x Best of Houzz Winner
 The Decorating Therapist
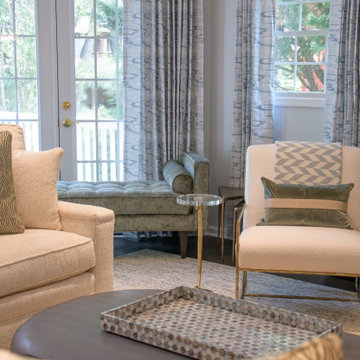
The softly undulating pattern in the drapery fabric introduces a sense of movement and understated energy, adding visual interest while maintaining a refined, tranquil atmosphere. This subtle wave motif enhances the room’s layered textile story without overpowering the surrounding finishes, contributing to an elegant and cohesive luxury interior.
Designed with entertaining in mind, nearly every seating position is paired with an accessible drink table, ensuring comfort and convenience for both intimate gatherings and larger social occasions. This thoughtful integration of functional accent tables reflects a hospitality-driven design approach, where every guest experience is considered and the space is optimized for effortless hosting and elevated everyday living.
 MODEVO
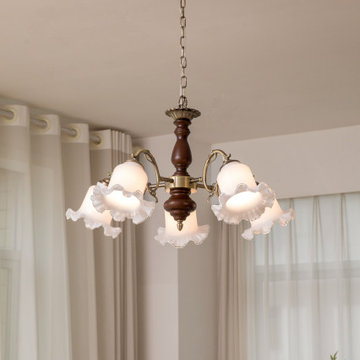
Lighting sets the tone of your living room. A main light offers general brightness, while accent and floor lamps add warmth and depth.
For a cozy vibe, use warm light tones and dimmable pendant or wall lights.
A thoughtful lighting plan doesn’t just brighten your space — it elevates your lifestyle.
 Level Custom Build
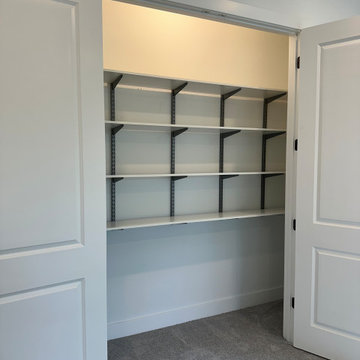
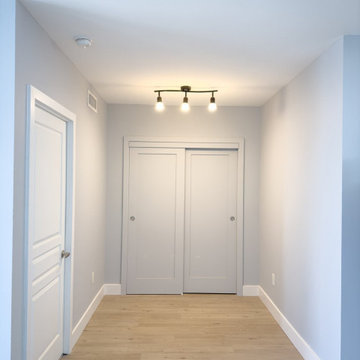
In 2023 Level Custom Build completed the renovation of this junction condo. Our client wanted new vinyl floors, a new kitchen, more closet storage space and a bathroom remodel. We framed a new closet in the den area and installed wide double sliding doors for ease of access. The shaker style kitchen cabinetry prioritized space optimization and modernizing the overall aesthetic of the condo unit. We also converted the bathtub area into a standing shower.
47