
Search results for "Space optimization" in Home Design Ideas

 Rechsteiner Signature Homes
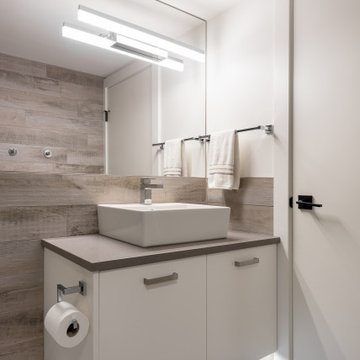
Aligning with our custom and bespoke approach, we transformed a downtown Vancouver condo into an entertainment oasis. New bathrooms, a redesigned kitchen, and custom millwork shine in the open living space, optimized for stunning views. Our renovation showcases stylish finishes and impeccable craftsmanship, embodying luxury city living.

Find the right local pro for your project

 User
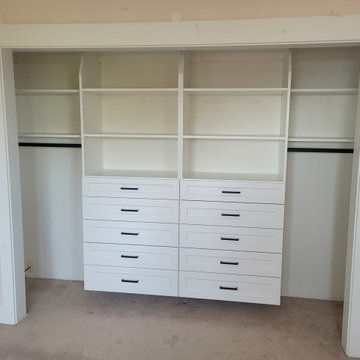

UserAfter Photo.
Storage space was optimized.
More usable & attractive space
was created.
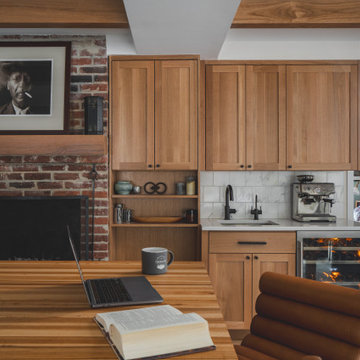
Example of a mid-sized arts and crafts single-wall kitchen pantry design in San Francisco with glass-front cabinets, medium tone wood cabinets and laminate countertops
Example of a mid-sized arts and crafts single-wall kitchen pantry design in San Francisco with glass-front cabinets, medium tone wood cabinets and laminate countertops
 Caspi Construction Inc
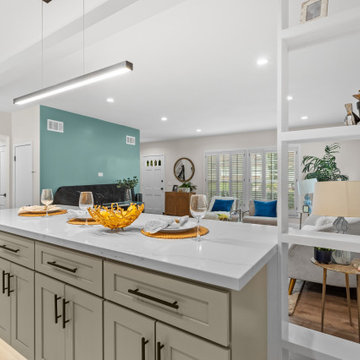
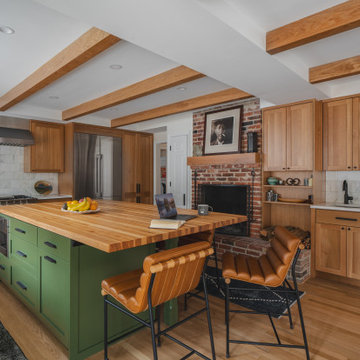
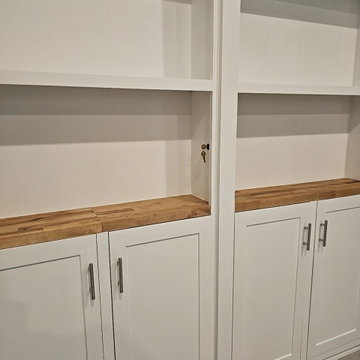
From this perspective, the entire layout transformation comes to life: wall removal opened the kitchen to the living space, optimizing the floorplan for entertaining. The built-in shelving at the island end provides practical display space and visual continuity with the living area.
 MAKHNO studio
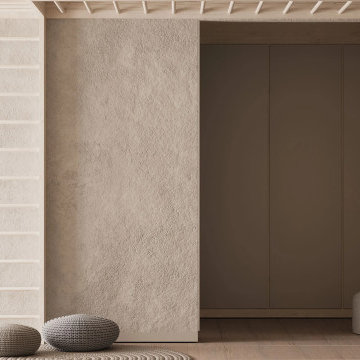
Elegance meets simplicity in this contemporary space, showcasing textured walls that contrast beautifully with sleek cabinetry. The minimalist ladder shelf acts as both a functional storage solution and a subtle design statement. Knitted floor poufs add a tactile element, offering both comfort and a hint of coziness to the room's refined aesthetic.


 Hannah Goetz Organizing
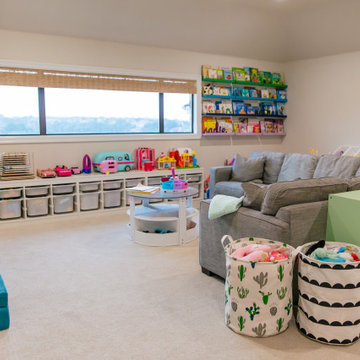
Simplify your life with expert organizing services in Austin by Hannah Goetz Organizing. From space optimization to design, we transform chaos into calm.
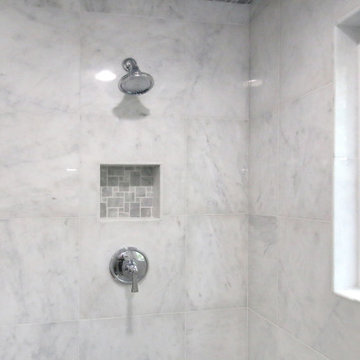
 Sure Foot Builders Inc.
Walk-in shower detail featuring large-format tile walls, a built-in niche with mosaic accent tile, and a simple chrome shower fixture. The nearby window brings in natural light while maintaining privacy, creating a bright, clean, and functional shower space with low-maintenance finishes.

 Studio Shed - Live Large. Build Small.
Bright, private, clutter-free, and full of fresh air — this home office space is optimized for focus and productivity.
With a coordinated minimalistic design and cozy seating area, this Studio Shed is the perfect extension of the covered patio, bringing indoor-outdoor entertainment space to the home.
Featured Studio Shed:
• 10x12 Signature Series
• Volcano Gray lap siding
• Volcano Gray doors
• Unfinished eaves

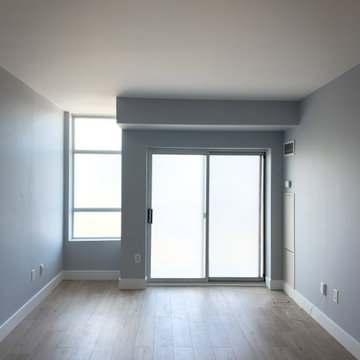
 Level Custom Build
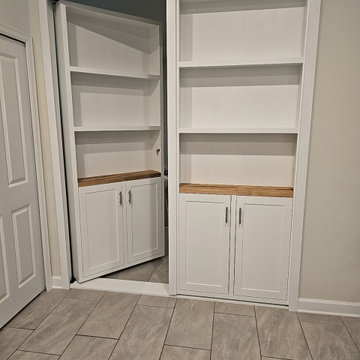
In 2023 Level Custom Build completed the renovation of this junction condo. Our client wanted new vinyl floors, a new kitchen, more closet storage space and a bathroom remodel. We framed a new closet in the den area and installed wide double sliding doors for ease of access. The shaker style kitchen cabinetry prioritized space optimization and modernizing the overall aesthetic of the condo unit. We also converted the bathtub area into a standing shower.
 Bienal Orlando
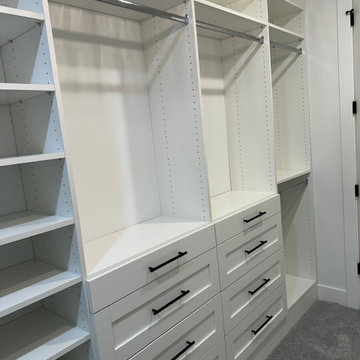
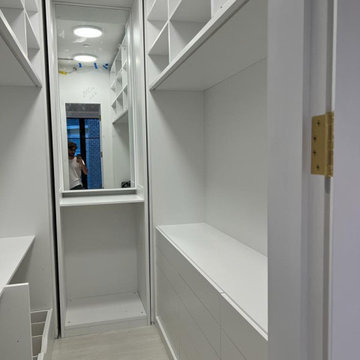
Sleek Space Optimization: In this design, small doesn't mean sacrificing style. The sleek, white custom walk-in closet utilizes every inch of space elegantly, ensuring your clothes and accessories are organized without compromising on luxury.

Sponsored
Columbus, OH
Free consultation for landscape design!

Peabody Landscape Group
Franklin County's Reliable Landscape Design & Contracting

 Level Custom Build
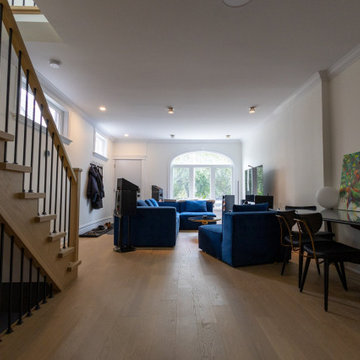
Project Clarens was a full home renovation completed in 2025. We reimagined the living room, second floor, and basement by reconfiguring the layout to improve flow and functionality. Walls were removed, and new flooring, doors, windows, and two custom staircases were added throughout. The second-floor bathroom features a double sink vanity, a fog-proof mirror, and a wall-to-wall niche in the walk-in shower. The basement was underpinned and fully transformed, now including a new bathroom with a standalone tub, a spacious curbless shower with double shower heads, a vanity, and custom cabinetry. We also added a custom bar area, cedar wall paneling, and a built-in jacuzzi tub in the main living space.
 The Decorating Therapist
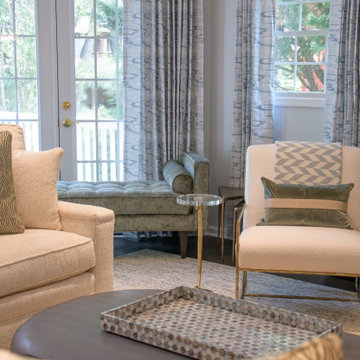
The softly undulating pattern in the drapery fabric introduces a sense of movement and understated energy, adding visual interest while maintaining a refined, tranquil atmosphere. This subtle wave motif enhances the room’s layered textile story without overpowering the surrounding finishes, contributing to an elegant and cohesive luxury interior.
Designed with entertaining in mind, nearly every seating position is paired with an accessible drink table, ensuring comfort and convenience for both intimate gatherings and larger social occasions. This thoughtful integration of functional accent tables reflects a hospitality-driven design approach, where every guest experience is considered and the space is optimized for effortless hosting and elevated everyday living.


 MODEVO
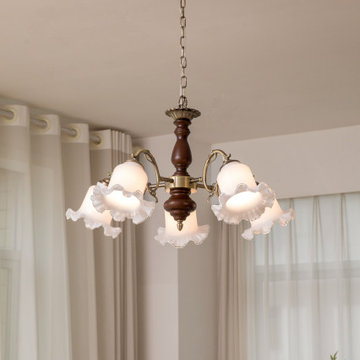
Lighting sets the tone of your living room. A main light offers general brightness, while accent and floor lamps add warmth and depth.
For a cozy vibe, use warm light tones and dimmable pendant or wall lights.
A thoughtful lighting plan doesn’t just brighten your space — it elevates your lifestyle.
 Waverly Homes
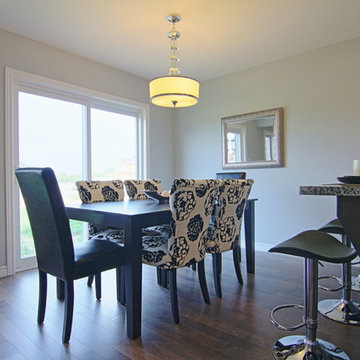
The Jackson II from Waverly Homes offers 1800 sqft of living space optimized to not waste space. Standard features include granite couters from Sloan Stone and gourmet kitchen from GCW Kitchens and Cabinetry. Canadian hardwood and over sized 24 x 24 porcelain tile adorn the main floor. LED Pot lights and huge windows flood the home with natural light.
49