
Search results for "Space optimization" in Home Design Ideas
 Smart Remodeling LLC

Cabinetry: Out with the old and in with the new! We installed brand-new cabinets to revitalize the kitchen's storage and aesthetics. The upper cabinets were replaced with taller 36" or 42" ones, elegantly enhancing the room's vertical space while preserving its original design integrity. The addition of lower cabinet drawers maximized convenience and accessibility.
 Rechsteiner Signature Homes
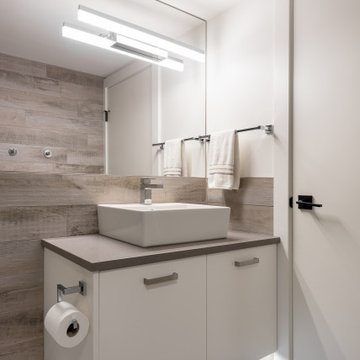
Aligning with our custom and bespoke approach, we transformed a downtown Vancouver condo into an entertainment oasis. New bathrooms, a redesigned kitchen, and custom millwork shine in the open living space, optimized for stunning views. Our renovation showcases stylish finishes and impeccable craftsmanship, embodying luxury city living.

Find the right local pro for your project
 Countryline Woodcraft
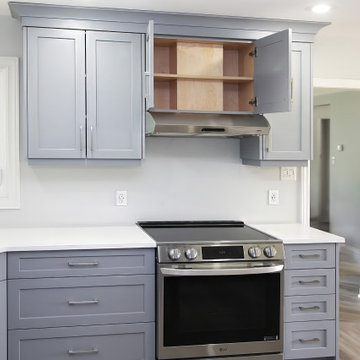
This beautiful pewter grey shaker boasts kitchen boasts solid wood / plywood construction with dovetail joints and many efficient and space-optimizing features to make the most of this medium-sized space. Soft close hinges and drawer glides ensure long-lasting smooth operation.
 USA HOME REMODELING
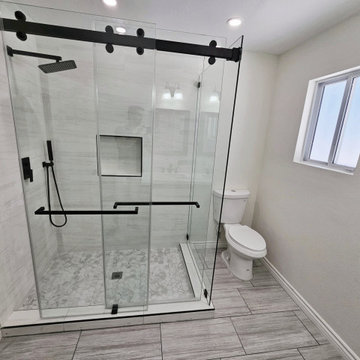
Say goodbye to the old tub, and say hello to our beautiful new double sink vanity! ?? We've installed new plumbing and electrical to make this change possible, bringing convenience and elegance to your daily routine. ??
But that's not all! We've also custom-built a luxurious walk-in shower, adorned with gorgeous porcelain tiles on the walls. The fine grout lines add a touch of sophistication and create a seamless look that's bound to impress. ??
To tie everything together, we've carefully selected tile flooring that perfectly complements the vanity and shower pan. The cohesive design will leave you feeling like you're stepping into a spa every time you enter your bathroom. ??♀️
Not forgetting the details, we've upgraded the bathroom fixtures to add a modern and sleek touch. To brighten up the space, we've installed new lighting fixtures that will make everything stand out. Whether it's a relaxing bath or a refreshing morning routine, you'll have the perfect ambiance to start and end your day. ??
The transformation is simply breathtaking, and we couldn't be more proud of the results. ?✨
 Countryline Woodcraft
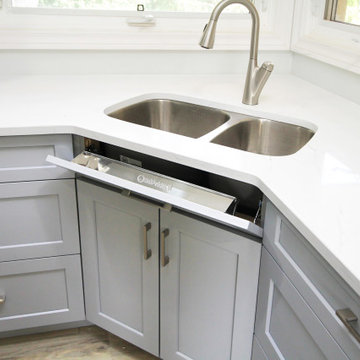
This beautiful pewter grey shaker kitchen boasts solid wood / plywood construction with dovetail joints and many efficient and space-optimizing features to make the most of this medium-sized space. Soft close hinges and drawer glides ensure long-lasting smooth operation.
 KrimsonHAUS
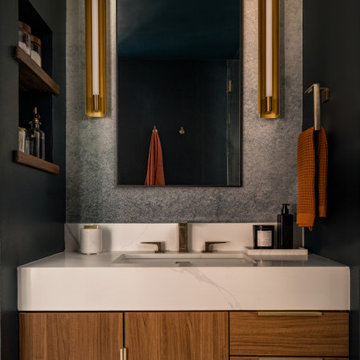
The kitchen island features a waterfall edge, and above the range, we designed a rectangular hood with brass embellishments, blending luxury with an industrial touch. Simple, modern pendants were selected to maintain a cohesive flow. The counter stools, with their ebony wood finish and brass detailing, added a light contrast.



 Hannah Goetz Organizing
Simplify your life with expert organizing services in Austin by Hannah Goetz Organizing. From space optimization to design, we transform chaos into calm.
 Construction by Meyer

The existing bathroom presented a few challenges, primarily due to its cramped layout. The clients wanted to make the space more accessible and better utilize the available square footage. To achieve this, we made significant changes to the bathroom's layout. We reconfigured the placement of fixtures and rearranged the space to optimize accessibility and create a more natural flow.
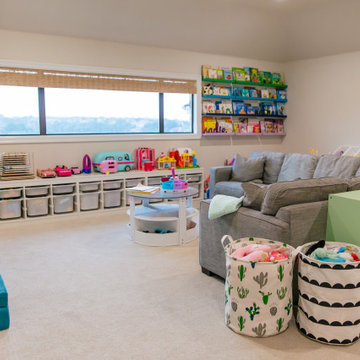 Hannah Goetz Organizing
Simplify your life with expert organizing services in Austin by Hannah Goetz Organizing. From space optimization to design, we transform chaos into calm.

 Studio Shed - Live Large. Build Small.
Bright, private, clutter-free, and full of fresh air — this home office space is optimized for focus and productivity.
With a coordinated minimalistic design and cozy seating area, this Studio Shed is the perfect extension of the covered patio, bringing indoor-outdoor entertainment space to the home.
Featured Studio Shed:
• 10x12 Signature Series
• Volcano Gray lap siding
• Volcano Gray doors
• Unfinished eaves
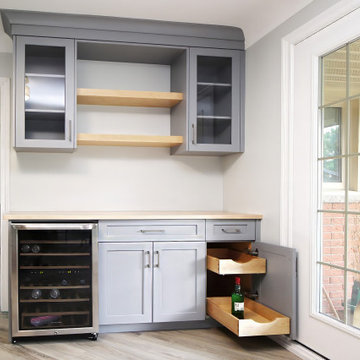 Countryline Woodcraft
This beautiful pewter grey shaker bar boasts solid wood / plywood construction with dovetail joints and many efficient and space-optimizing features to make the most of this medium-sized space. Soft close hinges and drawer glides ensure long-lasting smooth operation.
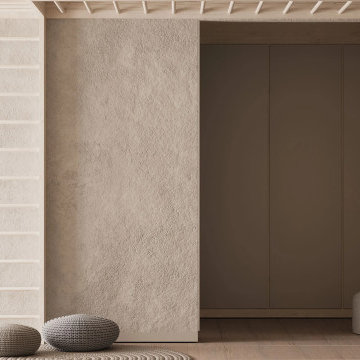
 MAKHNO studio
Elegance meets simplicity in this contemporary space, showcasing textured walls that contrast beautifully with sleek cabinetry. The minimalist ladder shelf acts as both a functional storage solution and a subtle design statement. Knitted floor poufs add a tactile element, offering both comfort and a hint of coziness to the room's refined aesthetic.

Sponsored
Columbus, OH

Hope Restoration & General Contracting
Columbus Design-Build, Kitchen & Bath Remodeling, Historic Renovations
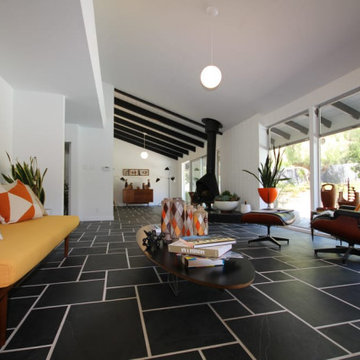

 Level Custom Build
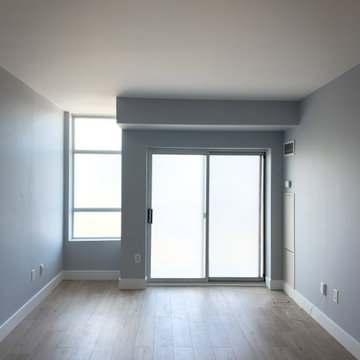
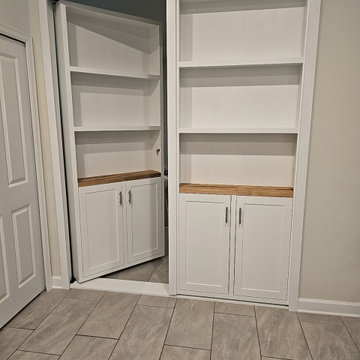
In 2023 Level Custom Build completed the renovation of this junction condo. Our client wanted new vinyl floors, a new kitchen, more closet storage space and a bathroom remodel. We framed a new closet in the den area and installed wide double sliding doors for ease of access. The shaker style kitchen cabinetry prioritized space optimization and modernizing the overall aesthetic of the condo unit. We also converted the bathtub area into a standing shower.
 Bienal Orlando
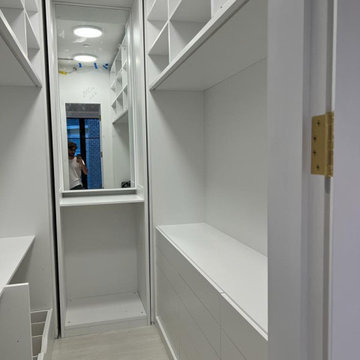
Sleek Space Optimization: In this design, small doesn't mean sacrificing style. The sleek, white custom walk-in closet utilizes every inch of space elegantly, ensuring your clothes and accessories are organized without compromising on luxury.

Sponsored
Sunbury, OH

J.Holderby - Renovations
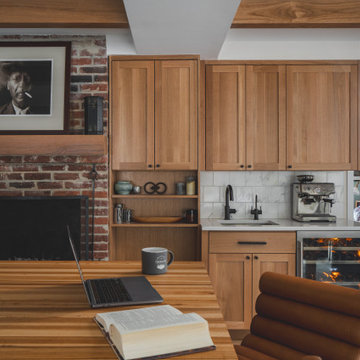
Franklin County's Leading General Contractors - 2X Best of Houzz!

 User
UserAfter Photo.

Storage space was optimized.
More usable & attractive space
was created.
Example of a mid-sized arts and crafts single-wall kitchen pantry design in San Francisco with glass-front cabinets, medium tone wood cabinets and laminate countertops
Example of a mid-sized arts and crafts single-wall kitchen pantry design in San Francisco with glass-front cabinets, medium tone wood cabinets and laminate countertops
 Caspi Construction Inc
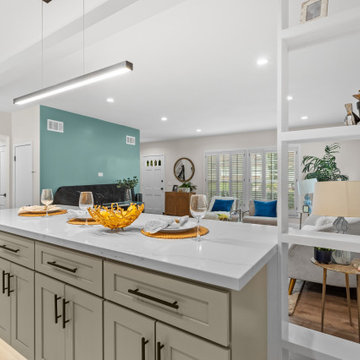
From this perspective, the entire layout transformation comes to life: wall removal opened the kitchen to the living space, optimizing the floorplan for entertaining. The built-in shelving at the island end provides practical display space and visual continuity with the living area.
52