
Search results for "Spaces renewed" in Home Design Ideas

 Building Renewal, Inc
Patio - small transitional backyard concrete patio idea in Minneapolis with no cover

 Spaces Renewed
Original 1960’s small beach home. Added master bedroom/bathroom suite and expanded the kitchen with the extensive addition. Re routed stair case to have open concept foyer. All new interior finishes, plumbing and electrical. Outdoor room heavy timber construction craftsman style, major structural changes in order to create open concept living.

 Camden Renewable Energy Systems
For maximum solar energy storage, we suggest the rack and pole mount solar panel installation. If you have the landscape for an inconspicuous solar structure that will be able to withstand extreme weather temperatures like ours, then call us today for a free consultation. We will help you to determine which style is best for your home or office. Call us today!
Find the right local pro for your project

 Wood Renew & More of Richmond
Renew Crew-South of the James
This phote is a great representation of our exclusive Renew Crew Cedar transparent protectant. This fence and arbor was weathered and gray and now it is looking like it was just installed. This improved this homes' curb appeal 10 fold.

 Renovisions
 received a request from these homeowners to remodel their existing master bath with the design goal: a spa-like environment featuring a large curb-less shower with multiple showerheads and a linear drain. Accessibility features include a hand-held showerhead mounted on a sliding bar with separate volume controls, a large bench seat in Blue Pearl granite and a decorative safety bar in a chrome finish. Multiple showerheads accommodated our clients ranging heights and requests for options including a more rigorous spray of water to a soft flow from a ceiling mounted rain showerhead. The various sprays provide a full luxury shower experience.
The curb-less Schluter shower system incorporates a fully waterproof and vapor tight environment to ensure a beautiful, durable and functional tiled shower. In this particular shower, Renovisions furnished and installed an elegant low-profile linear floor drain with a sloped floor design to enable the use of the attractive large-format (17” x 17”) Carrera-look porcelain tiles. Coordinating Carrera-look porcelain tiles with a band of color and shower cubby in Blue Pearl granite tie in with the color of the tile seat and ledge. A custom frameless glass shower enclosure with sleek glass door handles showcases the beautiful tile design.
Replacing the existing Corian acrylic countertops and integrated sinks with granite countertops in Blue Pearl and rectangular under mount porcelain sinks created a gorgeous, striking contrast to the white vanity cabinetry. The widespread faucets featuring crystal handles in a chrome finish, sconce lighting with crystal embellishments and crystal knobs were perfect choices to enhance the elegant look for the desired space.
After a busy day at work, our clients come home and enjoy a renewed, more open sanctuary/spa-like master bath and relax in style.

 Renew Remodeling LLC
Dominic Linnenkamp
Cascading steps connect the deck to the yard beautifully.
Example of a large classic backyard deck design in Baltimore
Example of a large classic backyard deck design in Baltimore
 Renewal by Andersen Toronto, Ottawa and Ontario
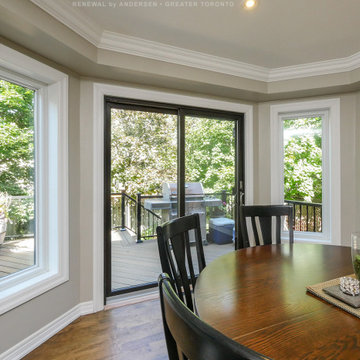
Sensational kitchen dinette with new white windows and black sliding glass door we installed. This charming dining room with wood floors and round farmhouse style table looks wonderful with these newly installed picture windows and patio door that look out onto a great deck space. Find out more about getting new windows and doors for your home with Renewal by Andersen of Greater Toronto, serving most of Ontario.
Get started with your window and door project -- Contact Us Today! 844-819-3040

Sponsored
Columbus, OH

Structural Remodeling
Franklin County's Heavy Timber Specialists | Best of Houzz 2020!

 Cuartex
Indian Autumn Flexible stone veneer, to renew counter and backplash. Absolutely stunning difference. Since flexible stone veneer is so thing you have it in places never thought of before.
This T&B needed a material that wouldn't use up all the very needed space. This was the perfect fit!

 Saree Parry Design - Decorating Den Interiors
My Clients wanted to update their second-floor bathroom, original to the house they'd bought over thirty years ago. The renewed space was designed with a transitional style in mind, paying close attention to simplicity and clean lines. This north-facing room required a bright palette. We selected Benjamin Moore paint in Whisper Violet, soft browns and greys, and luminous white. As an added layer of luxury, my Clients had radiant floor heating installed. Ample recessed lighting and a vanity light fixture with a sleek profile unsure plenty of functional and stylish light!


 USI Design & Remodeling
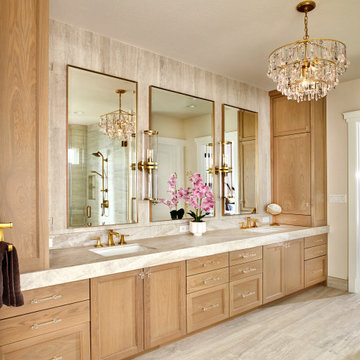
Located in Argyle, Texas, this comprehensive whole-home renovation was conceived by USI Design & Remodeling who reimagined the home's interior architecture, transforming a collection of compartmentalized rooms into a cohesive environment designed for modern living, entertaining, and daily comfort. The project encompassed the kitchen, family room, dining room, lounge, office, primary bathroom, and supporting circulation spaces, creating a unified experience that feels both expansive and intentional. Throughout the home, refined materials, custom millwork, and carefully curated finishes establish a sense of understated luxury while maintaining warmth and livability.
At the heart of the renovation is a completely reconfigured kitchen and gathering space designed around functionality, hospitality, and visual connection. Architectural barriers were removed to improve sightlines and circulation, allowing the kitchen, dining, and family spaces to function as a single integrated living environment. A dramatic five-foot workstation sink anchors the kitchen, while custom cabinetry and furniture-inspired details elevate the space beyond conventional residential design. Adjacent to the kitchen, the former pantry, laundry, and service corridor were reimagined as a hybrid scullery and utility suite, creating a highly functional support space that discreetly accommodates food preparation, storage, organization, and household operations without compromising the elegance of the primary living areas.
The renovation extends beyond aesthetics to create a home tailored to the family's evolving needs. The primary bathroom was transformed into a spa-inspired retreat, while the lounge, office, and dining spaces were redesigned to support both everyday living and entertaining. Consistent architectural detailing, layered textures, and thoughtful proportions establish continuity throughout the residence, allowing each room to feel connected to the larger design narrative. The result is a sophisticated yet approachable home that balances practical performance with timeless design, delivering a renewed living experience that is both highly functional and distinctly luxurious.
 Fireclay Tile
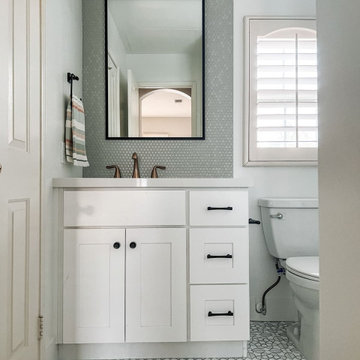
Therapist-turned-interior-designer Anita Yokota ensures that every space in a home is renewed. In her book Home Therapy, Anita transformed this kids’ bathroom from the ground up, starting with a new floor of Handpainted Sintra Tile in Neutral Motif (love the look? This tile ships in 5 days or less!).
DESIGN: Anita Yokota
PHOTOS: Anita Yokota
PRODUCT SHOWN: Sintra 8 x 8 Neutral Motif
 Renewal by Andersen of NJ-NY Metro
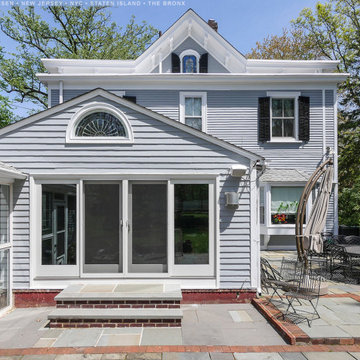
Wonderful house with large 4-panel sliding glass door we installed. This huge patio door open up onto a fantastic patio space and looks amazing in this beautiful home. Find windows and doors that fit your home perfectly with Renewal by Andersen of New Jersey, Staten Island, The Bronx and New York City.
. . . . . . . . . .
Increase the value and improve the look of your home with new windows and doors -- Contact us today: (844) 245-2799

Sponsored
Columbus, OH
Free consultation for landscape design!

Peabody Landscape Group
Franklin County's Reliable Landscape Design & Contracting
 Drury Design
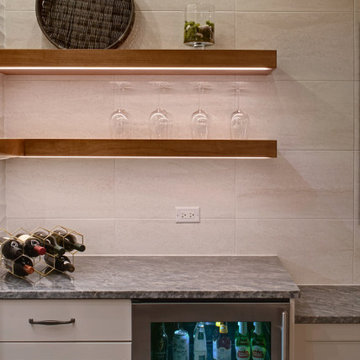
A young growing family purchased a great home in Chicago’s West Bucktown, right by Logan Square. It had good bones. The basement had been redone at some point, but it was due for another refresh. It made sense to plan a mindful remodel that would acommodate life as the kids got older.
“A nice place to just hang out” is what the owners told us they wanted. “You want your kids to want to be in your house. When friends are over, you want them to have a nice space to go to and enjoy.”
Design Objectives:
Level up the style to suit this young family
Add bar area, desk, and plenty of storage
Include dramatic linear fireplace
Plan for new sectional
Improve overall lighting
THE REMODEL
Design Challenges:
Awkward corner fireplace creates a challenge laying out furniture
No storage for kids’ toys and games
Existing space was missing the wow factor – it needs some drama
Update the lighting scheme
Design Solutions:
Remove the existing corner fireplace and dated mantle, replace with sleek linear fireplace
Add tile to both fireplace wall and tv wall for interest and drama
Include open shelving for storage and display
Create bar area, ample storage, and desk area
THE RENEWED SPACE
The homeowners love their renewed basement. It’s truly a welcoming, functional space. They can enjoy it together as a family, and it also serves as a peaceful retreat for the parents once the kids are tucked in for the night.

 Studio Z Design Concepts
Example of a country open concept medium tone wood floor family room design in DC Metro with beige walls, a standard fireplace, a stone fireplace and a wall-mounted tv
 Renewal by Andersen of Atlanta
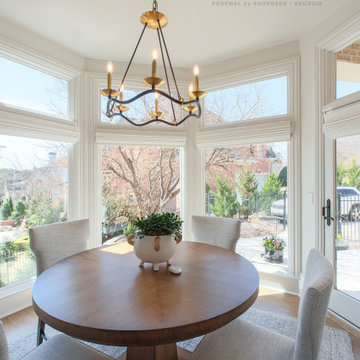
Incredible dinette with large new picture windows and pretty single French-style entry door we installed. This chic modern space with round table and upholstered chairs looks marvelous surrounded by a beautiful garden door and big windows. Improve the look and efficiency of your home with new windows from Renewal by Andersen of Georgia, serving Atlanta, Savannah and the whole state.
. . . . . . . . . .
Now is the perfect time to get new windows for your home -- Contact us today: (844) 245-2799

 Christine Norton Art
A complete master bedroom redesign playing off of high white walls adding color and textures in the furnishings to bring it to life.
This project consisted of creative uses of materials and custom art, including renewed surfaces, custom platform bed, Glass/metal pendant wall feature. A complete unique design mixing different styles.
The space is also used for duo purposes with a small workspace behind the custom partition screen, and a repurposed trundle bed storage drawers as
hidden file storage.

Sponsored
Columbus, OH
Free consultation for landscape design!
Peabody Landscape Group
Franklin County's Reliable Landscape Design & Contracting

 Renewal By Andersen Bay Area
Chic dining room with a mid-century-modern design and beautiful new sliding doors and windows we installed. This bright and stunning space with oval table, upholstered chairs and light wood flooring looks amazing with this new wall made up of a patio door surrounded by picture windows. Start replacing the windows and doors in your home today with Renewal by Andersen of San Francisco, serving the whole Bay Area and beyond.
. . . . . . . . . .
Find out more about replacing your windows and doors -- Contact us today: (844) 245-2799
 Saree Parry Design - Decorating Den Interiors
My Clients wanted to update their second-floor bathroom, original to the house they'd bought over thirty years ago. The renewed space was designed with a transitional style in mind, paying close attention to simplicity and clean lines. This north-facing room required a bright palette. We selected Benjamin Moore paint in Whisper Violet, soft browns and greys, and luminous white. As an added layer of luxury, my Clients had radiant floor heating installed. Ample recessed lighting and a vanity light fixture with a sleek profile unsure plenty of functional and stylish light!
 Spaces Renewed
Original 1960’s small beach home. Added master bedroom/bathroom suite and expanded the kitchen with the extensive addition. Re routed stair case to have open concept foyer. All new interior finishes, plumbing and electrical. Outdoor room heavy timber construction craftsman style, major structural changes in order to create open concept living.
130