
Search results for "Spaces renewed" in Home Design Ideas
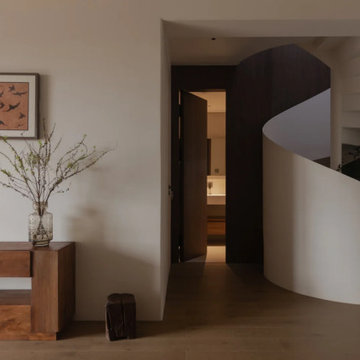
 MODIVO light
Sometimes, one light can redefine the entire character of a home. It’s more than illumination—it’s the soul of the space. Finding the perfect fixture inspired me to reimagine my living and dining areas, making it the focal point of my home. When the light turns on, everything feels renewed—both the atmosphere and the way we live in it.
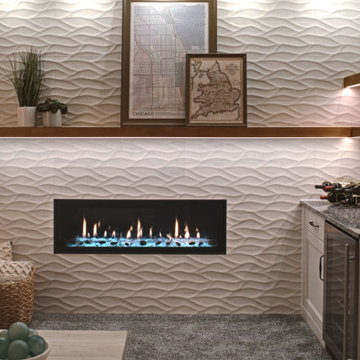
 Drury Design
A young growing family purchased a great home in Chicago’s West Bucktown, right by Logan Square. It had good bones. The basement had been redone at some point, but it was due for another refresh. It made sense to plan a mindful remodel that would acommodate life as the kids got older.
“A nice place to just hang out” is what the owners told us they wanted. “You want your kids to want to be in your house. When friends are over, you want them to have a nice space to go to and enjoy.”
Design Objectives:
Level up the style to suit this young family
Add bar area, desk, and plenty of storage
Include dramatic linear fireplace
Plan for new sectional
Improve overall lighting
THE REMODEL
Design Challenges:
Awkward corner fireplace creates a challenge laying out furniture
No storage for kids’ toys and games
Existing space was missing the wow factor – it needs some drama
Update the lighting scheme
Design Solutions:
Remove the existing corner fireplace and dated mantle, replace with sleek linear fireplace
Add tile to both fireplace wall and tv wall for interest and drama
Include open shelving for storage and display
Create bar area, ample storage, and desk area
THE RENEWED SPACE
The homeowners love their renewed basement. It’s truly a welcoming, functional space. They can enjoy it together as a family, and it also serves as a peaceful retreat for the parents once the kids are tucked in for the night.
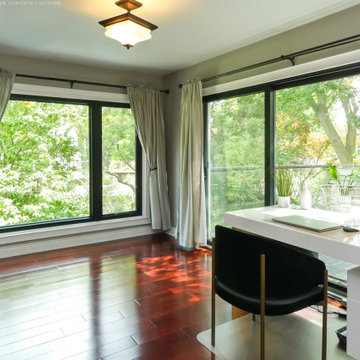
 Renewal by Andersen Toronto, Ottawa and Ontario
Black sliding glass door and windows we installed in this terrific home office space. With access to an amazing elevated deck area outside, this large patio door and matching casement and picture window combination both look incredible in this stunning home office. Start improving your home today with new windows and doors from Renewal by Andersen of Greater Toronto, Ottawa and most of Ontario.
. . . . . . . . . .
Now is the perfect time to replace your windows and doors -- Contact us today: (866) 531-9672
Find the right local pro for your project
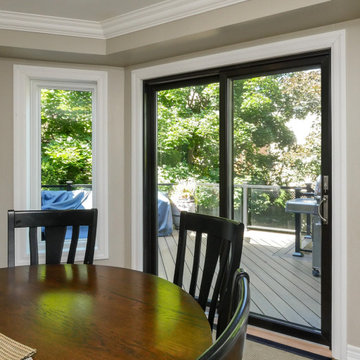 Renewal by Andersen Toronto, Ottawa and Ontario
Pleasant dining area with new window and sliding glass door we installed. With wood floors, round wood table and stunning contemporary farmhouse-inspired design, this dinette looks marvelous with a black patio door and white picture window looking out on a fantastic deck space. Get started replacing your windows and doors with Renewal by Andersen of Greater Toronto and Ottawa, providing service throughout much of Ontario.
. . . . . . . . . .
We offer windows and doors in a variety of styles and colors -- Contact us today: (866) 531-9672 -- www.windowanddoorsavings.com

 Spaces Renewed
Original 1960’s small beach home. Added master bedroom/bathroom suite and expanded the kitchen with the extensive addition. Re routed stair case to have open concept foyer. All new interior finishes, plumbing and electrical. Outdoor room heavy timber construction craftsman style, major structural changes in order to create open concept living.
 Renewal by Andersen Toronto, Ottawa and Ontario
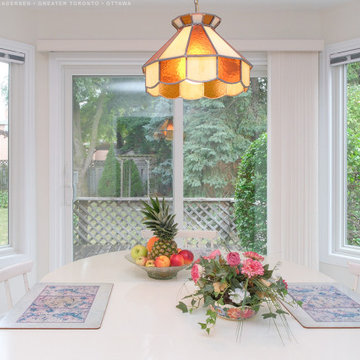
Charming kitchen dinette with new windows and sliding glass door we installed. This bright and lovely space with white table and chairs inspired by a country style looks delightful with a new patio door and picture windows on either side. We offer a variety of home replacement window and door solutions at Renewal by Andersen of Greater Toronto, Ottawa and most of Ontario.
. . . . . . . . . .
We're the one-stop-shop for all your window and door needs -- Contact us today: (844) 819-3040
 GOGO Design Group
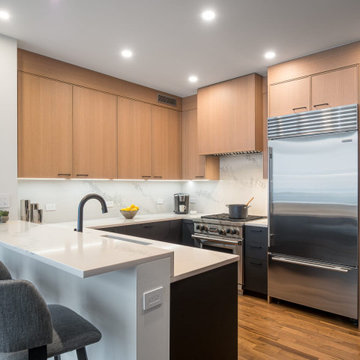
The project included new flooring throughout, updated lighting design, fresh paint, and carefully selected furnishings that bring warmth and refinement to the open living spaces. In the kitchen, improved lighting and finishes enhance both function and visual clarity, while the adjoining living and dining areas were designed for comfort, conversation, and effortless entertaining.
The result is a calm, sophisticated home that reflects the clients’ evolving lifestyle while offering a renewed sense of ease and connection.

Sponsored
Plain City, OH

The Creative Kitchen Company
Columbus Area Kitchen Remodeling and Refacing Professional

 Costa Bella Builders
Most of the new addition was devoted to this stunning, contemporary take on an early century beach cottage kitchen. The enlarged space allowed for an open and gracious flow between the kitchen and dining areas.
 Fireclay Tile
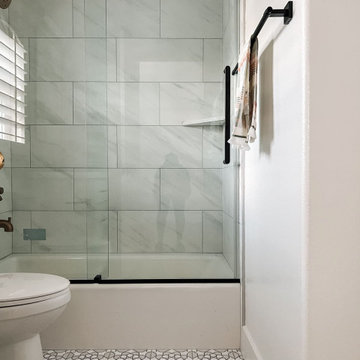
Therapist-turned-interior-designer Anita Yokota ensures that every space in a home is renewed. In her book Home Therapy, Anita transformed this kids’ bathroom from the ground up, starting with a new floor of Handpainted Sintra Tile in Neutral Motif (love the look? This tile ships in 5 days or less!).
DESIGN: Anita Yokota
PHOTOS: Anita Yokota
PRODUCT SHOWN: Sintra 8 x 8 Neutral Motif

 Renew Architecture & Design, PLLC
Rebecca Weld
This is an example of a transitional screened-in back porch design in New York with a roof extension.
This is an example of a transitional screened-in back porch design in New York with a roof extension.

 Building Renewal, Inc
Example of a large transitional backyard balcony deck design in Minneapolis with no cover
 Studio VAE
Situated at the end of a cul-de-sac near the beautiful Mount Sutro Open Space Reserve, this 1907 Parnassus Heights home belongs to an active couple with a young daughter. They had dreams of transforming their home into a comforting refuge, equally equipped to whip up cocktails for guests, welcome them home after a good surf, or host their aging parents.
We touched just about every space in this home, including the kitchen, hallway, dining room, bedrooms, and bathrooms. In addition, we updated the basement hall that leads to the outside, transforming it into a more presentable entry for guests, and created an enclosed storage space. Given the age of the home and its location on a hillside, precise structural work was involved to renew the home’s integrity.
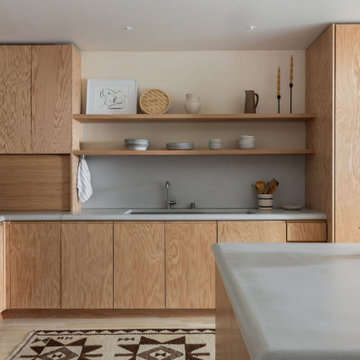
In the kitchen, which was originally dark and cramped, we made dramatic changes. We expanded the kitchen’s footprint, designing it to capture the expansive city views and create the indoor-outdoor living space they had always wanted. A large island with custom concrete countertops, a custom banquette, and beautiful red oak cabinets are just a few of the standout features in this soothing space.
The rest of this home’s spaces received equally thoughtful planning: floor-to-ceiling bedroom wardrobes with integrated lighting, custom built-in elements, carefully layered lighting for ambiance and drama, a steam shower in the primary bathroom, and the addition of skylights to bring in natural light. This home is now an inviting, purposeful space perfectly tailored to infusing joy and ease into their everyday lives.

 Weidmann Remodeling
As needs have changed, new home construction in Atlanta has trended towards more open floor plans. Weidmann helps owners of older residences to investigate and achieve these same open objectives by consolidating and reconfiguring the available space on both levels. This home was opened up with a little creative organization, which included relocating the powder room, changing traffic patterns and repurposing rooms for a renewed lifetime of living.
FotoGrafik Arts


 Weidmann Remodeling
As needs have changed, new home construction in Atlanta has trended towards more open floor plans. Weidmann helps owners of older residences to investigate and achieve these same open objectives by consolidating and reconfiguring the available space on both levels. This home was opened up with a little creative organization, which included relocating the powder room, changing traffic patterns and repurposing rooms for a renewed lifetime of living.
FotoGrafik Arts

 Ellie Lillstrom Photography
Photo: A Darling Felicity Photography © 2015 Houzz
Example of a mid-sized country porcelain tile mudroom design in Seattle with green walls
Example of a mid-sized country porcelain tile mudroom design in Seattle with green walls

 Kitchen Saver
This Traditional kitchen is done in maple wood with crystal white stain and coffee glaze on center raised panel doors. Contrasting cherry crown molding edges the tops, and there is an accent display cabinet with glass doors and matching cabinet interior. Countertops are medium tone granite and there are door end panels on all sides as well as a built-in refrigerator cabinet. The custom island is cherry wood with a harvest gold stain and corner leg posts.
 Building Renewal, Inc
Inspiration for a large transitional backyard balcony deck remodel in Minneapolis with no cover

Sponsored
Columbus, OH
Free consultation for landscape design!

Peabody Landscape Group
Columbus' Reliable Landscape Design & Contracting


 MGM Builders
A bright white modern farmhouse with an open concept floorplan and rustic decor details.
Photo by Tessa Manning
Small cottage vinyl floor and brown floor kitchen/dining room combo photo in Portland Maine with white walls and no fireplace
Small cottage vinyl floor and brown floor kitchen/dining room combo photo in Portland Maine with white walls and no fireplace


132