
Search results for "Spaces renewed" in Home Design Ideas

 ZeroEnergy Design
 (ZED) created this modern home for a progressive family in the desirable community of Lexington.
Thoughtful Land Connection. The residence is carefully sited on the infill lot so as to create privacy from the road and neighbors, while cultivating a side yard that captures the southern sun. The terraced grade rises to meet the house, allowing for it to maintain a structured connection with the ground while also sitting above the high water table. The elevated outdoor living space maintains a strong connection with the indoor living space, while the stepped edge ties it back to the true ground plane. Siting and outdoor connections were completed by ZED in collaboration with landscape designer Soren Deniord Design Studio.
Exterior Finishes and Solar. The exterior finish materials include a palette of shiplapped wood siding, through-colored fiber cement panels and stucco. A rooftop parapet hides the solar panels above, while a gutter and site drainage system directs rainwater into an irrigation cistern and dry wells that recharge the groundwater.
Cooking, Dining, Living. Inside, the kitchen, fabricated by Henrybuilt, is located between the indoor and outdoor dining areas. The expansive south-facing sliding door opens to seamlessly connect the spaces, using a retractable awning to provide shade during the summer while still admitting the warming winter sun. The indoor living space continues from the dining areas across to the sunken living area, with a view that returns again to the outside through the corner wall of glass.
Accessible Guest Suite. The design of the first level guest suite provides for both aging in place and guests who regularly visit for extended stays. The patio off the north side of the house affords guests their own private outdoor space, and privacy from the neighbor. Similarly, the second level master suite opens to an outdoor private roof deck.
Light and Access. The wide open interior stair with a glass panel rail leads from the top level down to the well insulated basement. The design of the basement, used as an away/play space, addresses the need for both natural light and easy access. In addition to the open stairwell, light is admitted to the north side of the area with a high performance, Passive House (PHI) certified skylight, covering a six by sixteen foot area. On the south side, a unique roof hatch set flush with the deck opens to reveal a glass door at the base of the stairwell which provides additional light and access from the deck above down to the play space.
Energy. Energy consumption is reduced by the high performance building envelope, high efficiency mechanical systems, and then offset with renewable energy. All windows and doors are made of high performance triple paned glass with thermally broken aluminum frames. The exterior wall assembly employs dense pack cellulose in the stud cavity, a continuous air barrier, and four inches exterior rigid foam insulation. The 10kW rooftop solar electric system provides clean energy production. The final air leakage testing yielded 0.6 ACH 50 - an extremely air tight house, a testament to the well-designed details, progress testing and quality construction. When compared to a new house built to code requirements, this home consumes only 19% of the energy.
Architecture & Energy Consulting: ZeroEnergy Design
Landscape Design: Soren Deniord Design
Paintings: Bernd Haussmann Studio
Photos: Eric Roth Photography

 WallsNeedLove
Incorporate a bouquet of fresh hydrangea flowers into your space everyday with this high definition wall mural. A lush palette of blues and greens creates a dreamy vibe with a sense of renewal with the morning dew. Available in both removable peel-and-stick and permanent wall murals. Printed with child-safe inks.

 Building Renewal, Inc
Deck - large transitional backyard balcony deck idea in Minneapolis with no cover
Find the right local pro for your project

 ísARK Studio
The custom steel floating bar houses great cheap Texas beer (Lone Star- known as the 'National Beer of Texas') and a good scotch. The custom Juliette balcony also allows for great breezes to flow through the space while sitting inside. Or the two doors to the left bring you out to the roof top deck. Juliette built by J-Ru.
 Revive and Renew Remodeling LLC
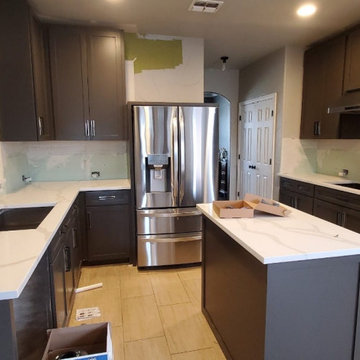
New custom cabinetry, new paint, new backsplash, new countertops, as well as new appliances. Total makeover makes the entire space feel brand new!
Inspiration for a mid-sized industrial eat-in kitchen remodel in Dallas with an undermount sink, recessed-panel cabinets, brown cabinets and an island
Inspiration for a mid-sized industrial eat-in kitchen remodel in Dallas with an undermount sink, recessed-panel cabinets, brown cabinets and an island
 Infinite Home
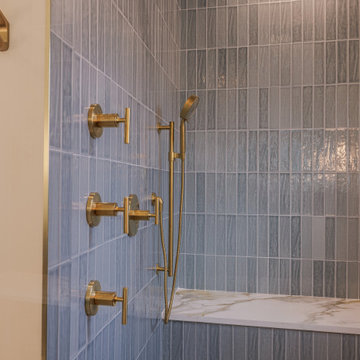
The primary suite was designed as a retreat—one rooted in rest, nature, and renewal. Soft blue tones connect the bedroom and bathroom, while tile wrapping the shower walls and ceiling creates an immersive, spa-like experience.
Custom wood vanities, warm brass fixtures, and bird-inspired details subtly echo the themes found throughout the home. A freestanding soaking tub anchors the space, inviting pause at the end of the day, while layered lighting ensures the room feels equally serene by day and night.

 John Rogers Renovations
As the primary space for relaxation and entertainment, the family room often serves multiple functions. Some look edgy and modern, while others seem coordinated and traditional. Whatever your design style, the family room is a place to gather together with those you love.
See what John Rogers Renovations has done for families all around the metro Atlanta area looking to renew and refresh their family living space!
http://www.jrrenovations.com/remodeling-services/design-build-remodeling/

Sponsored
Plain City, OH

The Creative Kitchen Company
Columbus Area Kitchen Remodeling and Refacing Professional

 Greenington LLC
Greenington’s Spire solid Amber bamboo coat tree splays three beams into a minimal and modern form. Spire's slim profile and streamlined shape easily fits any floor plan, creating space for coats, bags, and umbrellas. Sustainable and earth friendly, the Amber color is not a surface stain, the color is created using an innovative caramelization process using heat, steam, and pressure to transform the solid bamboo material into Amber’s deep color. Discover the expert craftsmanship packed into each piece of Greenington bamboo furniture, made using a renewable resource harvested from fully sustainable and rapidly growing forests.
 Joe McGuire Design
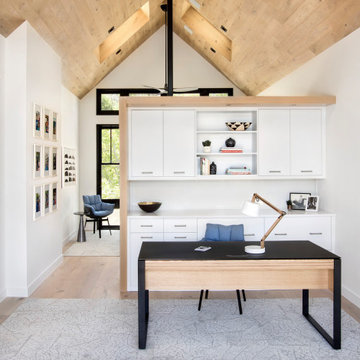
In this beautiful home, our Aspen studio used a neutral palette that let natural materials shine when mixed with intentional pops of color. As long-time meditators, we love creating meditation spaces where our clients can relax and focus on renewal. In a quiet corner guest room, we paired an ultra-comfortable lounge chair in a rich aubergine with a warm earth-toned rug and a bronze Tibetan prayer bowl. We also designed a spa-like bathroom showcasing a freestanding tub and a glass-enclosed shower, made even more relaxing by a glimpse of the greenery surrounding this gorgeous home. Against a pure white background, we added a floating stair, with its open oak treads and clear glass handrails, which create a sense of spaciousness and allow light to flow between floors. The primary bedroom is designed to be super comfy but with hidden storage underneath, making it super functional, too. The room's palette is light and restful, with the contrasting black accents adding energy and the natural wood ceiling grounding the tall space.
 Revive and Renew Remodeling LLC
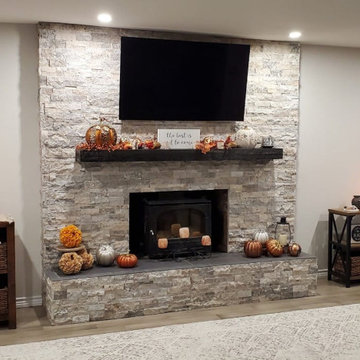
We transformed the entire living space by giving the fireplace a complete makeover with new framing, stone covering, new mantel and base. Now this area is perfect for enjoying entertainment and hosting!
 Building Renewal, Inc
Example of a large transitional backyard balcony deck design in Minneapolis with no cover

 Spaces Renewed
This San Diego remodel masterfully blends the aesthetic style of this home with the necessities of a functional lifestyle. This standard builder grade kitchen was in need of a modern update which was accomplished with thoughtful accents, color selections and more.
Replacing the outdated cabinets with a classic white and black pallet made the pairing feel modern or traditional, depending on the use of accessories and surrounding materials. Stacking cabinets took advantage of gorgeous, high ceilings and brought volume to the space, while delivering multiple storage options with a custom feel. For this particular client, we added touches of grey marble and dramatic blue glass to bring a contemporary edge to this kitchen.
In addition, the wood look porcelain tile throughout the space brings kitchen, dining, and family room together to create an open concept with connection and flow and virtually zero maintenance for a busy family.
 Revive and Renew Remodeling LLC
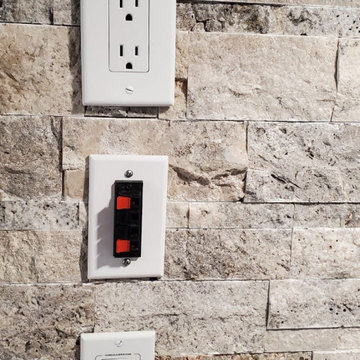
We transformed the entire living space by giving the fireplace a complete makeover with new framing, stone covering, new mantel and base. Now this area is perfect for enjoying entertainment and hosting!

Sponsored
Columbus, OH

Structural Remodeling
Franklin County's Heavy Timber Specialists | Best of Houzz 2020!
 Revive and Renew Remodeling LLC
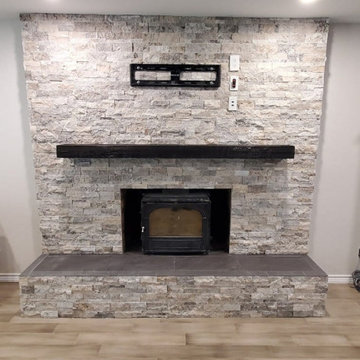
We transformed the entire living space by giving the fireplace a complete makeover with new framing, stone covering, new mantel and base. Now this area is perfect for enjoying entertainment and hosting!
 Revive and Renew Remodeling LLC
We transformed the entire living space by giving the fireplace a complete makeover with new framing, stone covering, new mantel and base. Now this area is perfect for enjoying entertainment and hosting!
 Building Renewal, Inc
Deck - large transitional backyard balcony deck idea in Minneapolis with no cover
 Building Renewal, Inc
Deck - large transitional backyard balcony deck idea in Minneapolis with no cover


 Building Renewal, Inc
Inspiration for a large transitional backyard balcony deck remodel in Minneapolis with no cover
 Building Renewal, Inc
Example of a large transitional backyard balcony deck design in Minneapolis with no cover
 Revive and Renew Remodeling LLC
We transformed the entire living space by giving the fireplace a complete makeover with new framing, stone covering, new mantel and base. Now this area is perfect for enjoying entertainment and hosting!
134