
Search results for "Spaces renewed" in Home Design Ideas
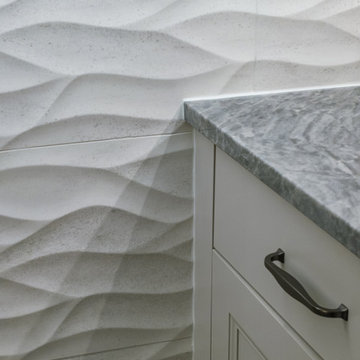
 Drury Design
A young growing family purchased a great home in Chicago’s West Bucktown, right by Logan Square. It had good bones. The basement had been redone at some point, but it was due for another refresh. It made sense to plan a mindful remodel that would acommodate life as the kids got older.
“A nice place to just hang out” is what the owners told us they wanted. “You want your kids to want to be in your house. When friends are over, you want them to have a nice space to go to and enjoy.”
Design Objectives:
Level up the style to suit this young family
Add bar area, desk, and plenty of storage
Include dramatic linear fireplace
Plan for new sectional
Improve overall lighting
THE REMODEL
Design Challenges:
Awkward corner fireplace creates a challenge laying out furniture
No storage for kids’ toys and games
Existing space was missing the wow factor – it needs some drama
Update the lighting scheme
Design Solutions:
Remove the existing corner fireplace and dated mantle, replace with sleek linear fireplace
Add tile to both fireplace wall and tv wall for interest and drama
Include open shelving for storage and display
Create bar area, ample storage, and desk area
THE RENEWED SPACE
The homeowners love their renewed basement. It’s truly a welcoming, functional space. They can enjoy it together as a family, and it also serves as a peaceful retreat for the parents once the kids are tucked in for the night.
 Phoenix Home Remodeling
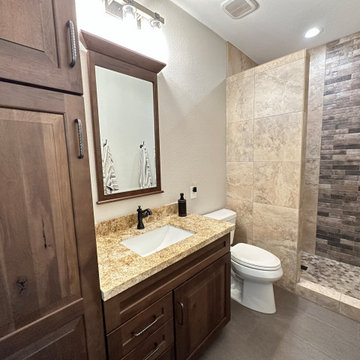
Erik and Pilar also wanted to improve their kids bathroom. It was functional, but not what they wanted. They desired a remodel that could transform a once dull bathroom to an inviting and comforting space for their children and guests.
The shower was transformed with beautiful new wall and floor tiles, continuing the natural and warm ambiance from their master bathroom, ensuring a unified look throughout their home.
The Delta Cassidy shower system not only looks visually stunning but also elevates the appearance of the bathroom with it's classic and traditional design.
The guest bathroom, once bland and outdated, is now a warm and inviting space for their guests to renew and recharge. We are thrilled to have helped them achieve their remodeling goals!

 Stumpy's Deck Restoration, Inc.
Inspiration for a large contemporary backyard deck remodel in Minneapolis with a pergola
Find the right local pro for your project

 Building Renewal, Inc
Deck - large transitional backyard balcony deck idea in Minneapolis with no cover

 Tamara Rosenbloom Design LLC
At our first meeting, my clients’ insisted that whenever possible, the materials selected be renewable, Earth friendly and ideally, locally sourced. But to get to that end, they did not want to sacrifice a beautiful, cohesive design. For flooring, we selected a Teragren strand bamboo that set the tone for the entire space. The soaring ceilings and beams in the main living space were clad entirely in FSC certified VG fir. No or low VOC paint was used throughout the home and the majority of the tile is porcelain with a minimum recycled content of 80%. The custom LED lighting fixtures were created by an artisan in Oregon and truly capture the style and scale of the home.
Photos courtesy of Harrison Homes www.harrhomes.com
 Ariana Designs & Interiors
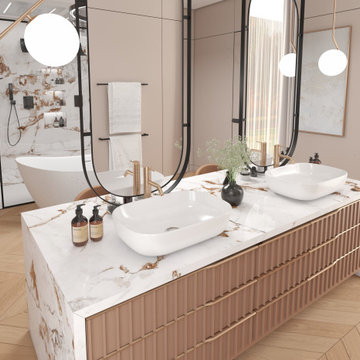
The Marble Serenity Spa is more than just a stunning bathroom; it's a true sanctuary for relaxation and renewal. With its carefully curated design, luxurious finishes, and soothing ambiance, this space offers the perfect escape from the demands of everyday life.
 Phoenix Home Remodeling
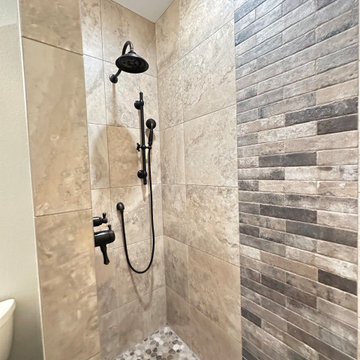
Erik and Pilar also wanted to improve their kids bathroom. It was functional, but not what they wanted. They desired a remodel that could transform a once dull bathroom to an inviting and comforting space for their children and guests.
The shower was transformed with beautiful new wall and floor tiles, continuing the natural and warm ambiance from their master bathroom, ensuring a unified look throughout their home.
The Delta Cassidy shower system not only looks visually stunning but also elevates the appearance of the bathroom with it's classic and traditional design.
The guest bathroom, once bland and outdated, is now a warm and inviting space for their guests to renew and recharge. We are thrilled to have helped them achieve their remodeling goals!

Sponsored
Columbus, OH
Free consultation for landscape design!

Peabody Landscape Group
Franklin County's Reliable Landscape Design & Contracting

 Renewed Vision Construction LLC
Completely renovated space by removing large soaker tub to allow for a much larger vanity area and larger shower. Moved door to bath back so that their is one door into the closet/bath area. Installed all James Martin 48 Vanities with White Carrara 4CM tops, new fixtures, lighting, all new tile with Schluter shower system and Ditra floor system, new frameless shower enclosure, large custom made niche with marble shelf and sill, marble bench and curb tops, dual shower controls with rain head, all new flooring in closet and all new paint and trim.

 Greenington LLC
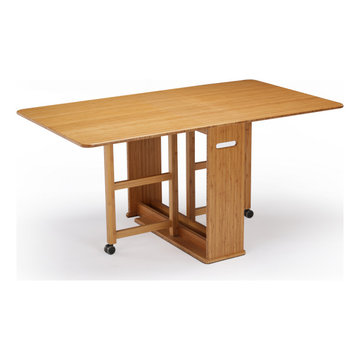
The Linden Gateleg table by Greenington is perfect for small spaces. Easily lift the leaves and pull out the center gateleg on each side to instantly turn the compact console into a full-size dining room table. Keep the leaves down and conserve valuable space, or raise them up and invite family and friends for dinner!
 Greenington LLC
The Linden Gateleg table by Greenington is perfect for small spaces. Easily lift the leaves and pull out the center gateleg on each side to instantly turn the compact console into a full-size dining room table. Keep the leaves down and conserve valuable space, or raise them up and invite family and friends for dinner!

 Jarrod Smart Construction
Builder: Jarrod Smart Construction, Co.
Interior Design: Vivid Interior Design
Photo: Cipher Imaging

 John Rogers Renovations
As the primary space for relaxation and entertainment, the family room often serves multiple functions. Some look edgy and modern, while others seem coordinated and traditional. Whatever your design style, the family room is a place to gather together with those you love.
See what John Rogers Renovations has done for families all around the metro Atlanta area looking to renew and refresh their family living space!
http://www.jrrenovations.com/remodeling-services/design-build-remodeling/
 Greenington LLC
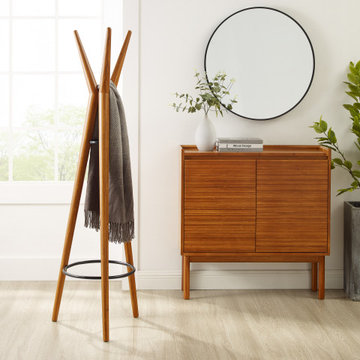
Greenington’s Spire solid Amber bamboo coat tree splays three beams into a minimal and modern form. Spire's slim profile and streamlined shape easily fits any floor plan, creating space for coats, bags, and umbrellas. Sustainable and earth friendly, the Amber color is not a surface stain, the color is created using an innovative caramelization process using heat, steam, and pressure to transform the solid bamboo material into Amber’s deep color. Discover the expert craftsmanship packed into each piece of Greenington bamboo furniture, made using a renewable resource harvested from fully sustainable and rapidly growing forests.

Sponsored
Columbus, OH
Free consultation for landscape design!
Peabody Landscape Group
Franklin County's Reliable Landscape Design & Contracting
 Tims Professional painting
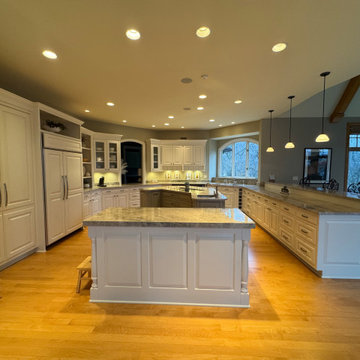
Kitchen Cabinet Transformation in Burr Ridge
This Burr Ridge kitchen had a well-designed layout with plenty of space for the whole family. However, the dated cabinet colors and signs of wear were keeping this beautiful kitchen from reaching its full potential.
Rather than redesigning a layout that already worked so well, the homeowners chose a smarter solution: renew the existing cabinets and add beautiful granite countertops. The result was a dramatic transformation that refreshed the kitchen’s appearance, enhanced its overall feel, and brought new life to a spacious, family-friendly space.
Love your kitchen’s layout but not its look? Tim’s Professional Painting can help transform your existing cabinets into a fresh, updated space you’ll love. Contact us today for a free estimate!
 Greenington LLC
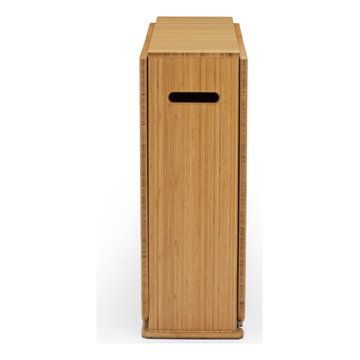
The Linden Gateleg table by Greenington is perfect for small spaces. Easily lift the leaves and pull out the center gateleg on each side to instantly turn the compact console into a full-size dining room table. Keep the leaves down and conserve valuable space, or raise them up and invite family and friends for dinner!
 Building Renewal, Inc
Inspiration for a large transitional backyard balcony deck remodel in Minneapolis with no cover

 McCabe By Design LLC
New banquette area beautifully showcases an antique window. Plenty of work space!
A Kitchen That Works LLC
Example of a large farmhouse u-shaped light wood floor and brown floor eat-in kitchen design in Seattle with a farmhouse sink, shaker cabinets, quartz countertops, white backsplash, ceramic backsplash, stainless steel appliances, an island, green cabinets and white countertops
Example of a large farmhouse u-shaped light wood floor and brown floor eat-in kitchen design in Seattle with a farmhouse sink, shaker cabinets, quartz countertops, white backsplash, ceramic backsplash, stainless steel appliances, an island, green cabinets and white countertops

Sponsored
Plain City, OH

The Creative Kitchen Company
Columbus Area Kitchen Remodeling and Refacing Professional

 Zin Home
Modernity is throwing out rules to renew tradition. Reinvent the established recipe for a bedroom suite by mixing, matching and layering. We pair modern, streamlined shapes with weathered reclaimed wood to create an inviting, livable environment. Accenting straight, masculine forms with soft curves and layered bedding adds to the space's unique character. Purposeful and casual; perfect to settle in with a good book on Sunday afternoon

 Spaces Renewed
This San Diego remodel masterfully blends the aesthetic style of this home with the necessities of a functional lifestyle. This standard builder grade kitchen was in need of a modern update which was accomplished with thoughtful accents, color selections and more.
Replacing the outdated cabinets with a classic white and black pallet made the pairing feel modern or traditional, depending on the use of accessories and surrounding materials. Stacking cabinets took advantage of gorgeous, high ceilings and brought volume to the space, while delivering multiple storage options with a custom feel. For this particular client, we added touches of grey marble and dramatic blue glass to bring a contemporary edge to this kitchen.
In addition, the wood look porcelain tile throughout the space brings kitchen, dining, and family room together to create an open concept with connection and flow and virtually zero maintenance for a busy family.

 Kitchen Saver
This traditional custom kitchen is done Maple wood with ginger stain and white glaze on center raised panel doors. Cabinets include features like crown molding, glass doors and under cabinet lighting. Th refrigerator is built in and the countertops are black silestone. The range hood is custom wood, with matching arched valence and corbels.
133