
Search results for "Spacious kitchen" in Home Design Ideas
 PJ and Company Staging and Interior Decorating
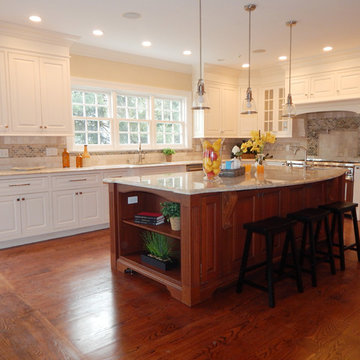
Colorful accents add warmth to this spacious kitchen.
Inspiration for a mid-sized transitional l-shaped dark wood floor eat-in kitchen remodel in New York with an island, a drop-in sink, raised-panel cabinets, white cabinets, granite countertops, multicolored backsplash, ceramic backsplash and stainless steel appliances
Inspiration for a mid-sized transitional l-shaped dark wood floor eat-in kitchen remodel in New York with an island, a drop-in sink, raised-panel cabinets, white cabinets, granite countertops, multicolored backsplash, ceramic backsplash and stainless steel appliances

 Maegan Swabb
Refined Oak & Stone kitchen renovation, nestled near Rancho Santa Fe. This stunning kitchen features rift-cut white oak cabinets, sleek black accents, and timeless Taj Mahal quartzite countertops and backsplash. Perfect for those seeking a modern yet refined aesthetic, this design blends natural warmth with sophisticated elements. The spacious layout and meticulous craftsmanship make it an ideal example of luxury kitchen design in San Diego.
If you’re looking for inspiration or a high-end kitchen remodel, the Refined Oak & Stone project is a showcase of excellence in materials and design. Whether you want custom cabinetry, premium stone surfaces, or a sleek, contemporary feel, this kitchen renovation highlights the best in modern kitchen design.

 Kraft Custom Construction
Built from the ground up on 80 acres outside Dallas, Oregon, this new modern ranch house is a balanced blend of natural and industrial elements. The custom home beautifully combines various materials, unique lines and angles, and attractive finishes throughout. The property owners wanted to create a living space with a strong indoor-outdoor connection. We integrated built-in sky lights, floor-to-ceiling windows and vaulted ceilings to attract ample, natural lighting. The master bathroom is spacious and features an open shower room with soaking tub and natural pebble tiling. There is custom-built cabinetry throughout the home, including extensive closet space, library shelving, and floating side tables in the master bedroom. The home flows easily from one room to the next and features a covered walkway between the garage and house. One of our favorite features in the home is the two-sided fireplace – one side facing the living room and the other facing the outdoor space. In addition to the fireplace, the homeowners can enjoy an outdoor living space including a seating area, in-ground fire pit and soaking tub.
Find the right local pro for your project
 Adaptive Building Solutions
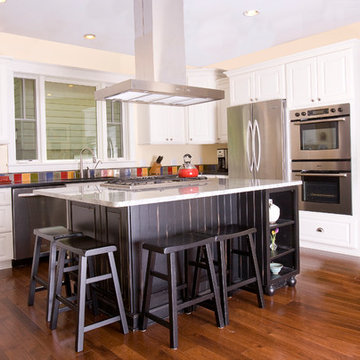
Spacious Kitchen with a Working Island, Gas Range and Hood Vent. Mike Mahon
Inspiration for a large craftsman u-shaped dark wood floor enclosed kitchen remodel in Detroit with an island, raised-panel cabinets, white cabinets and stainless steel appliances
Inspiration for a large craftsman u-shaped dark wood floor enclosed kitchen remodel in Detroit with an island, raised-panel cabinets, white cabinets and stainless steel appliances

 Studio Dearborn
A young family moving from NYC tackled a lightning fast makeover of their new colonial revival home before the arrival of their second child. The kitchen area was quite spacious but needed a facelift and new layout. Painted cabinetry matched to Benjamin Moore’s Light Pewter is balanced by grey glazed rift oak cabinetry on the island. Shiplap paneling on the island and cabinet lend a slightly contemporary edge. White bronze hardware by Schaub & Co. in a contemporary bar shape offer clean lines with some texture in a warm metallic tone.
White Marble countertops in “Alpine Mist” create a harmonious color palette while the pale blue/grey Waterworks backsplash adds a touch of color. Kitchen design and custom cabinetry by Studio Dearborn. Countertops by Rye Marble. Refrigerator, freezer and wine refrigerator--Subzero; Ovens--Wolf. Cooktop--Gaggenau. Ventilation—Best Cirrus Series CC34IQSB. Hardware--Schaub & Company. Sink--Kohler Strive. Sink faucet--Rohl. Tile--Waterworks Architectonics 3x6 in the dust pressed line, Icewater color. Stools--Palacek. Flooring—Sota Floors. Window treatments: www.horizonshades.com in “Northbrook Birch.” Photography Adam Kane Macchia.
 Dream Coast Builders
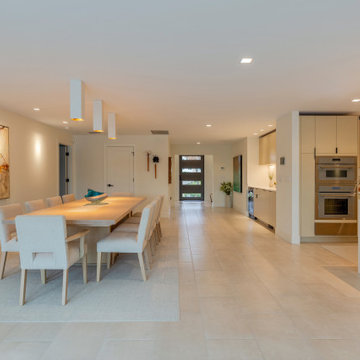
This open-concept kitchen and dining space embodies minimalist luxury, featuring a light neutral palette that creates a sense of warmth and expansiveness. Flat-panel cabinetry and custom built-ins offer ample concealed storage, while high-end appliances and clean-lined countertops speak to the home’s modern sophistication. The spacious kitchen island anchors the design, doubling as a prep station and breakfast bar, complemented by elegant bar seating. Adjacent, the minimalist dining area features a long wooden table with upholstered seating and pendant lighting that adds contemporary elegance. With seamless transitions from kitchen to dining to entryway, this layout enhances both everyday living and entertaining potential. Ideal for upscale remodels or interior renovation inspiration, the space exemplifies how thoughtful design can elevate open-plan living. Every detail—from the sleek cabinetry to the subtle tile flooring—supports a harmonious blend of functionality and style in this luxury home makeover.
 Reliance Design Build
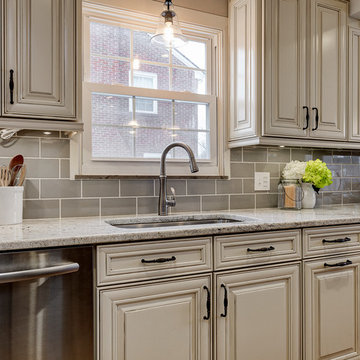
Gray subway tiles, stainless steel appliances, and wood cream colored cabinets give this kitchen a contemporary country chic look.
Photos by Arc Photography

Sponsored
Columbus, OH

Hope Restoration & General Contracting
Columbus Design-Build, Kitchen & Bath Remodeling, Historic Renovations
 Colin Grey Photography
Colin Grey Voigt
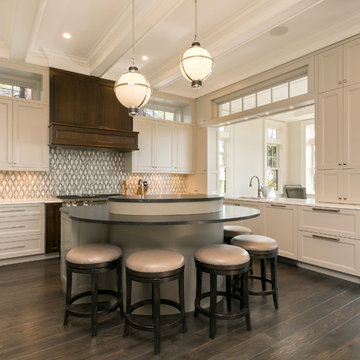
Large beach style u-shaped dark wood floor and brown floor kitchen photo in Charleston with a drop-in sink, white cabinets, marble countertops, cement tile backsplash, stainless steel appliances, an island, white countertops, shaker cabinets and multicolored backsplash
Large beach style u-shaped dark wood floor and brown floor kitchen photo in Charleston with a drop-in sink, white cabinets, marble countertops, cement tile backsplash, stainless steel appliances, an island, white countertops, shaker cabinets and multicolored backsplash
 Leicht Westchester-Greenwich

Glass back splash complimenting
Small minimalist u-shaped medium tone wood floor eat-in kitchen photo in New York with an undermount sink, flat-panel cabinets, medium tone wood cabinets, solid surface countertops, beige backsplash, glass tile backsplash, stainless steel appliances and an island
Small minimalist u-shaped medium tone wood floor eat-in kitchen photo in New York with an undermount sink, flat-panel cabinets, medium tone wood cabinets, solid surface countertops, beige backsplash, glass tile backsplash, stainless steel appliances and an island
 Drury Design
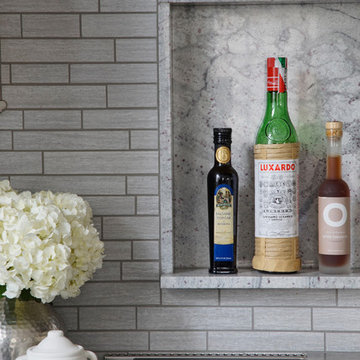
The backsplash features a niche over the range with an eye-catching slab of granite in the same material as the island top. Linear textured grey tile creates a subtle backdrop.
 DGK Design + Build
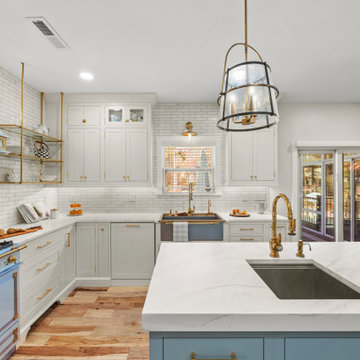
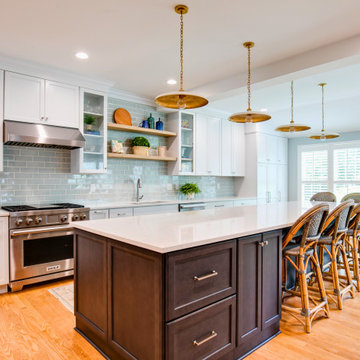
This bright kitchen features a statement La Cornue CornuFe French Range with a matching hood, white cabinetry with gold hardware, and a large island with dual sinks for added functionality. Quartz countertops, open brass shelving, and glass pendant lights enhance the elegant design.
 Virginia Tradition Builders LLC
This bright kitchen remodel features a large quartz island in Radianz Sequoia, KraftMaid cabinetry in Dove White and Translucent Phantom, and a Wolf range for performance cooking. The Sonoma Tilemakers backsplash in Aquarius with floating shelves adds depth, while Circa Lighting pendants complete the warm, inviting design.
 DGK Design + Build
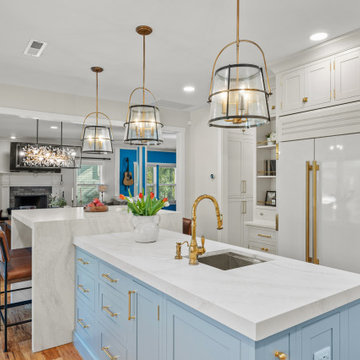
This large kitchen island, painted in a soft blue, features a farmhouse sink with a gold faucet, white quartz countertops, and ample storage. Marina-colored cabinets adda bold yet elegant contrast, tying in with the warm brass pendant lights. A built-in refrigerator blends seamlessly with the surrounding white cabinetry for a cohesive, polished look.

Sponsored
Sunbury, OH

J.Holderby - Renovations
Franklin County's Leading General Contractors - 2X Best of Houzz!
 Silent Rivers Design+Build

A hidden charging station drawer has USB ports instead of standard outlets to disguise charging devices.
Example of a classic kitchen design in Other with white cabinets
Example of a classic kitchen design in Other with white cabinets

 Advance Design Studio, Ltd.
Quinn and Paige, residents of this tired 1960’s tri-level home hated their kitchen. As a matter of fact, prior to making plans to renovate the first floor - they considered selling the home, but were reluctant because of its enviable location near the heart of downtown Barrington which was within walking distance to local stores and all their favorite places. So instead they contacted Advance Design Studio after hearing about them from a neighbor, to rescue their tired home and give it new life.
The very first plan was to remove the constricting walls surrounding the original kitchen, and open the expansive first floor living room and dining area to the new heart of the space; a stunning state of the art coastal designed kitchen. Exposing attractive beams in the vaulted ceiling created an interesting structural detail that suits the open plan and salutes the original architecture of the home, further emphasizing the height of the new space enjoyed now by the family as a great room.

The stage was set for the seaside feel of this kitchen by pairing crisp white painted maple cabinets with Dura Supreme’s one of kind hand weathered finish on the island in soft blue-green finish. But the authentic feeling of being on your favorite beach was supremely achieved by the matching of unique Mt. Claire marble on the island and the specialty Wareham acid washed stone on the perimeter counter tops. Pictures don’t do justice to the feel of this stone under your hand; its water-washed texture reminds instantly of summer vacations collecting rocks softly etched by hundreds of waves.
Stainless steel appliances and satin nickel hardware shine brightly against the backdrop of bright white subway tiles accentuated by subtle grey grout lines contributing to the nautical feel of this comfortable kitchen. Seeded glass door cabinetry reminiscent of beach grasses dress up the space just enough, and a proud 6” stacked crown molding extends above 36” wall cabinets into the expanse of the now taller space; balancing this kitchen nicely within its newly integrated home.
Features in this kitchen include a built in standard depth refrigerator, pull out spice racks, tall tray dividers and wood super Susan with double pull out trash and recycling. A cutlery divider holds sharp knives, and an angled cabinet was customized to hold a secret USB charging station. The bright white Kohler farm sink is graced by an elegant bridge faucet in brushed nickel. This now airy and spacious kitchen has room for guest and family to congregate around the large island, complete with stools and attractive hidden storage for seldom used entertainment pieces.
“I was sold when I saw the drawings. My designer nailed it, down to every last storage idea and coastal detail I envisioned, it was all in there. It was unbelievable how accurate her interpretation was of what was in my head; working with her made my kitchen renovation so easy, it’s as if she literally read my mind”, said Paige enthusiastically.
The woman of the house expressed upon completion not only her love for her fantastic new cooking space, but how renovating her kitchen has given new life to the entire home. Talk of moving has been relegated to the recycling bin, and instead the family is discussing plans to renovate the master bath now that they’ve decided to stay for the long term. Friends who visit the home do a double-take as they recognize the new space’s dramatic transformation from original cramped and closed spaces - to the now amazingly fresh open kitchen that has become the center of every gathering and family meal.
Designer: Nicole Ryan
Photographer: Joe Nowak

 Ence Homes
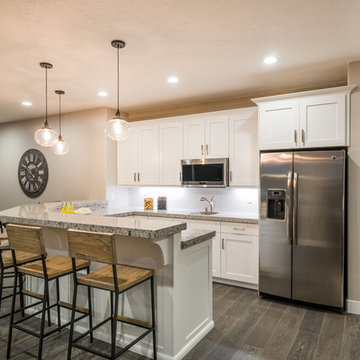
This walkout home is inviting as your enter through eight foot tall doors. The hardwood floor throughout enhances the comfortable spaciousness this home provides with excellent sight lines throughout the main floor. Feel comfortable entertaining both inside and out with a multi-leveled covered patio connected to a game room on the lower level, or run away to your secluded private covered patio off the master bedroom overlooking stunning panoramas of red cliffs and sunsets. You will never be lacking for storage as this home comes fully equipped with two walk-in closets and a storage room in the basement. This beautifully crafted home was built with your family in mind.
Jeremiah Barber

Sponsored
Fredericksburg, OH

High Point Cabinets
Columbus' Experienced Custom Cabinet Builder | 4x Best of Houzz Winner
 Cheryl Pett Design Ltd.
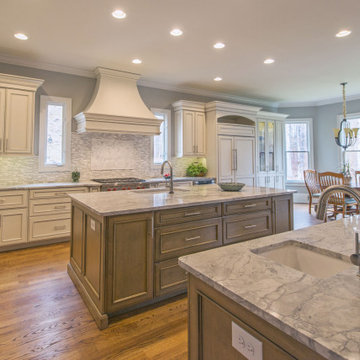
This kitchen boasts a generous and open layout, making it the hub of the home.
Large transitional l-shaped medium tone wood floor and brown floor eat-in kitchen photo with an undermount sink, gray backsplash, stainless steel appliances, two islands, beige cabinets, marble countertops and glass tile backsplash
Large transitional l-shaped medium tone wood floor and brown floor eat-in kitchen photo with an undermount sink, gray backsplash, stainless steel appliances, two islands, beige cabinets, marble countertops and glass tile backsplash
 The Decorators Unlimited
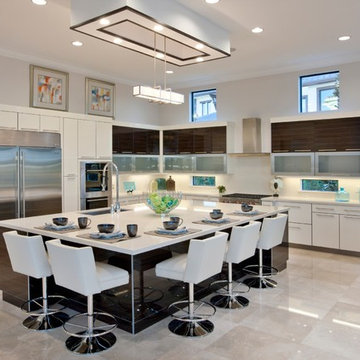
The elegant chandeliers and grand dining room and great room make this contemporary home in Boca Raton, FL a lovely sophisticated space. With luxurious bathroom amenities and a spacious master bedroom, this home is your personal getaway.
 Everything Home
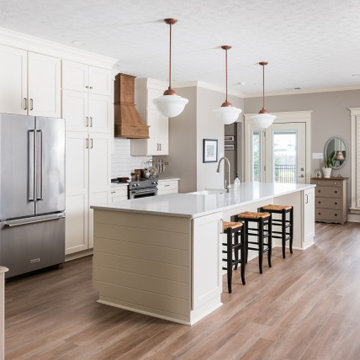
Our Indianapolis design studio made structural and layout changes to this ranch-style home to make it more spacious. We also redesigned the entire space to give it a light, modern look.
Photographer - Sarah Shields
---
Project completed by Wendy Langston's Everything Home interior design firm, which serves Carmel, Zionsville, Fishers, Westfield, Noblesville, and Indianapolis.
For more about Everything Home, click here: https://everythinghomedesigns.com/
To learn more about this project, click here: https://everythinghomedesigns.com/portfolio/reimagined-ranch/
26