
Search results for "Spacious kitchen" in Home Design Ideas

 G. Christianson Construction, Inc.
When Jeff and Denise came to us, their Grand Oaks kitchen lacked function and style. We replaced a peninsula with an island, raised the upper cabinets to the ceiling, built a recessed niche so a full sized fridge could slide back to counter depth, and widened the kitchen to dining room opening. All this and more makes for a much more spacious and inviting kitchen.
 G. Christianson Construction, Inc.
When Jeff and Denise came to us, their Grand Oaks kitchen lacked function and style. We replaced a peninsula with an island, raised the upper cabinets to the ceiling, built a recessed niche so a full sized fridge could slide back to counter depth, and widened the kitchen to dining room opening. All this and more makes for a much more spacious and inviting kitchen.
 Zach Of All Trades
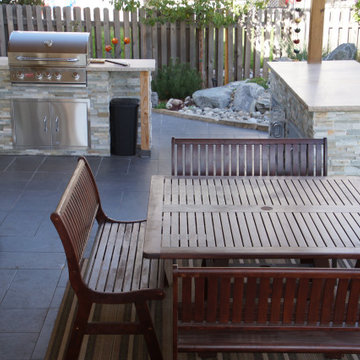
Spacious Outdoor Kitchen and Entertaining Sanctuary. This outdoor kitchen and entertaining space with custom stone cabinets, island, built in grill, stone countertops and tile patio provide the perfect components for large gatherings to enjoy the outdoors.
Find the right local pro for your project

 Forza Construction Inc
Mid-sized trendy galley light wood floor open concept kitchen photo in Los Angeles with an undermount sink, flat-panel cabinets, dark wood cabinets, beige backsplash, stainless steel appliances and an island

 User
This smart kitchen renovation in Silver Spring, Maryland, involved removing three walls and a centrally located powder room and a closet. The powder room was relocated into the original closet area, and the patio door moved nearby. The main window was enlarged to create an anchor and focal point for the new kitchen as well as to enhance the view onto the lovely backyard. An angled island keeps the room feeling spacious and open, and a corner pantry was designed so as not to lose precious storage space.

 Robison Kitchen and Home
This open and spacious kitchen features white cabinetry and granite countertops. The kitchen was expanded to utilize untapped space, bringing the kitchen and living room together. The cooking and preparation area flows to a galley that is home to a beverage center, glass china display cabinetry and added space for storage. This area doubles as a great buffet space for entertaining with its vast countertop area.
 User
Pablo Enriquez
Inspiration for a small contemporary galley dark wood floor kitchen remodel in New York with an undermount sink, flat-panel cabinets, white cabinets, blue backsplash, glass tile backsplash, white walls and no island
Inspiration for a small contemporary galley dark wood floor kitchen remodel in New York with an undermount sink, flat-panel cabinets, white cabinets, blue backsplash, glass tile backsplash, white walls and no island

Sponsored
Plain City, OH

The Creative Kitchen Company
Columbus Area Kitchen Remodeling and Refacing Professional

 Clarum Homes
Example of a transitional laundry room design in San Francisco with an undermount sink, shaker cabinets, white cabinets, white walls and a side-by-side washer/dryer

 Lustig Custom Cabinets
This remodel opened up a standard peninsula-style kitchen from the '80s into THIS spacious layout. Rich, maple cabinets in a shaker style lends a clean-line, contemporary feel.
Portraits by Mandi

 Signature Designs Kitchen | Bath | Interiors
New to the area, this client wanted to modernize and clean up this older 1980's home on one floor covering 3500 sq ft. on the golf course. Clean lines and a neutral material palette blends the home into the landscape, while careful craftsmanship gives the home a clean and contemporary appearance.
We first met the client when we were asked to re-design the client future kitchen. The layout was not making any progress with the architect, so they asked us to step and give them a hand. The outcome is wonderful, full and expanse kitchen. The kitchen lead to assisting the client throughout the entire home.
We were also challenged to meet the clients desired design details but also to meet a certain budget number.

 Бюро Александры Федоровой
кухня фабрики Modulnova, светильник на д островом в виде тюбиков от краски дизайнера Ingo mauer косвенно сочетается с увлечением хозяйки дома живописью

 Haven Design and Construction
Remodeling the master bath provided many design challenges. The long and narrow space was visually expanded by removing an impeding large linen closet from the space. The additional space allowed for two sinks where there was previously only one. In addition, the long and narrow window in the bath provided amazing natural light, but made it difficult to incorporate vanity mirrors that were tall enough. The designer solved this issue by incorporating pivoting mirrors that mounted just below the long window. Finally, a custom walnut vanity was designed to utilize every inch of space. The vanity front steps in and out on the ends to make access by the toilet area more functional and spacious. A large shower with a built in quartz shower seat and hand held shower wand provide touch of luxury. Finally, the ceramic floor tile design provides a mid century punch without overpowering the tranquil space.

 Angela Arnone-Orel,
Transitional open concept dark wood floor and brown floor living room photo in Kansas City with gray walls, a standard fireplace, a stone fireplace and a wall-mounted tv


 Zach Of All Trades
Spacious Outdoor Kitchen and Entertaining Sanctuary. This outdoor kitchen and entertaining space with custom stone cabinets, island, built in grill, stone countertops and tile patio provide the perfect components for large gatherings to enjoy the outdoors.
 Zach Of All Trades
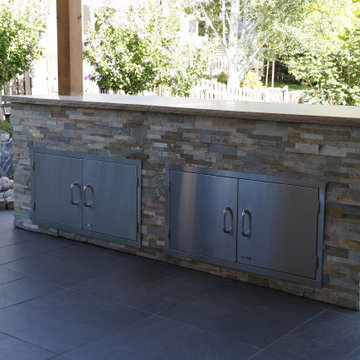
Spacious Outdoor Kitchen and Entertaining Sanctuary. This outdoor kitchen and entertaining space with custom stone cabinets, island, built in grill, stone countertops, water feature and tile patio provide the perfect components for large gatherings to enjoy the outdoors.


 Everingham Design
Kitchen - traditional kitchen idea in Columbus with gray cabinets and shaker cabinets

Sponsored
Fredericksburg, OH

High Point Cabinets
Columbus' Experienced Custom Cabinet Builder | 4x Best of Houzz Winner

 Melton Design Build
An all white kitchen is simple, but the homeowner added elements of color with a bright colored rug. The orange, purple, and red rug adds element of color to liven the simple space.
Studio Q Photography

 Pearl Remodeling
Spacious ADU! Converted from a 2 Car Garage.
Example of a huge minimalist attached two-car kitchen design in Los Angeles
Example of a huge minimalist attached two-car kitchen design in Los Angeles
 Sunday Morning Kitchen and Bath
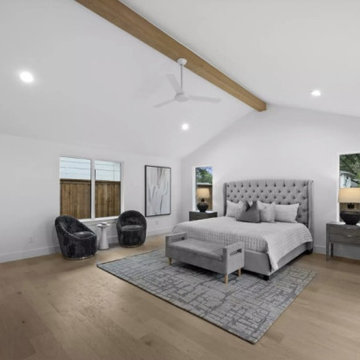
Remodeled primary bedroom with vaulted ceiling, exposed beam detail, neutral palette, and light flooring.
Inspiration for a transitional master brown floor and vaulted ceiling bedroom remodel in Dallas with white walls
Inspiration for a transitional master brown floor and vaulted ceiling bedroom remodel in Dallas with white walls
28