
Search results for "Spacious kitchen" in Home Design Ideas
 KCBR Design | Remodel
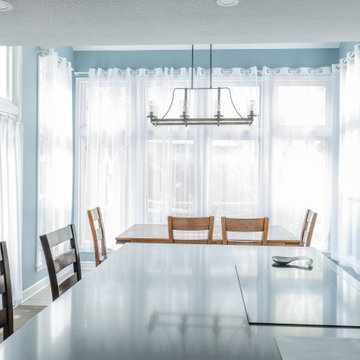
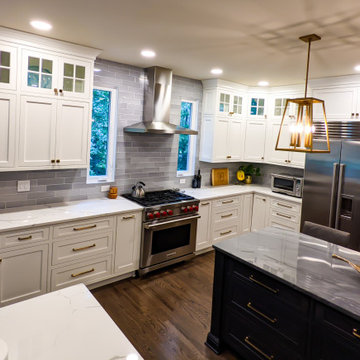
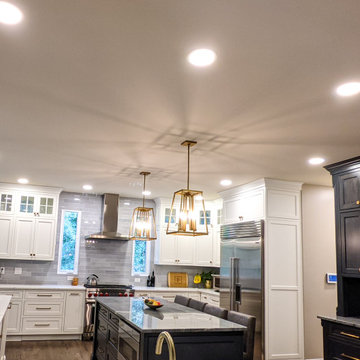
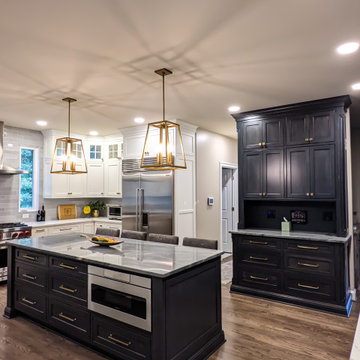
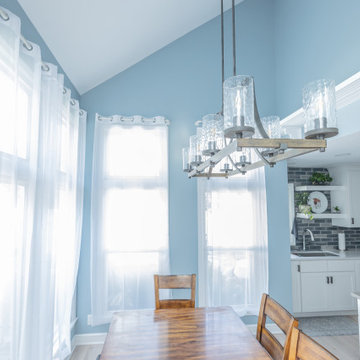
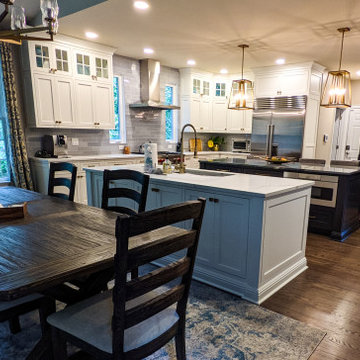
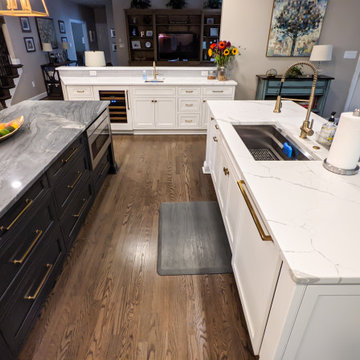
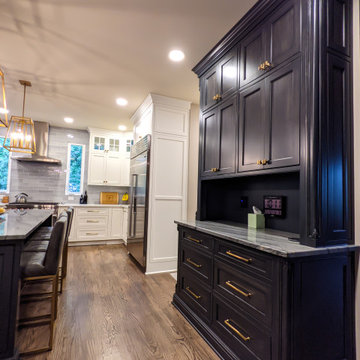
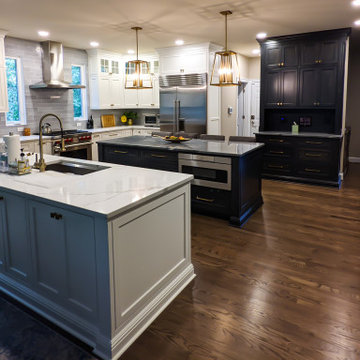
This remodel for a repeat client transformed the kitchen into a space that truly fits their lifestyle. We redesigned the layout to open up the flow and added a spacious island that makes cooking, dining, and gathering easier for the whole family. The result is a bright, airy kitchen that blends functionality with timeless style.

Find the right local pro for your project
 KCBR Design | Remodel
This remodel for a repeat client transformed the kitchen into a space that truly fits their lifestyle. We redesigned the layout to open up the flow and added a spacious island that makes cooking, dining, and gathering easier for the whole family. The result is a bright, airy kitchen that blends functionality with timeless style.

Sponsored
Plain City, OH

Kuhns Contracting, Inc.
Central Ohio's Trusted Home Remodeler Specializing in Kitchens & Baths
 Drury Design
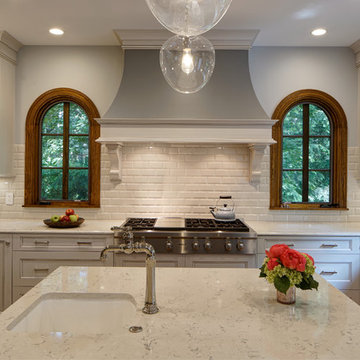
The 48” Wolf range top and 60” tapered hood add a dramatic focal point to the kitchen and the raised breakfast bar separates the island to create more space for food preparation.
 Mastercraft Home Entertainment
Example of a beach style medium tone wood floor living room design in San Diego

 Casework Inter Design
When the homeowners first purchased the 1925 house, it was compartmentalized, outdated, and completely unfunctional for their growing family. Casework designed the owner's previous kitchen and family room and was brought in to lead up the creative direction for the project. Casework teamed up with architect Paul Crowther and brother sister team Ainslie Davis on the addition and remodel of the Colonial.
The existing kitchen and powder bath were demoed and walls expanded to create a new footprint for the home. This created a much larger, more open kitchen and breakfast nook with mudroom, pantry and more private half bath. In the spacious kitchen, a large walnut island perfectly compliments the homes existing oak floors without feeling too heavy. Paired with brass accents, Calcutta Carrera marble countertops, and clean white cabinets and tile, the kitchen feels bright and open - the perfect spot for a glass of wine with friends or dinner with the whole family.
There was no official master prior to the renovations. The existing four bedrooms and one separate bathroom became two smaller bedrooms perfectly suited for the client’s two daughters, while the third became the true master complete with walk-in closet and master bath. There are future plans for a second story addition that would transform the current master into a guest suite and build out a master bedroom and bath complete with walk in shower and free standing tub.
Overall, a light, neutral palette was incorporated to draw attention to the existing colonial details of the home, like coved ceilings and leaded glass windows, that the homeowners fell in love with. Modern furnishings and art were mixed in to make this space an eclectic haven.
 Green Team Design, Inc.
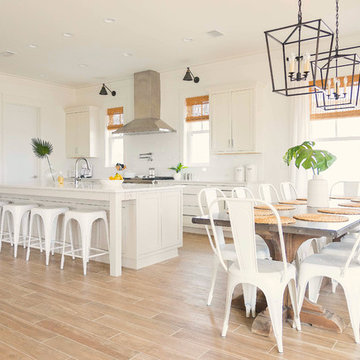
A spacious, open kitchen and casual dining floor plan
Inspiration for a mid-sized transitional l-shaped medium tone wood floor and brown floor eat-in kitchen remodel in Miami with an undermount sink, shaker cabinets, white cabinets, quartz countertops, white backsplash, subway tile backsplash, stainless steel appliances and an island
Inspiration for a mid-sized transitional l-shaped medium tone wood floor and brown floor eat-in kitchen remodel in Miami with an undermount sink, shaker cabinets, white cabinets, quartz countertops, white backsplash, subway tile backsplash, stainless steel appliances and an island

Sponsored
Columbus, OH

Hope Restoration & General Contracting
Columbus Design-Build, Kitchen & Bath Remodeling, Historic Renovations
 Fratantoni Interior Designers
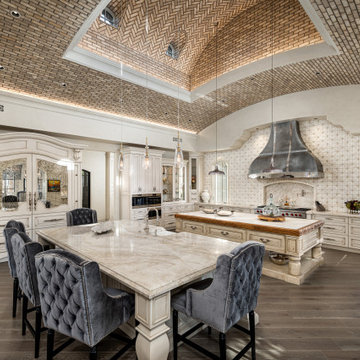
This French-inspired kitchen features a double island layout, a dramatic vaulted brick ceiling, custom cabinetry, tufted counter seating, and a statement range hood for a spacious and beautifully designed entertaining kitchen.
 Fratantoni Design / Residential Architects
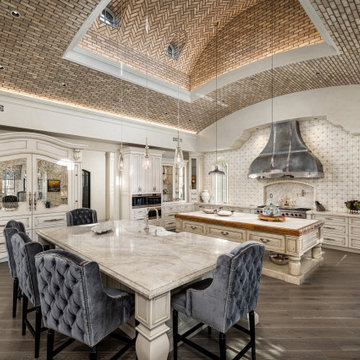
This French-inspired kitchen features a double island layout, a dramatic vaulted brick ceiling, custom cabinetry, tufted counter seating, and a statement range hood for a spacious and beautifully designed entertaining kitchen.
 Sixth Sense Studio
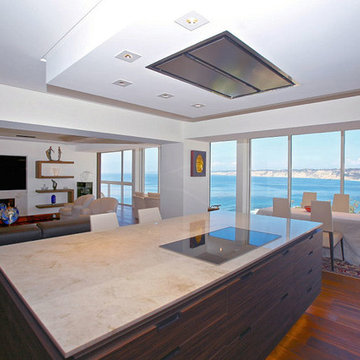

The kitchen has a modern look, with clean lines, stainless steel appliances, and light wood tones. This can make the space feel stylish and sophisticated.
Warmth despite modern design: The wooden ceiling adds a touch of warmth and elegance to the modern design. This can help to balance out the cool feel of the stainless steel and glass.
The kitchen appears to be spacious, with plenty of counter space and room to move around. This can make it a great place for cooking and entertaining.
The kitchen has a functional layout, with the appliances and cabinets arranged in a way that makes sense for cooking. For instance, the sink appears to be located near the dishwasher, which can help with meal prep and cleanup.
Overall, the kitchen looks like a well-designed and stylish space that would be a pleasure to cook in.
 New Explode Construction
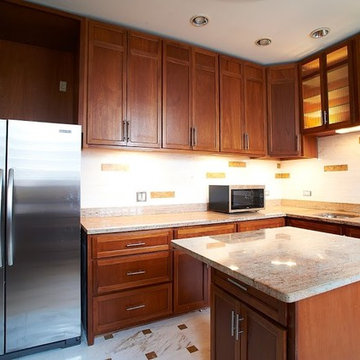
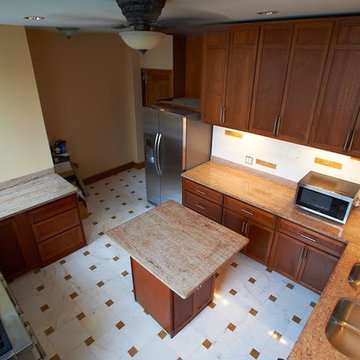
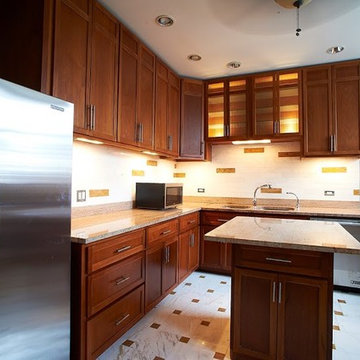
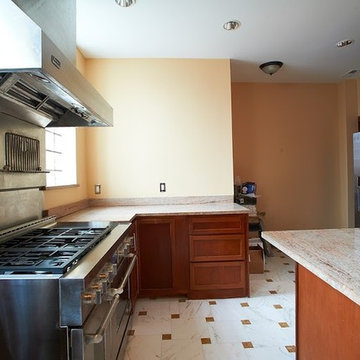
Bright and spacious modern kitchen featuring a stainless steel stove and refrigerator, wooden cabinets, and granite countertops, combining functionality with a sleek contemporary design aesthetic.

Sponsored
Columbus, OH
Free consultation for landscape design!

Peabody Landscape Group
Columbus' Reliable Landscape Design & Contracting
 New Explode Construction
Bright and spacious modern kitchen featuring a stainless steel stove and refrigerator, wooden cabinets, and granite countertops, combining functionality with a sleek contemporary design aesthetic.
 New Explode Construction
Bright and spacious modern kitchen featuring a stainless steel stove and refrigerator, wooden cabinets, and granite countertops, combining functionality with a sleek contemporary design aesthetic.
 New Explode Construction
Bright and spacious modern kitchen featuring a stainless steel stove and refrigerator, wooden cabinets, and granite countertops, combining functionality with a sleek contemporary design aesthetic.
62