
Search results for "Spacious kitchen" in Home Design Ideas
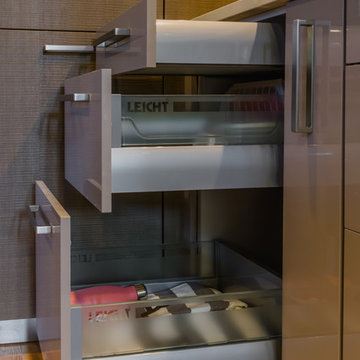
 Leicht Westchester-Greenwich
Glass back splash complimenting
Small minimalist u-shaped medium tone wood floor eat-in kitchen photo in New York with an undermount sink, flat-panel cabinets, medium tone wood cabinets, solid surface countertops, beige backsplash, glass tile backsplash, stainless steel appliances and an island
Small minimalist u-shaped medium tone wood floor eat-in kitchen photo in New York with an undermount sink, flat-panel cabinets, medium tone wood cabinets, solid surface countertops, beige backsplash, glass tile backsplash, stainless steel appliances and an island
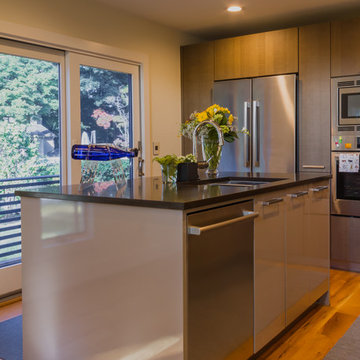 Leicht Westchester-Greenwich
Sink and dishwasher located at the Island facing the view.
Inspiration for a small modern u-shaped medium tone wood floor eat-in kitchen remodel in New York with an undermount sink, flat-panel cabinets, medium tone wood cabinets, solid surface countertops, beige backsplash, glass tile backsplash, stainless steel appliances and an island
Inspiration for a small modern u-shaped medium tone wood floor eat-in kitchen remodel in New York with an undermount sink, flat-panel cabinets, medium tone wood cabinets, solid surface countertops, beige backsplash, glass tile backsplash, stainless steel appliances and an island
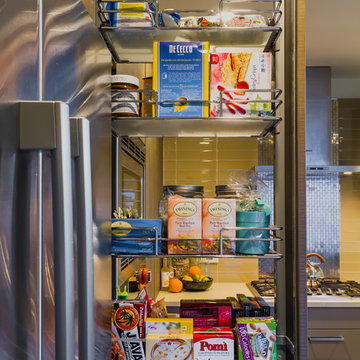 Leicht Westchester-Greenwich
Glass back splash complimenting
Inspiration for a small modern u-shaped medium tone wood floor eat-in kitchen remodel in New York with an undermount sink, flat-panel cabinets, medium tone wood cabinets, solid surface countertops, beige backsplash, glass tile backsplash, stainless steel appliances and an island
Inspiration for a small modern u-shaped medium tone wood floor eat-in kitchen remodel in New York with an undermount sink, flat-panel cabinets, medium tone wood cabinets, solid surface countertops, beige backsplash, glass tile backsplash, stainless steel appliances and an island
Find the right local pro for your project
 Twelve Stones Designs, LLC
C.L. Fry Photography
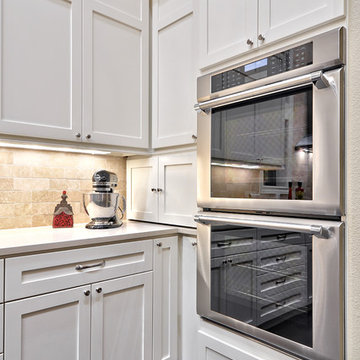
Large transitional single-wall concrete floor open concept kitchen photo in Austin with a single-bowl sink, shaker cabinets, white cabinets, quartz countertops, beige backsplash, stone tile backsplash and stainless steel appliances
Large transitional single-wall concrete floor open concept kitchen photo in Austin with a single-bowl sink, shaker cabinets, white cabinets, quartz countertops, beige backsplash, stone tile backsplash and stainless steel appliances
 Pine Street Carpenters & The Kitchen Studio
Kitchen - large transitional kitchen idea in Philadelphia with flat-panel cabinets and light wood cabinets
 AyA Kitchen Gallery inc
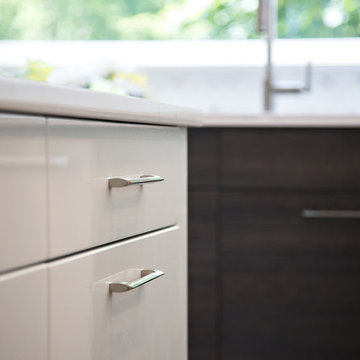
Inspiration for a modern l-shaped light wood floor and beige floor eat-in kitchen remodel in Toronto with an undermount sink, flat-panel cabinets, dark wood cabinets, quartz countertops, white backsplash, mosaic tile backsplash, stainless steel appliances, an island and white countertops
 AyA Kitchen Gallery inc
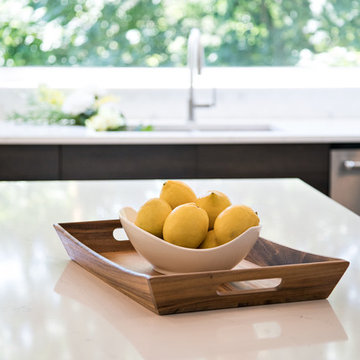
Minimalist l-shaped light wood floor and beige floor eat-in kitchen photo in Toronto with an undermount sink, flat-panel cabinets, dark wood cabinets, quartz countertops, white backsplash, mosaic tile backsplash, stainless steel appliances, an island and white countertops

Sponsored
Sunbury, OH

J.Holderby - Renovations
Franklin County's Leading General Contractors - 2X Best of Houzz!
 AyA Kitchen Gallery inc
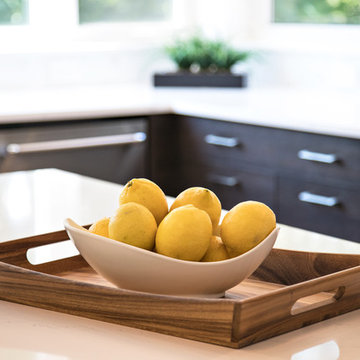
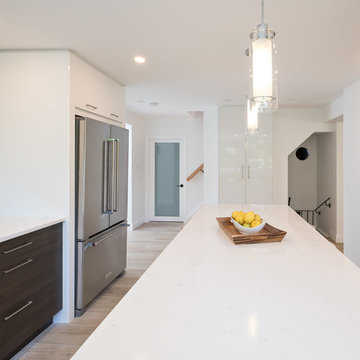
Eat-in kitchen - modern l-shaped light wood floor and beige floor eat-in kitchen idea in Toronto with an undermount sink, flat-panel cabinets, dark wood cabinets, quartz countertops, white backsplash, mosaic tile backsplash, stainless steel appliances, an island and white countertops
 AyA Kitchen Gallery inc
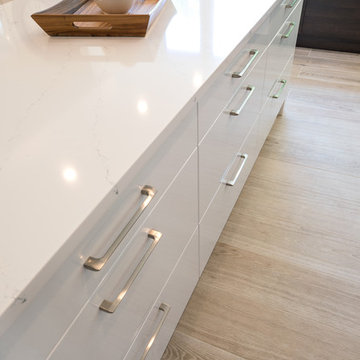
Minimalist l-shaped light wood floor and beige floor eat-in kitchen photo in Toronto with an undermount sink, flat-panel cabinets, dark wood cabinets, quartz countertops, white backsplash, mosaic tile backsplash, stainless steel appliances, an island and white countertops
 AyA Kitchen Gallery inc
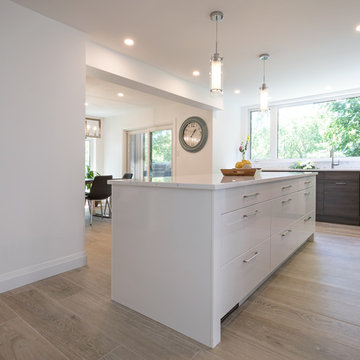
Minimalist l-shaped light wood floor and beige floor eat-in kitchen photo in Toronto with an undermount sink, flat-panel cabinets, dark wood cabinets, quartz countertops, white backsplash, mosaic tile backsplash, stainless steel appliances, an island and white countertops
 AyA Kitchen Gallery inc
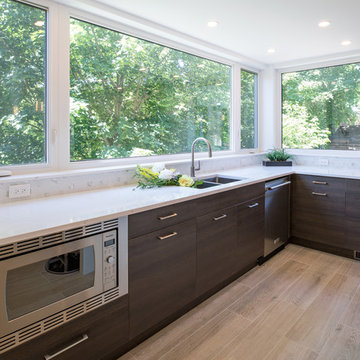
Inspiration for a modern l-shaped light wood floor and beige floor eat-in kitchen remodel in Toronto with an undermount sink, flat-panel cabinets, dark wood cabinets, quartz countertops, white backsplash, mosaic tile backsplash, stainless steel appliances, an island and white countertops
 AyA Kitchen Gallery inc
Example of a minimalist l-shaped light wood floor and beige floor eat-in kitchen design in Toronto with an undermount sink, flat-panel cabinets, dark wood cabinets, quartz countertops, white backsplash, mosaic tile backsplash, stainless steel appliances, an island and white countertops
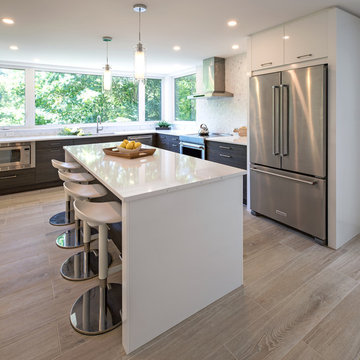 AyA Kitchen Gallery inc
Eat-in kitchen - modern l-shaped light wood floor and beige floor eat-in kitchen idea in Toronto with an undermount sink, flat-panel cabinets, dark wood cabinets, quartz countertops, white backsplash, mosaic tile backsplash, stainless steel appliances, an island and white countertops


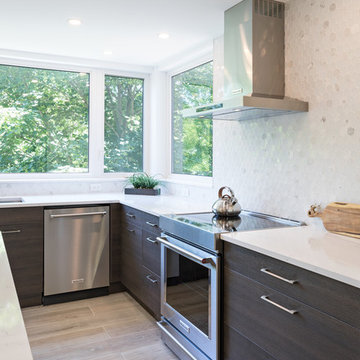 AyA Kitchen Gallery inc
Inspiration for a modern l-shaped light wood floor and beige floor eat-in kitchen remodel in Toronto with an undermount sink, flat-panel cabinets, dark wood cabinets, quartz countertops, white backsplash, mosaic tile backsplash, stainless steel appliances, an island and white countertops
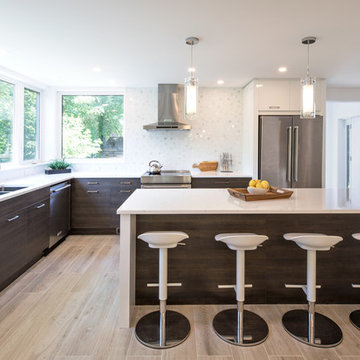 AyA Kitchen Gallery inc
Eat-in kitchen - modern l-shaped light wood floor and beige floor eat-in kitchen idea in Toronto with an undermount sink, flat-panel cabinets, dark wood cabinets, quartz countertops, white backsplash, mosaic tile backsplash, stainless steel appliances, an island and white countertops

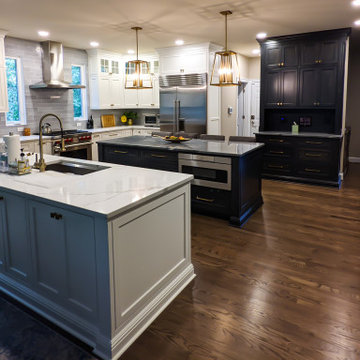

Sponsored
Columbus, OH

Hope Restoration & General Contracting
Columbus Design-Build, Kitchen & Bath Remodeling, Historic Renovations
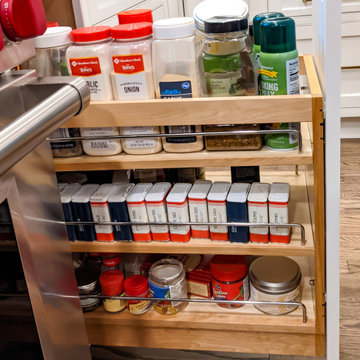
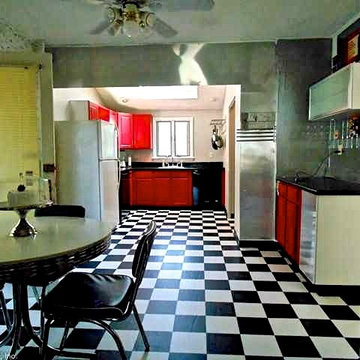
 Cate Evans, Coldwell Banker Realtor
Spacious eating area next to kitchen.
50 Middle Tpke E, Manchester, CT 06040
Kitchen - large eclectic kitchen idea in New York
Kitchen - large eclectic kitchen idea in New York
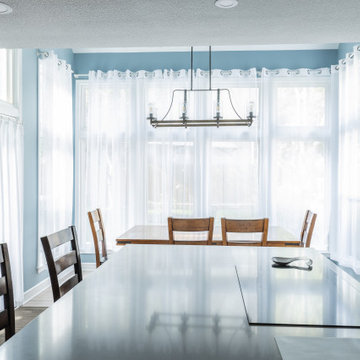
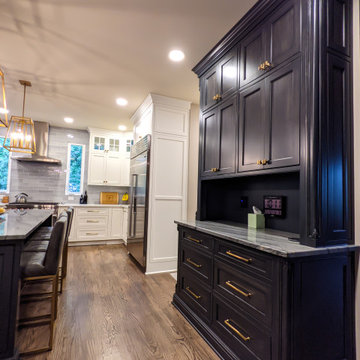
 KCBR Design | Remodel

This remodel for a repeat client transformed the kitchen into a space that truly fits their lifestyle. We redesigned the layout to open up the flow and added a spacious island that makes cooking, dining, and gathering easier for the whole family. The result is a bright, airy kitchen that blends functionality with timeless style.
61