
Search results for "Spacious kitchen" in Home Design Ideas
 RCH Home & Design
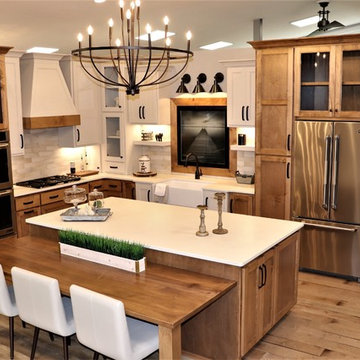
Our showcase kitchen was envisioned to be a modern farmhouse dream. To encompass the trend we used period lighting, a combination of cream, black and natural wood tones. Authentic natural maple hardwood flooring. Partially stained wood and painted cream custom cabinets for contrast and definition. The spacious kitchen island made of Vicostone Carrara honed Quartz is attached to the dining table. White fireclay farmhouse sink. Premium JennAir appliances.
Finished with cream faux leather dining chairs and farmhouse decor.
 New Perspective Design, Inc.

Granite, Island Pendants, Glass Cabinet doors, corner sink window, pub table, 2 tier island, light cabinets, dark cabinet island, corner wine cabinet, cookbook storage, pub height island, bar height stools
 Midlake Builders
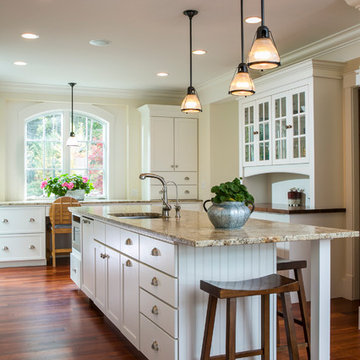
Inspiration for a large craftsman l-shaped medium tone wood floor and brown floor open concept kitchen remodel in Other with an undermount sink, shaker cabinets, white cabinets, granite countertops, stainless steel appliances and an island
Find the right local pro for your project
 Larson Builders, Inc.
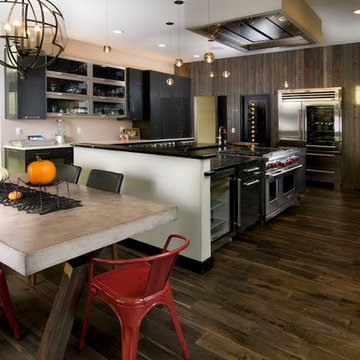
Inspiration for a huge rustic u-shaped dark wood floor and brown floor open concept kitchen remodel in Cedar Rapids with a farmhouse sink, flat-panel cabinets, black cabinets, stainless steel appliances and an island

 Robison Kitchen and Home
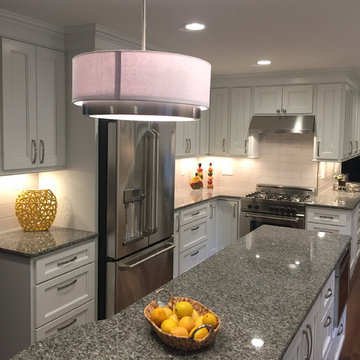
This open and spacious kitchen features white cabinetry and granite countertops. The kitchen was expanded to utilize untapped space, bringing the kitchen and living room together. The cooking and preparation area flows to a galley that is home to a beverage center, glass china display cabinetry and added space for storage. This area doubles as a great buffet space for entertaining with its vast countertop area.
 Chelsea Building Group


This spacious modern kitchen boasts an oversized island with Dekton Quartz waterfall counters. A muted color palette and streamlined cabinets and fixtures makes this kitchen a minimalists’ dream.
With ReAlta, we are introducing for the first time in Charlotte a fully solar community.
Each beautifully detailed home will incorporate low profile solar panels that will collect the sun’s rays to significantly offset the home’s energy usage. Combined with our industry-leading Home Efficiency Ratings (HERS), these solar systems will save a ReAlta homeowner thousands over the life of the home.
Credit: Brendan Kahm

Sponsored
Columbus, OH

Wannemacher Interiors
Customized Award-Winning Interior Design Solutions in Franklin Cnty OH
 Robison Kitchen and Home
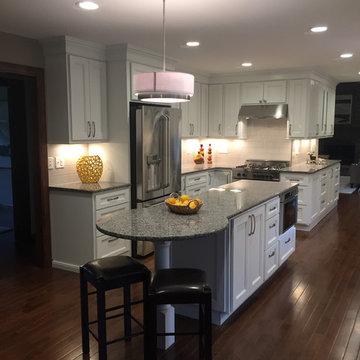
This open and spacious kitchen features white cabinetry and granite countertops. The kitchen was expanded to utilize untapped space, bringing the kitchen and living room together. The cooking and preparation area flows to a galley that is home to a beverage center, glass china display cabinetry and added space for storage. This area doubles as a great buffet space for entertaining with its vast countertop area.
 Ben saroussi Shoval
This stunning residence showcases one of our most exciting up and coming projects in Seattle, blending contemporary design with functional elegance. The interior features a minimalist aesthetic with a neutral color palette, providing a serene and sophisticated environment. Floor-to-ceiling windows flood the space with natural light, emphasizing the seamless integration between indoor and outdoor living spaces. The kitchen is equipped with state-of-the-art appliances, sleek cabinetry, and a spacious island that serves as both a cooking area and a social hub. Premium materials, such as high-quality wood flooring and modern fixtures, add a touch of luxury throughout the home. This project embodies modern living, where design and technology meet to create a comfortable and luxurious living experience.
 Drury Design

Custom Grabill appliance panels were used on a 30” Thermador refrigerator and a 24” freezer, giving the look of a unified hidden pantry. An open hutch above was incorporated to allow for display space within the kitchen, illuminated with puck lighting. A Thermador rangetop with a custom hood creates a focal point within one area of the perimeter, while a Bella Casa Farm Sink allows for a second focal point in the perimeter.
 Ben saroussi Shoval
A sleek and sophisticated kitchen design that epitomizes urban luxury. The expansive kitchen island, topped with a polished marble countertop, stands as a statement piece, offering a spacious area for meal preparation and casual dining. Above, elegant gold-trimmed pendant lights add a touch of opulence and warmth to the modern aesthetic. The deep blue cabinetry contrasts strikingly against the marble backsplash, creating a bold, yet harmonious palette. The open shelving features a curated display of kitchenware, integrating functionality with decorative appeal. This culinary space is not just a testament to contemporary design but a celebration of refined taste and architectural detail, seamlessly blending into the living area to create an inviting, open-plan living space.
 Cypress Homes, Inc.
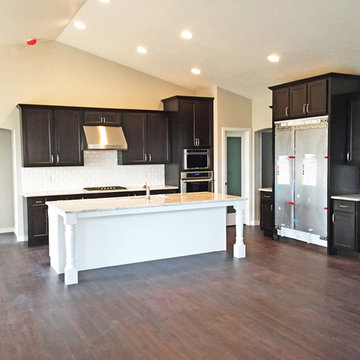
This home has a very spacious kitchen. Stainless steel appliances, granite counters and dark stained cabinets are just some of the features found in this space.
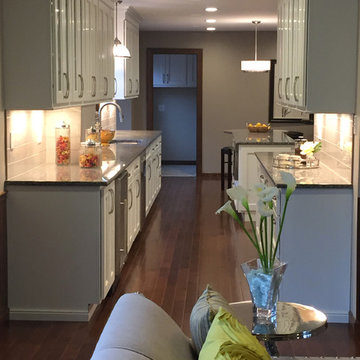 Robison Kitchen and Home
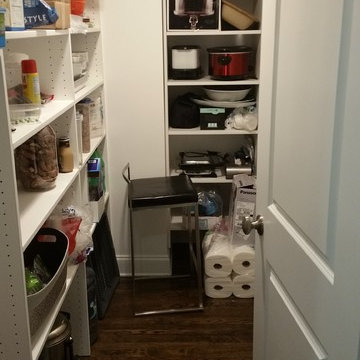
This galley ties the living room to the kitchen. It is home to a beverage center with added display and storage space. The countertop area works as a buffet space when entertaining.


 Ben saroussi Shoval
This stunning residence showcases one of our most exciting up and coming projects in Seattle, blending contemporary design with functional elegance. The interior features a minimalist aesthetic with a neutral color palette, providing a serene and sophisticated environment. Floor-to-ceiling windows flood the space with natural light, emphasizing the seamless integration between indoor and outdoor living spaces. The kitchen is equipped with state-of-the-art appliances, sleek cabinetry, and a spacious island that serves as both a cooking area and a social hub. Premium materials, such as high-quality wood flooring and modern fixtures, add a touch of luxury throughout the home. This project embodies modern living, where design and technology meet to create a comfortable and luxurious living experience.
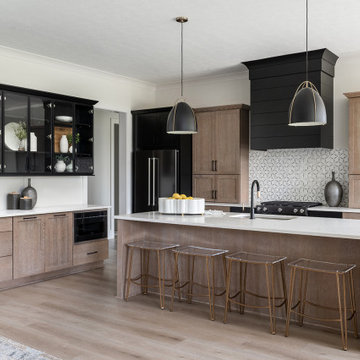
 Everything Home
Our studio designed this luxury home by incorporating the house's sprawling golf course views. This resort-like home features three stunning bedrooms, a luxurious master bath with a freestanding tub, a spacious kitchen, a stylish formal living room, a cozy family living room, and an elegant home bar.
We chose a neutral palette throughout the home to amplify the bright, airy appeal of the home. The bedrooms are all about elegance and comfort, with soft furnishings and beautiful accessories. We added a grey accent wall with geometric details in the bar area to create a sleek, stylish look. The attractive backsplash creates an interesting focal point in the kitchen area and beautifully complements the gorgeous countertops. Stunning lighting, striking artwork, and classy decor make this lovely home look sophisticated, cozy, and luxurious.
---
Project completed by Wendy Langston's Everything Home interior design firm, which serves Carmel, Zionsville, Fishers, Westfield, Noblesville, and Indianapolis.
For more about Everything Home, see here: https://everythinghomedesigns.com/
To learn more about this project, see here:
https://everythinghomedesigns.com/portfolio/modern-resort-living/
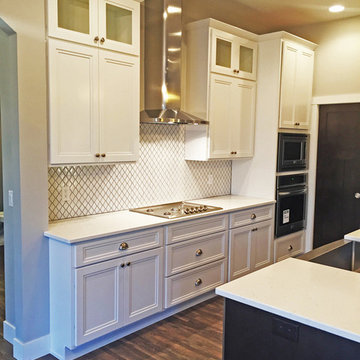 Cypress Homes, Inc.
This spacious kitchen includes various amenities that homeowners desire. The unique tile backsplash makes the walls stand out from the cabinet units. Granite counters and stainless steel appliances are two features in this space.
 CUSTOM METALS INC
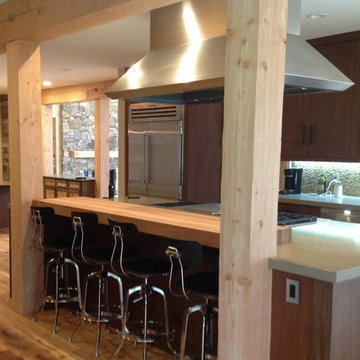
This craftsman kitchen exudes spacious energy, perfect for hosting parties and pursuing culinary joys.
Example of a mid-sized arts and crafts galley dark wood floor eat-in kitchen design in Milwaukee with dark wood cabinets, multicolored backsplash, an island, shaker cabinets, solid surface countertops, mosaic tile backsplash and stainless steel appliances
Example of a mid-sized arts and crafts galley dark wood floor eat-in kitchen design in Milwaukee with dark wood cabinets, multicolored backsplash, an island, shaker cabinets, solid surface countertops, mosaic tile backsplash and stainless steel appliances

 Cantebury Kitchens
Custom Wood Product
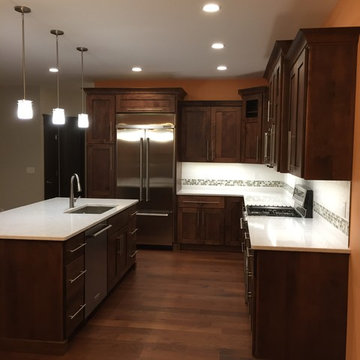
Eat-in kitchen - mid-sized transitional l-shaped medium tone wood floor and brown floor eat-in kitchen idea in Cedar Rapids with an undermount sink, shaker cabinets, medium tone wood cabinets, quartz countertops, white backsplash, ceramic backsplash, stainless steel appliances and an island
Eat-in kitchen - mid-sized transitional l-shaped medium tone wood floor and brown floor eat-in kitchen idea in Cedar Rapids with an undermount sink, shaker cabinets, medium tone wood cabinets, quartz countertops, white backsplash, ceramic backsplash, stainless steel appliances and an island
 Robison Kitchen and Home
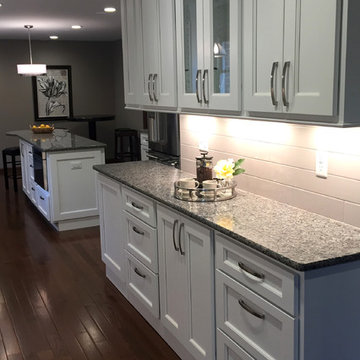
Display and storage are useful in this galley that connects the kitchen and living room areas.
Transitional galley dark wood floor kitchen photo in Other with an undermount sink, flat-panel cabinets, white cabinets, granite countertops, white backsplash, porcelain backsplash, stainless steel appliances and an island
Transitional galley dark wood floor kitchen photo in Other with an undermount sink, flat-panel cabinets, white cabinets, granite countertops, white backsplash, porcelain backsplash, stainless steel appliances and an island
 Cantebury Kitchens
Custom Wood Product
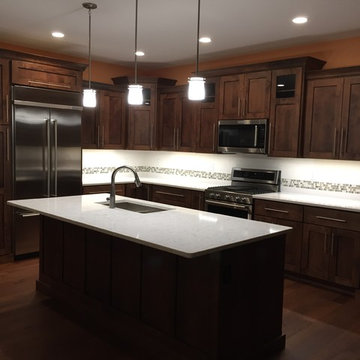
Example of a mid-sized transitional l-shaped medium tone wood floor and brown floor eat-in kitchen design in Cedar Rapids with an undermount sink, shaker cabinets, medium tone wood cabinets, quartz countertops, white backsplash, ceramic backsplash, stainless steel appliances and an island
Example of a mid-sized transitional l-shaped medium tone wood floor and brown floor eat-in kitchen design in Cedar Rapids with an undermount sink, shaker cabinets, medium tone wood cabinets, quartz countertops, white backsplash, ceramic backsplash, stainless steel appliances and an island
7