
Search results for "Spacious kitchen" in Home Design Ideas

 Christopher Simmonds Architect
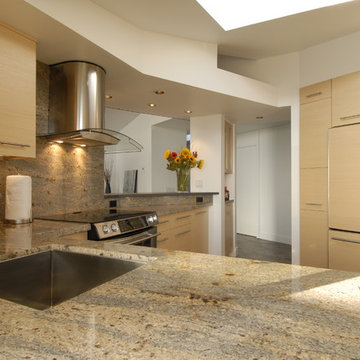
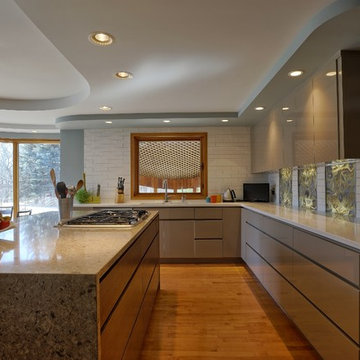
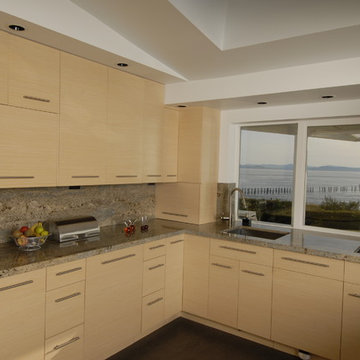
The kitchen is completely open to the living space and deliberately screened from the dining room resulting in an ideal home for entertaining. Custom millwork, of carbonized bamboo, bookends the spacious kitchen and provides ample storage which includes a concealed pantry and a wine fridge. The cantilevered eat-in counter projects from the substantial island, offering a place to pull up a stool and chat with the cook.

Trendy l-shaped dark wood floor and brown floor kitchen photo in Vancouver with an undermount sink, flat-panel cabinets, light wood cabinets, white backsplash, stainless steel appliances, an island and gray countertops
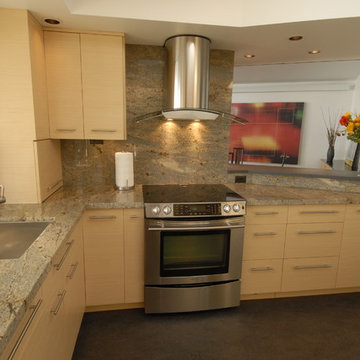
 SMC Interior Design Service
Heather Elsworth Photography
Open concept kitchen - mid-sized contemporary u-shaped open concept kitchen idea in Vancouver with an undermount sink, flat-panel cabinets, white cabinets, granite countertops and stainless steel appliances
Open concept kitchen - mid-sized contemporary u-shaped open concept kitchen idea in Vancouver with an undermount sink, flat-panel cabinets, white cabinets, granite countertops and stainless steel appliances
Find the right local pro for your project
 UpperKey
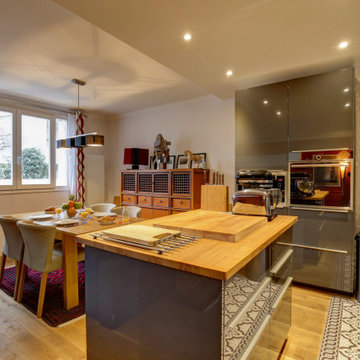
While Parisian kitchens are often known for their compact size, some apartments in the city do feature spacious kitchens. In a spacious Parisian kitchen, you might find ample counter space for food preparation and cooking, as well as a large dining table or island for meals and entertaining.
A spacious kitchen in a Parisian apartment might also have a larger refrigerator and freezer, as well as additional storage space for cookware, utensils, and pantry items. The appliances and fixtures in a spacious Parisian kitchen might also be more modern and luxurious than those in smaller kitchens.
Despite the larger size, a spacious Parisian kitchen would still reflect the city's love of good food and quality ingredients, with an emphasis on fresh, seasonal produce and high-quality cookware and utensils. The kitchen would still serve as a social hub for family and friends, with plenty of space for cooking, dining, and entertaining.
In summary, a spacious Parisian kitchen would provide ample space for food preparation, dining, and entertaining, with modern and luxurious appliances and fixtures. However, it would still reflect the city's love of good food and quality ingredients, serving as an important part of Parisian culinary culture.

 Cypress Homes, Inc.
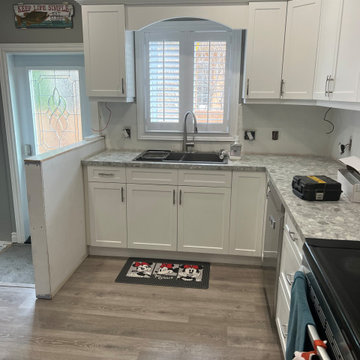
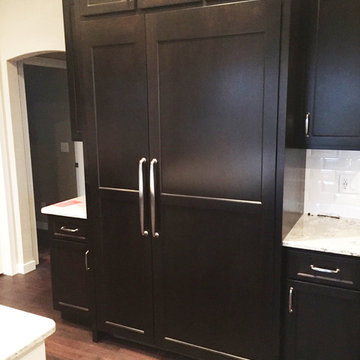
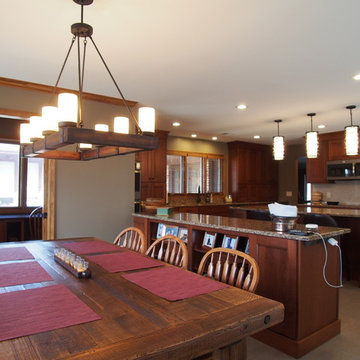
This home has a very spacious kitchen. Stainless steel appliances, granite counters and dark stained cabinets are just some of the features found in this space.
 SMC Interior Design Service
Heather Elsworth Photography
Open concept kitchen - mid-sized contemporary u-shaped open concept kitchen idea in Vancouver with an undermount sink, flat-panel cabinets, white cabinets, granite countertops and stainless steel appliances
Open concept kitchen - mid-sized contemporary u-shaped open concept kitchen idea in Vancouver with an undermount sink, flat-panel cabinets, white cabinets, granite countertops and stainless steel appliances




 Blum SEA
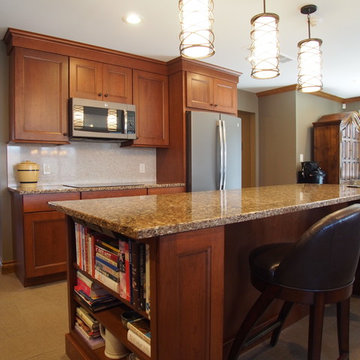
We love the surprise element of an open and spacious bookshelf at the side of the island. This would be one of the things that would catch the attention of people walking into the kitchen.
Photo credits: Fauzi Anuar of www.zeeandmarina.com
 Hawthorne Kitchens
BK Photography
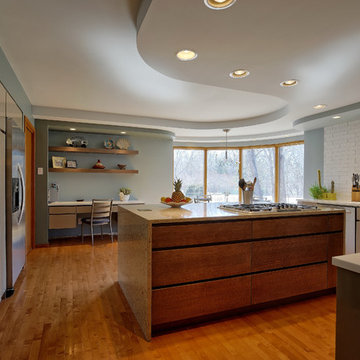
Eat-in kitchen - large modern u-shaped medium tone wood floor eat-in kitchen idea in Other with an undermount sink, flat-panel cabinets, gray cabinets, quartz countertops, white backsplash, ceramic backsplash, stainless steel appliances and an island
Eat-in kitchen - large modern u-shaped medium tone wood floor eat-in kitchen idea in Other with an undermount sink, flat-panel cabinets, gray cabinets, quartz countertops, white backsplash, ceramic backsplash, stainless steel appliances and an island
 Hawthorne Kitchens
BK Photography
Eat-in kitchen - large modern u-shaped medium tone wood floor eat-in kitchen idea in Other with an undermount sink, flat-panel cabinets, gray cabinets, quartz countertops, white backsplash, ceramic backsplash, stainless steel appliances and an island
Eat-in kitchen - large modern u-shaped medium tone wood floor eat-in kitchen idea in Other with an undermount sink, flat-panel cabinets, gray cabinets, quartz countertops, white backsplash, ceramic backsplash, stainless steel appliances and an island

Sponsored
Sunbury, OH

J.Holderby - Renovations
Franklin County's Leading General Contractors - 2X Best of Houzz!

Sponsored
Fredericksburg, OH

High Point Cabinets
Columbus' Experienced Custom Cabinet Builder | 4x Best of Houzz Winner
 SMC Interior Design Service
Heather Elsworth Photography
Open concept kitchen - mid-sized contemporary u-shaped open concept kitchen idea in Vancouver with an undermount sink, flat-panel cabinets, white cabinets, granite countertops and stainless steel appliances
Open concept kitchen - mid-sized contemporary u-shaped open concept kitchen idea in Vancouver with an undermount sink, flat-panel cabinets, white cabinets, granite countertops and stainless steel appliances

 Carriage Lane Design-Build Inc.
Mid-sized transitional galley light wood floor and beige floor eat-in kitchen photo in Toronto with an undermount sink, shaker cabinets, quartzite countertops, gray backsplash, stone tile backsplash, stainless steel appliances, an island and blue cabinets
 SMC Interior Design Service
Heather Elsworth Photography
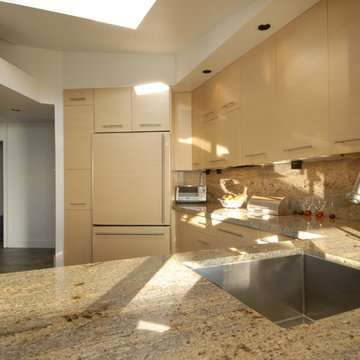
Example of a mid-sized trendy u-shaped open concept kitchen design in Vancouver with an undermount sink, flat-panel cabinets, white cabinets, granite countertops and stainless steel appliances
Example of a mid-sized trendy u-shaped open concept kitchen design in Vancouver with an undermount sink, flat-panel cabinets, white cabinets, granite countertops and stainless steel appliances
9