
Search results for "Spacious kitchen" in Home Design Ideas
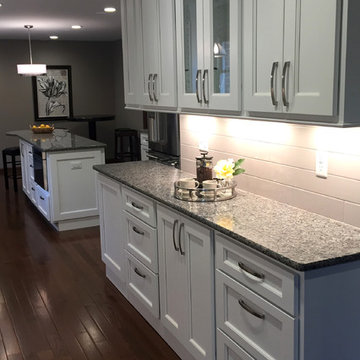
 Robison Kitchen and Home
Display and storage are useful in this galley that connects the kitchen and living room areas.
Transitional galley dark wood floor kitchen photo in Other with an undermount sink, flat-panel cabinets, white cabinets, granite countertops, white backsplash, porcelain backsplash, stainless steel appliances and an island
Transitional galley dark wood floor kitchen photo in Other with an undermount sink, flat-panel cabinets, white cabinets, granite countertops, white backsplash, porcelain backsplash, stainless steel appliances and an island
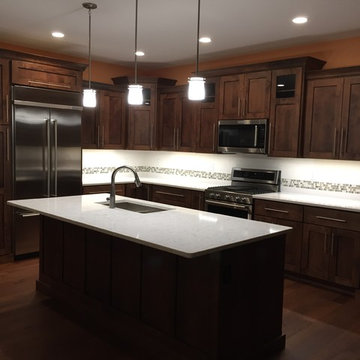
 Cantebury Kitchens
Custom Wood Product
Example of a mid-sized transitional l-shaped medium tone wood floor and brown floor eat-in kitchen design in Cedar Rapids with an undermount sink, shaker cabinets, medium tone wood cabinets, quartz countertops, white backsplash, ceramic backsplash, stainless steel appliances and an island
Example of a mid-sized transitional l-shaped medium tone wood floor and brown floor eat-in kitchen design in Cedar Rapids with an undermount sink, shaker cabinets, medium tone wood cabinets, quartz countertops, white backsplash, ceramic backsplash, stainless steel appliances and an island
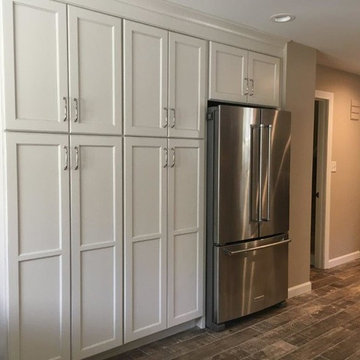
 Roberta Frank Designs Inc.
A small kitchen remodel complete with beautiful faux stone and wood tiling
Mid-sized transitional galley porcelain tile and brown floor eat-in kitchen photo in Raleigh with a double-bowl sink, shaker cabinets, white cabinets, granite countertops, gray backsplash, stone tile backsplash, stainless steel appliances, no island and black countertops
Mid-sized transitional galley porcelain tile and brown floor eat-in kitchen photo in Raleigh with a double-bowl sink, shaker cabinets, white cabinets, granite countertops, gray backsplash, stone tile backsplash, stainless steel appliances, no island and black countertops
Find the right local pro for your project
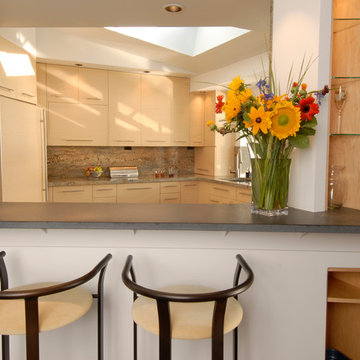
 SMC Interior Design Service
Heather Elsworth Photography
Open concept kitchen - mid-sized contemporary u-shaped open concept kitchen idea in Vancouver with an undermount sink, flat-panel cabinets, white cabinets, granite countertops, stainless steel appliances and a peninsula
Open concept kitchen - mid-sized contemporary u-shaped open concept kitchen idea in Vancouver with an undermount sink, flat-panel cabinets, white cabinets, granite countertops, stainless steel appliances and a peninsula
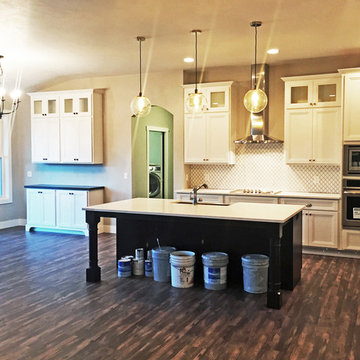
 Cypress Homes, Inc.
This spacious kitchen includes various amenities that homeowners desire. The unique tile backsplash makes the walls stand out from the cabinet units. Granite counters and stainless steel appliances are two features in this space.
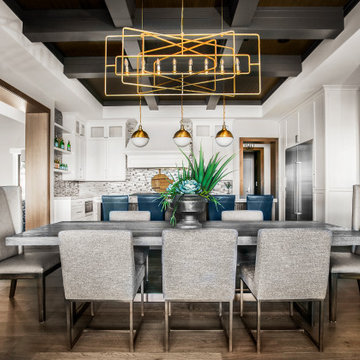
 OSMOND DESIGNS
Inspiration for a large transitional medium tone wood floor and brown floor kitchen/dining room combo remodel in Salt Lake City

 Horizon Pacific Contracting
Kitchen
Large trendy l-shaped light wood floor and beige floor open concept kitchen photo in Other with flat-panel cabinets, white cabinets, quartz countertops, stainless steel appliances, an island, a farmhouse sink, window backsplash and white countertops
Large trendy l-shaped light wood floor and beige floor open concept kitchen photo in Other with flat-panel cabinets, white cabinets, quartz countertops, stainless steel appliances, an island, a farmhouse sink, window backsplash and white countertops

Sponsored
Sunbury, OH

J.Holderby - Renovations
Franklin County's Leading General Contractors - 2X Best of Houzz!
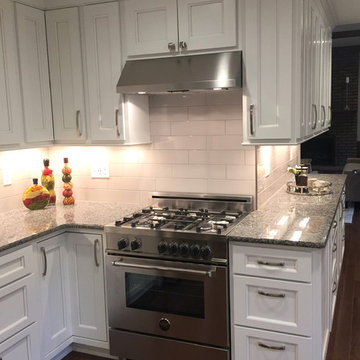 Robison Kitchen and Home
The range works in conjunction with the refrigerator and sink for a great flow while preparing meals and cooking.
Example of a transitional galley dark wood floor kitchen design in Other with an undermount sink, flat-panel cabinets, white cabinets, granite countertops, white backsplash, porcelain backsplash, stainless steel appliances and an island
Example of a transitional galley dark wood floor kitchen design in Other with an undermount sink, flat-panel cabinets, white cabinets, granite countertops, white backsplash, porcelain backsplash, stainless steel appliances and an island
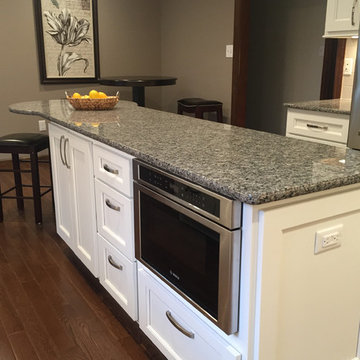 Robison Kitchen and Home
The island offers a blend of counter space, storage, seating, and function with a microwave drawer.
Example of a transitional galley dark wood floor kitchen design in Other with an undermount sink, flat-panel cabinets, white cabinets, granite countertops, white backsplash, porcelain backsplash, stainless steel appliances and an island
Example of a transitional galley dark wood floor kitchen design in Other with an undermount sink, flat-panel cabinets, white cabinets, granite countertops, white backsplash, porcelain backsplash, stainless steel appliances and an island
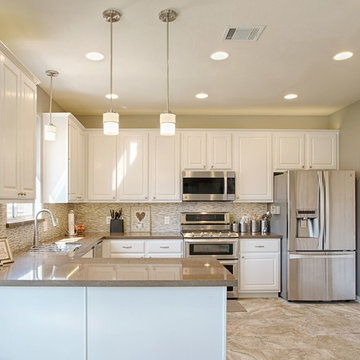
 Convict Hill Floor Covering & Design, Inc.
Eat-in kitchen - large transitional u-shaped eat-in kitchen idea in Austin with raised-panel cabinets, white cabinets, beige backsplash, matchstick tile backsplash, stainless steel appliances and a peninsula
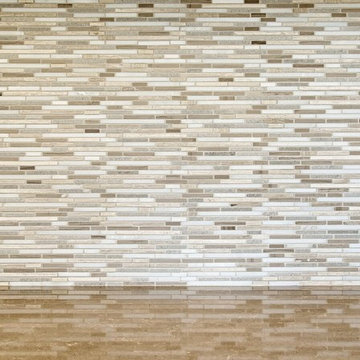 Convict Hill Floor Covering & Design, Inc.
Large transitional u-shaped eat-in kitchen photo in Austin with raised-panel cabinets, white cabinets, beige backsplash, matchstick tile backsplash, stainless steel appliances and a peninsula

 Raywal Cabinets
Kitchen Cabinets:
Forest Hill, MDF, Glacier White with Grey Brush Stroke
Island:
Forest Hill, Maple, Persian Grey
Handles Raywal Option: #241
Inspiration for a large transitional galley eat-in kitchen remodel in Toronto with raised-panel cabinets, white cabinets and an island
Inspiration for a large transitional galley eat-in kitchen remodel in Toronto with raised-panel cabinets, white cabinets and an island

 Architecture BRIO
Sebastian Zachariah
Inspiration for a large transitional u-shaped enclosed kitchen remodel in Mumbai with an undermount sink, beaded inset cabinets, white cabinets, marble countertops, gray backsplash, stone slab backsplash, stainless steel appliances and an island
Inspiration for a large transitional u-shaped enclosed kitchen remodel in Mumbai with an undermount sink, beaded inset cabinets, white cabinets, marble countertops, gray backsplash, stone slab backsplash, stainless steel appliances and an island

Sponsored
Columbus, OH

Hope Restoration & General Contracting
Columbus Design-Build, Kitchen & Bath Remodeling, Historic Renovations
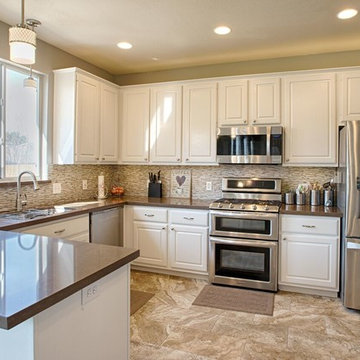 Convict Hill Floor Covering & Design, Inc.
Eat-in kitchen - large transitional u-shaped eat-in kitchen idea in Austin with raised-panel cabinets, white cabinets, beige backsplash, matchstick tile backsplash, stainless steel appliances and a peninsula
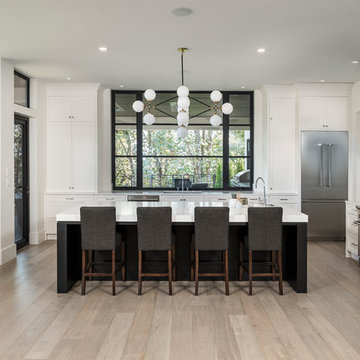
 Alair Homes Chilliwack
This spacious kitchen features a 3" thick marble counter on the island, a massive marble backsplash behind the cooktop, a combination of painted and stained cabinetry and professional grade appliances.
PC Carsten Arnold
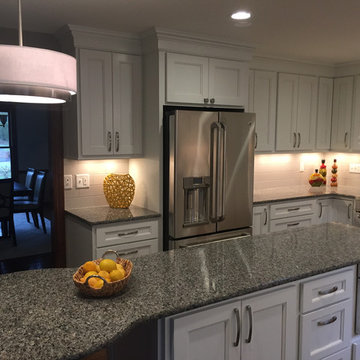 Robison Kitchen and Home
This island combines a food preparation area with seating, allowing for work space or guests while cooking.
Transitional dark wood floor kitchen photo in Other with an undermount sink, flat-panel cabinets, white cabinets, granite countertops, white backsplash, porcelain backsplash, stainless steel appliances and an island
Transitional dark wood floor kitchen photo in Other with an undermount sink, flat-panel cabinets, white cabinets, granite countertops, white backsplash, porcelain backsplash, stainless steel appliances and an island
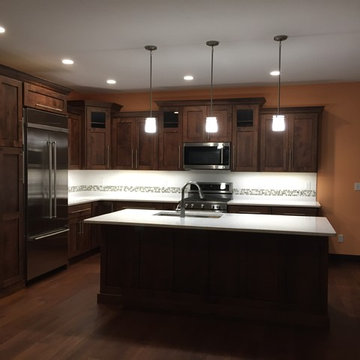 Cantebury Kitchens
Custom Wood Product
Example of a mid-sized transitional l-shaped medium tone wood floor and brown floor eat-in kitchen design in Cedar Rapids with an undermount sink, shaker cabinets, medium tone wood cabinets, quartz countertops, white backsplash, ceramic backsplash, stainless steel appliances and an island
Example of a mid-sized transitional l-shaped medium tone wood floor and brown floor eat-in kitchen design in Cedar Rapids with an undermount sink, shaker cabinets, medium tone wood cabinets, quartz countertops, white backsplash, ceramic backsplash, stainless steel appliances and an island

Sponsored
Columbus, OH
Hope Restoration & General Contracting
Columbus Design-Build, Kitchen & Bath Remodeling, Historic Renovations
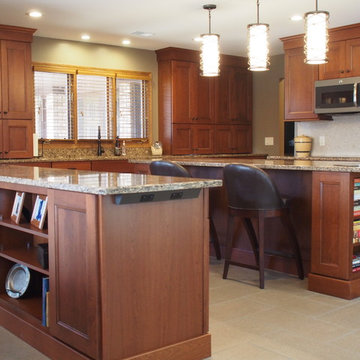

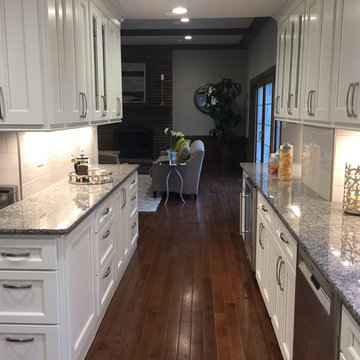 Robison Kitchen and Home
The galley unites the kitchen and living room.
Inspiration for a transitional galley dark wood floor kitchen remodel in Other with an undermount sink, flat-panel cabinets, white cabinets, granite countertops, white backsplash, porcelain backsplash, stainless steel appliances and an island
Inspiration for a transitional galley dark wood floor kitchen remodel in Other with an undermount sink, flat-panel cabinets, white cabinets, granite countertops, white backsplash, porcelain backsplash, stainless steel appliances and an island

 Christopher Simmonds Architect
The kitchen is completely open to the living space and deliberately screened from the dining room resulting in an ideal home for entertaining. Custom millwork, of carbonized bamboo, bookends the spacious kitchen and provides ample storage which includes a concealed pantry and a wine fridge. The cantilevered eat-in counter projects from the substantial island, offering a place to pull up a stool and chat with the cook.
8