
Search results for "Spacious lounges" in Home Design Ideas

 Mike Shetler Homes
When designing their home, our clients wanted the courtyard to be the focal point. We incorporated 2 outdoor custom fire pits coupled with water fountains which are built into the patio floor. The spacious covered porch provides a cool, secluded space for outdoor lounging and entertaining. Beyond the appeal of the courtyard itself, this design feature means a boost in natural light throughout the main level of the home.
Photo © Jason Lugo

 VisionScapes
This backyard is the perfect area for entertaining. A spacious multi-level deck is surrounded by a tile patio, an impressive water feature, provide multiple entertaining and lounging options set on the edge of Fish Creek Park in the cities SW.
Photo Credit: Jamen Rhodes

 Famaliving San Diego
The Bolero sofa bed is ideal for people who value comfort and quality. Made in Spain by world-renowned manufacturer Famaliving, this sofa offers a customizable design with a slew of features. The quality of the 4" memory foam mattress is so good you will hardly believe it’s a sofa sleeper and not a Queen Size Bed with a tempurpedic mattress. As for the upholstery, you can pick any of our 600 fabrics to make it match your decor, or if you prefer, we also offer COM. The mattress comes in two sizes: 55" x 78" and 64" x 78"; but since it’s a 4" mattress you will need to use a Queen sized sheet no matter which option you go with. The optional chaise lounge side offers spacious storage for your bedding as well as the adjustable foot rest level that elevates your feet - a feature that provides supreme comfort while lounging. You have the option of a straight or curved-arm rest design, which provides an opportunity to make your sofa bed more Modern or Transitional. All famaliving furniture comes with the lifetime warranty on the frame and 10 years on the seat suspension system.
We deliver Nationwide!
Visit our showroom at:
Famaliving San Diego
401 University Ave,
San Diego, CA 92103
Questions? Ready to purchase?
Tel. 1-619-900-7674
sandiego@famaliving.com
Find the right local pro for your project

 Brian O'Keefe Architect, P.C.
The plaster ceiling design for the Master Bedroom was inspired by a Morning Room of an English manor house.
Interior Architecture by Brian O'Keefe Architect, PC, with Interior Design by Marjorie Shushan.
Featured in Architectural Digest.
Photo by Liz Ordonoz.

 22 INTERIORS
Example of a large tuscan dark wood floor family room design in Los Angeles with white walls
 Babette’s Furniture & Home
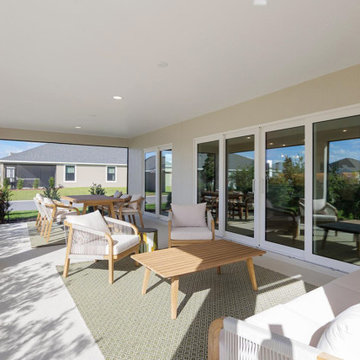
This spacious patio is designed for sophisticated outdoor living, offering distinct zones for dining and lounging. For al fresco dining, the Cypress Outdoor Rectangular Table paired with four Cypress Dining Chairs by Armen Living creates a chic and functional space for meals.
The lounge area is perfected with the comfortable Cypress Outdoor Sofa and two Cypress Outdoor Chairs by Armen Living, inviting relaxation and easy conversation. The Cypress Outdoor Coffee Table by Armen Living completes this inviting setup, providing a convenient surface for drinks and decor. This comprehensive collection transforms your patio into a versatile and upscale outdoor haven.
Transform your patio into a versatile and inviting outdoor oasis!
 Talie Jane Interiors & Construction
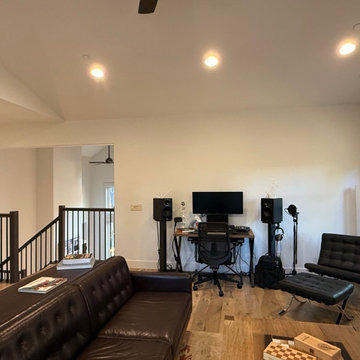
This spacious open-concept living room features warm hardwood floors, white walls, and vaulted ceilings. A tufted leather sofa anchors the seating area, accompanied by a matching lounge chair and ottoman. A functional workspace with a computer setup sits neatly against the back wall, complemented by recessed lighting.

Sponsored
Columbus, OH
Free consultation for landscape design!

Peabody Landscape Group
Franklin County's Reliable Landscape Design & Contracting
 Hurst Design Build Remodel
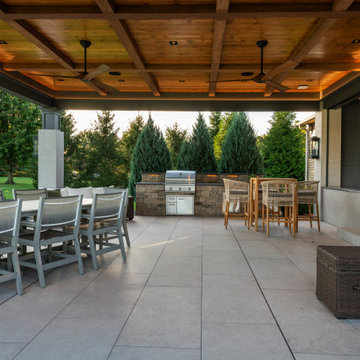
A spacious covered patio provides room for outdoor dining, casual seating, and grilling in this Medina backyard renovation. The stained wood ceiling features exposed beams, recessed lighting, and ceiling fans. Large format porcelain tile creates a continuous surface between the dining area, outdoor kitchen, and adjoining lounge spaces.

 Mitchell & Best Homes
Wrap-around front porch with ample space and hanging swing to enjoy idyllic views of a spacious front yard.
Huge elegant stone metal railing front porch photo in DC Metro with a roof extension
Huge elegant stone metal railing front porch photo in DC Metro with a roof extension

 4 Seasons Remodeling & Design Inc.
Blue Lagoon, Intimate backyard, Modern patio, Los Angeles, Patio design, Outdoor oasis, Tranquil, Stylish, Comfortable seating, Seamless transition, Spacious area, Outdoor furniture, Lounge chairs, Outdoor sofas, Cozy, Entertain guests, Stone tiles, Pavers, Natural materials, Wood accents, Greenery, Lighting fixtures, Day and evening use, Outdoor beauty
These keywords, separated by commas, can help describe and discuss various aspects of the "Blue Lagoon Intimate Backyard" modern patio in Los Angeles. Let me know if there's anything else I can assist you with!
 THY-HOM
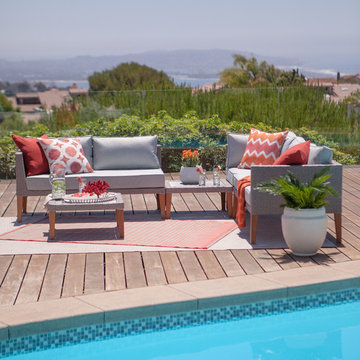
Bring the exotic look into your backyard with our stunning 5-piece sectional set. With two love seats, this ensemble offers spacious seating for a crowd, along with a sturdy coffee table for putting refreshments in easy reach. Sturdy aluminum, wood, and rattan materials guarantee years of outdoor enjoyment.

 Keystone Custom Decks
Aesthetically styled, this outdoor dream is one of our favorites. The classy & modern feel, pairs well with the design of the house. Giving off a spacious feel, the patio provides a great area to grill out in the open, as well as lounge under the open sky! The sleek ledge stone accompanying the porch is done in Kingsford Grey veneer. Furthering the pop of dark colors, we matched the dusky stonework to go well with the well-defined Amazon Mist color of decking. Accented with exposed timber, the ceiling is one of the main focal points as well as the stone columns. With a natural gas fireplace to set the mood, underneath the porch is the perfect place to relax and enjoy the great outdoors no matter the elements!

 JRP Design & Remodel
Our clients are seasoned home renovators. Their Malibu oceanside property was the second project JRP had undertaken for them. After years of renting and the age of the home, it was becoming prevalent the waterfront beach house, needed a facelift. Our clients expressed their desire for a clean and contemporary aesthetic with the need for more functionality. After a thorough design process, a new spatial plan was essential to meet the couple’s request. This included developing a larger master suite, a grander kitchen with seating at an island, natural light, and a warm, comfortable feel to blend with the coastal setting.
Demolition revealed an unfortunate surprise on the second level of the home: Settlement and subpar construction had allowed the hillside to slide and cover structural framing members causing dangerous living conditions. Our design team was now faced with the challenge of creating a fix for the sagging hillside. After thorough evaluation of site conditions and careful planning, a new 10’ high retaining wall was contrived to be strategically placed into the hillside to prevent any future movements.
With the wall design and build completed — additional square footage allowed for a new laundry room, a walk-in closet at the master suite. Once small and tucked away, the kitchen now boasts a golden warmth of natural maple cabinetry complimented by a striking center island complete with white quartz countertops and stunning waterfall edge details. The open floor plan encourages entertaining with an organic flow between the kitchen, dining, and living rooms. New skylights flood the space with natural light, creating a tranquil seaside ambiance. New custom maple flooring and ceiling paneling finish out the first floor.
Downstairs, the ocean facing Master Suite is luminous with breathtaking views and an enviable bathroom oasis. The master bath is modern and serene, woodgrain tile flooring and stunning onyx mosaic tile channel the golden sandy Malibu beaches. The minimalist bathroom includes a generous walk-in closet, his & her sinks, a spacious steam shower, and a luxurious soaking tub. Defined by an airy and spacious floor plan, clean lines, natural light, and endless ocean views, this home is the perfect rendition of a contemporary coastal sanctuary.
PROJECT DETAILS:
• Style: Contemporary
• Colors: White, Beige, Yellow Hues
• Countertops: White Ceasarstone Quartz
• Cabinets: Bellmont Natural finish maple; Shaker style
• Hardware/Plumbing Fixture Finish: Polished Chrome
• Lighting Fixtures: Pendent lighting in Master bedroom, all else recessed
• Flooring:
Hardwood - Natural Maple
Tile – Ann Sacks, Porcelain in Yellow Birch
• Tile/Backsplash: Glass mosaic in kitchen
• Other Details: Bellevue Stand Alone Tub
Photographer: Andrew, Open House VC

Sponsored
Delaware, OH

Buckeye Basements, Inc.
Central Ohio's Basement Finishing ExpertsBest Of Houzz '13-'21
 4 Seasons Remodeling & Design Inc.
Blue Lagoon, Intimate backyard, Modern patio, Los Angeles, Patio design, Outdoor oasis, Tranquil, Stylish, Comfortable seating, Seamless transition, Spacious area, Outdoor furniture, Lounge chairs, Outdoor sofas, Cozy, Entertain guests, Stone tiles, Pavers, Natural materials, Wood accents, Greenery, Lighting fixtures, Day and evening use, Outdoor beauty.
These keywords, separated by commas, can help describe and discuss various aspects of the "Blue Lagoon Intimate Backyard" modern patio in Los Angeles. Let me know if there's anything else I can assist you with!
 Richard's Total Backyard Solutions
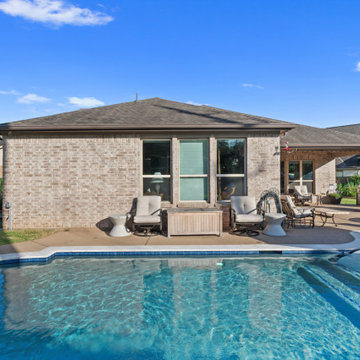
A stunning custom pool project in Harvest Green, Richmond, Texas, representing phase three of this client's ultimate backyard transformation. Building on their previously installed swim spa and custom outdoor kitchen and fire pit area, this phase introduces a spacious custom swimming pool with light natural stone coping, an integrated raised spa, a fun poolside basketball hoop, and sleek lounge areas, all tied together within a beautifully landscaped, fenced backyard retreat.
 Richard's Total Backyard Solutions
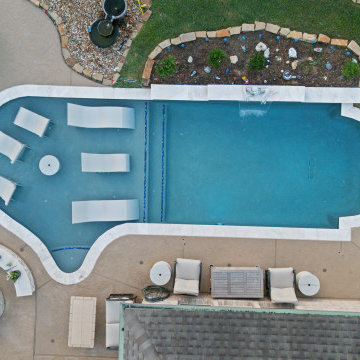
A stunning custom pool project in Harvest Green, Richmond, Texas, representing phase three of this client's ultimate backyard transformation. Building on their previously installed swim spa and custom outdoor kitchen and fire pit area, this phase introduces a spacious custom swimming pool with light natural stone coping, an integrated raised spa, a fun poolside basketball hoop, and sleek lounge areas, all tied together within a beautifully landscaped, fenced backyard retreat.
 Ansari Architects chennai
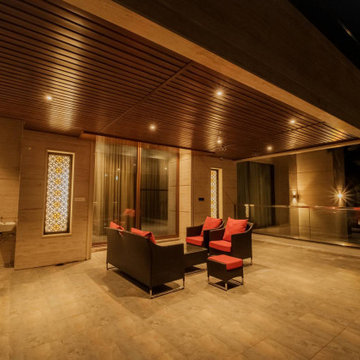
Spacious balcony with stone-textured grey tiles, a stylish, durable outdoor lounge ideal for relaxation and entertaining.
Balcony - modern balcony idea in Chennai
Balcony - modern balcony idea in Chennai

Sponsored
Columbus, OH

Hope Restoration & General Contracting
Columbus Design-Build, Kitchen & Bath Remodeling, Historic Renovations
 Betz Pools Limited
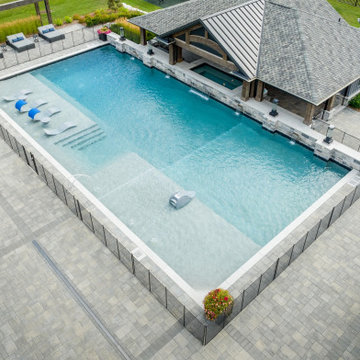
The focal point of this outdoor retreat is the 35’ x 70’ Gunite pool with a full array of premium quality features. It begins with the two 12’ x 28’ tanning shelves which accommodate spacious adult tanning on one side and a large children’s play area on the other. Each side includes four bubblers to add interest.

 bgoDesigns
Example of a 1960s formal light wood floor and beige floor living room design in Chicago with gray walls

 Kerr Design Build
Inspiration for a contemporary open concept dark wood floor and brown floor living room remodel in Vancouver
60