
Search results for "Spacious lounges" in Home Design Ideas
 Horizon Landscape Company
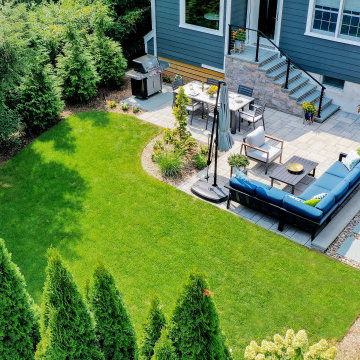
What was once an underused lawn is now a backyard built for making memories. This transformation created a custom outdoor living space complete with a spacious paver patio, cozy dining and lounge areas, a modern stepping stone walkway, and fresh landscape plantings. The finished design brings together comfort, style, and functionality, creating the perfect low-maintenance retreat for relaxing, entertaining, and enjoying the outdoors year round.

 Idea Space Architecture + Design
Photography by Anna Herbst
Inspiration for a mid-sized transitional dark wood floor and brown floor great room remodel in New York with gray walls and no fireplace
Inspiration for a mid-sized transitional dark wood floor and brown floor great room remodel in New York with gray walls and no fireplace

 Waters Custom Builders LLC
Large ornate women's carpeted and white floor dressing room photo in Orlando with recessed-panel cabinets and white cabinets
Find the right local pro for your project

 Carole Laventhol Design+Fine Art
John Durrant
Hallway - contemporary medium tone wood floor and yellow floor hallway idea in San Diego with white walls
Hallway - contemporary medium tone wood floor and yellow floor hallway idea in San Diego with white walls

 Harold Leidner Landscape Architects
Completed in 2013, this stunning Italianate Mediterranean Villa is located in Highland Park, Texas and stands out in an already distinct architectural neighborhood. This project was designed and installed by Harold Leidner Landscape Architects. The expansive property features a lush landscaping, front motor court with travertine pavers and a luxury pool and spa. The pool area was designed to have a private resort feel to allow for entertaining. In addition to the spacious loggia and cabana spaces, the owner also wanted to have shade protection near the water, so a custom designed pavilion was built on the end of the pool to provide a shaded destination with cushion lounges that extend out into the water, flanked by fountains and adjacent to a fire bowl feature with a classic fire place surround. A truly elegant outdoor space for parties and entertaining with a sophisticated, modern flavor.
 Emily Roose Interiors
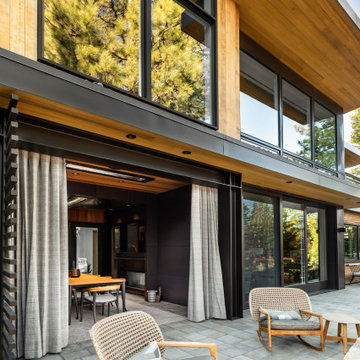
An outdoor lounge sitting area on the back of the house near the outdoor dining area. This seating area features a custom linear firepit and cozy rocking chairs.

 BEVOLO GAS & ELECTRIC LIGHTS
Spacious porch with room to lounge & entertain.
Inspiration for a timeless back porch remodel in New Orleans with a roof extension
Inspiration for a timeless back porch remodel in New Orleans with a roof extension

Sponsored
Columbus, OH

Wannemacher Interiors
Customized Award-Winning Interior Design Solutions in Franklin Cnty OH

 Building Designers Association of Australia
Located on a heritage-lined street in Melbourne’s Williamstown, a young family were seeking a contemporary home with ample room to grow. Benni Trajcevski of Achieve Design Group answered their call, creating the epitome of modern living concealed behind a modest façade. To achieve the long wish list including large indoor and outdoor gathering spaces to entertain family and friends, separate adult and children living and sleeping zones, and a pool suitable for year-round use, Benni has maximised every inch of the block. Seamless transitional spaces link inside with out. This flow between the indoors and outdoors is a key feature of the home, achieved through generous open floor planning and glazing. For example, large hidden sliding doors allow the pool to be closed-off for use in winter; acrylic glass panels link the pool with the sunken lounge, which includes a fire pit for year-round comfort. The inclusion of a courtyard and voids throughout create separate useable zones while maintaining the feeling of spaciousness. Orientated to the north and surrounded with floor to ceiling windows to optimise natural light, the courtyard divides the formal lounge area with the informal living area, while the first floor is divided into four separate wings for privacy and functionality. The interiors are detailed with quality materials and finishes to achieve a sleek and sophisticated aesthetic. Contrasting materials in muted tones, including tiles, steel and lightweight timbers are featured throughout. Corian and a moss green wall are unexpected features.
 Harold Leidner Landscape Architects
Completed in 2013, this stunning Italianate Mediterranean Villa is located in Highland Park, Texas and stands out in an already distinct architectural neighborhood. This project was designed and installed by Harold Leidner Landscape Architects. The expansive property features a lush landscaping, front motor court with travertine pavers and a luxury pool and spa. The pool area was designed to have a private resort feel to allow for entertaining. In addition to the spacious loggia and cabana spaces, the owner also wanted to have shade protection near the water, so a custom designed pavilion was built on the end of the pool to provide a shaded destination with cushion lounges that extend out into the water, flanked by fountains and adjacent to a fire bowl feature with a classic fire place surround. A truly elegant outdoor space for parties and entertaining with a sophisticated, modern flavor.

 Laura Fedro Interiors, Inc.
Example of a large classic open concept medium tone wood floor living room design with a standard fireplace, a stone fireplace, a media wall and brown walls

 Quail Homes
Re-PDX Photography.com
Inspiration for a large craftsman medium tone wood floor foyer remodel in Portland with beige walls
Inspiration for a large craftsman medium tone wood floor foyer remodel in Portland with beige walls

 ALISONDAMONTE
Photo © Bruce Damonte
Inspiration for a 1960s living room remodel in San Francisco with white walls
Inspiration for a 1960s living room remodel in San Francisco with white walls

 BoConcept New Zealand
The modular Mezzo sofa has intelligent adjustable back cushions so you can experience a great fit, whether you prefer to sit or lounge. Enjoy extra padding on the armrests as well as spacious seating with exclusive stitching details. Design your own Mezzo from a wide range of sizes, shapes and colours.

Sponsored
Columbus, OH

Hope Restoration & General Contracting
Columbus Design-Build, Kitchen & Bath Remodeling, Historic Renovations

 4 Seasons Remodeling & Design Inc.
Blue Lagoon, Intimate backyard, Modern patio, Los Angeles, Patio design, Outdoor oasis, Tranquil, Stylish, Comfortable seating, Seamless transition, Spacious area, Outdoor furniture, Lounge chairs, Outdoor sofas, Cozy, Entertain guests, Stone tiles, Pavers, Natural materials, Wood accents, Greenery, Lighting fixtures, Day and evening use, Outdoor beauty.
These keywords can help describe and discuss various aspects of the "Blue Lagoon Intimate Backyard" modern patio in Los Angeles. Let me know if there's anything else I can assist you with!

 Urbanleaf Landscapes
The Safkas love spending time outside, but their backyard didn’t accommodate many outdoor activities. Landsystems Landscapes was able to transform their dysfunctional space into a home out of doors. We created a large patio for lounging, a spa with multi-colored lights for relaxing, a barbecue area for meals, and a dining area where the family could spend time together outside. The Safkas are now able to spend much of their family time outside.
Melissa Wright

 McQuaid Flooring, Inc.
Inspiration for a huge cottage open concept medium tone wood floor and brown floor living room remodel in San Diego with white walls

 Teague Hunziker Photography
©Teague Hunziker
Example of a trendy light wood floor living room design in Los Angeles with white walls and a standard fireplace
Example of a trendy light wood floor living room design in Los Angeles with white walls and a standard fireplace

Sponsored
Columbus, OH
Wannemacher Interiors
Customized Award-Winning Interior Design Solutions in Franklin Cnty OH

 Tranquility Pools Inc.
Outdoor kitchen with spacious bar seating design
Patio kitchen - large modern backyard stone patio kitchen idea in New York with no cover
Patio kitchen - large modern backyard stone patio kitchen idea in New York with no cover

 Contract Furnishings Mart
 (CFM) is a family owned business that has been serving the flooring, cabinet and countertop needs of trade professionals throughout the Northwest since 1981. CFM is dedicated to builders, remodelers, designers, property managers and specifiers serving their clients throughout Oregon and Washington. Visit one of our 10 locations throughout Portland Oregon and Seattle Washington Metropolitan Areas. http://www.cfmfloors.com/locations.aspx
 WORKS by Jesse DeBenedictis, LLC
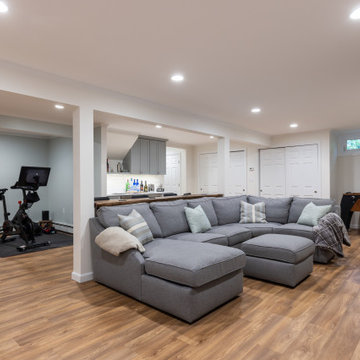
This Beverly, Massachusetts basement renovation transformed an underutilized lower level into a spacious entertainment and relaxation area designed for everyday living and gatherings. The finished basement features an open lounge area with a large sectional, a custom bar for entertaining, a game space, and a dedicated workout area. Recessed lighting, durable flooring, and a neutral palette create a bright and comfortable environment, turning the basement into a versatile extension of the home’s living space.
58