
Search results for "Spacious lounges" in Home Design Ideas

 Betz Pools Limited
A spacious outdoor lounge area, also sheltered by the loggia, is located beside the home’s family room. The focal point is the custom stone clad fire feature with elegant linear flame burner. A pair of flanking frosted glass panels helps to enhance privacy and block any chilling breezes.

 Decor Outdoor
The new Aiko Daybed from Mamagreen is a gorgeous piece of outdoor lounge furniture. Its spacious Sunbrella cushion sits atop a handsome teak base with a "drift look" finish in Espresso or Original woodgrain. The stainless steel frame and adjustable batyline drapery come in a variety of neutral tones. The bed and bolsters are available in a wide array of vibrant colors, classic neutrals and even bold strips.

 AV Architects + Builders
Location: Great Falls, VA, US
A full kitchen renovation gave way to a much larger space and much wider possibilities for dining and entertaining. The use of multi-level countertops, as opposed to a more traditional center island, allow for a better use of space to seat a larger crowd. The mix of Baltic Blue, Red Dragon, and Jatoba Wood countertops contrast with the light colors used in the custom cabinetry. The clients insisted that they didn’t use a tub often, so we removed it entirely and made way for a more spacious shower in the master bathroom. In addition to the large shower centerpiece, we added in heated floors, river stone pebbles on the shower floor, and plenty of storage, mirrors, lighting, and speakers for music. The idea was to transform their morning bathroom routine into something special. The mudroom serves as an additional storage facility and acts as a gateway between the inside and outside of the home.
Our client’s family room never felt like a family room to begin with. Instead, it felt cluttered and left the home with no natural flow from one room to the next. We transformed the space into two separate spaces; a family lounge on the main level sitting adjacent to the kitchen, and a kids lounge upstairs for them to play and relax. This transformation not only creates a room for everyone, it completely opens up the home and makes it easier to move around from one room to the next. We used natural materials such as wood fire and stone to compliment the new look and feel of the family room.
Our clients were looking for a larger area to entertain family and guests that didn’t revolve around being in the family room or kitchen the entire evening. Our outdoor enclosed deck and fireplace design provides ample space for when they want to entertain guests in style. The beautiful fireplace centerpiece outside is the perfect summertime (and wintertime) amenity, perfect for both the adults and the kids.
Stacy Zarin Photography
Find the right local pro for your project

 Envisage Companies
Inspiration for a large contemporary master dark wood floor bedroom remodel in San Francisco with gray walls and no fireplace
 Betz Pools Limited
Although the pool is relatively small its elegant tiered ‘wedding cake’ walk-in steps lend it a spacious open feel. The charcoal waterline tile contrasts beautifully with the pool’s white interior plus the surrounding coping and deck of sandblasted Indus Grey flagstone set on concrete.

 Crosby Creations Home Designs
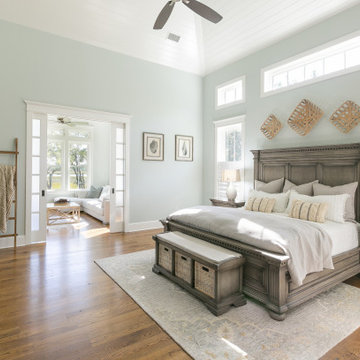
Inspiration for a transitional master medium tone wood floor, brown floor, shiplap ceiling and vaulted ceiling bedroom remodel in Charleston with gray walls and no fireplace

Sponsored
Delaware, OH

Buckeye Basements, Inc.
Central Ohio's Basement Finishing ExpertsBest Of Houzz '13-'21
 Betz Pools Limited
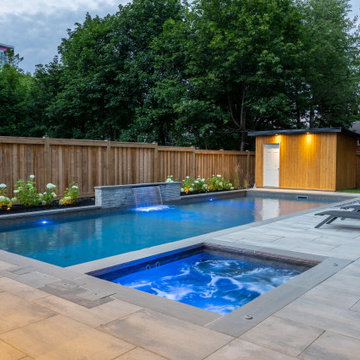
The focal point of the yard is the 18’ x 42’ custom vinyl pool with sheer descent waterfall and integral spa. The spacious surrounding deck has ample room for three chaise lounges with space left for a large grassy children’s play area. Out of view in the back corner is a gravel pad base for their large, netted trampoline.
 Kansas City Homes & Style Magazine
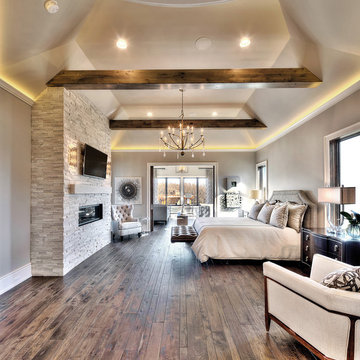
Earthy elements prevail in the spacious master suite thanks to a stone fireplace, hand-scraped hickory flooring and rustic beams. A vast ribbon of LED tape light frames the ceiling’s perimeter in a seamless glow while also providing efficient lighting. At the far end of the suite, the sunlit sitting area is home to two chaise lounges under a square cupola. Panoramic outdoor vistas top off this blissful retreat.
Photo by James Maidhof
 Archadeck of Chicagoland
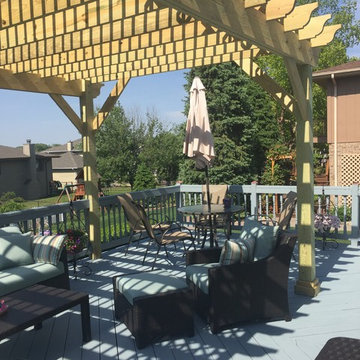
This spacious free standing pergola provides great function and aesthetics for the home owners. The pergola provides a large amount of shade to enjoy lounging on a sunny day. The project also creates a separation from the rest of the deck to define space for different activities. This pergola was custom designed and built by Lemont, IL pergola builder, Archadeck of Chicagoland.


 Jillian Klaff Homes
Functional Attractive Mud Room
9 Mountain Road, Wilton
NEW PRICE & BEST VALUE IN WILTON! | $1,295,000 |
Set high atop a hill, this gorgeous farmhouse colonial offers 4 finished floors of exquisite craftsmanship & custom millwork throughout. Stylishly renovated in 2012, this gracious residence radiates a chic country ambiance throughout a charming sophisticated interior. This sun drenched home offers a private setting, beautifully framed by stone walls & ornamental trees throughout your professionally landscaped property. The exterior also features shingle siding, copper gutters, a brick paver driveway & a beautiful mahogany wrap around porch. This home offers an outstanding open layout, perfect for everyday living as well as entertaining. Enter into your grand 2-story foyer with coffered ceilings & get ready to be impressed! Superior finishes are found throughout, including random width oak floors, air-brushed panels, recessed lighting and built in sound systems. Pass by your formal living & dining room & enter into your spacious family room w/wood beamed ceiling, large stone fireplace & cupola. Off of the family room is your stunning gourmet kitchen, offering Sub-zero & Wolf appliances, large Carrera island & butlers pantry w/2 fridge drawers, warming drawer, sink, dishwasher & subzero wine cooler. Feel right at home in your breakfast nook, which offers great natural light & a perfect spot for informal dining. A bright playroom/library, mud room & oversized 2-car garage completes the first floor. The entertaining extends down to your finished lower level w/home theater, bar, sauna & lounge area with wine room potential. Outdoor entertaining is easy with a built in grill, fridge, in-ground hot tub, sound system, expansive stone patio & level fenced backyard. When its time to relax, your luxurious master suite offers a perfect retreat. The spacious master bedroom features a sitting/dressing area, 3 walk-in closets & double-sided fireplace into your Master Bathroom. The stunning master bath offers vaulted ceilings, surround sound, radiant floors, air bubble tub, huge walk-in shower & 2 vanities. The 2nd level also features 3 additional bedrooms, 2 bathrooms, laundry room & ample closet space throughout. The 3rd level offers a bonus room/en-suite with vaulted ceilings, marble full bath, gas fireplace & lots of natural light and storage. Convenient location; close to it all. School bus stops at the end of the driveway. Only 1 mile to the train station. A truly special home. Not to be missed!
Our team delivers a high level of expertise, outstanding service and the Best Results. Call, text, or email Jillian at 203.858.2095 | Jklaff@Jillianklaff.com, or Megan at 918.671.4802 | Megan.donofrio@raveis.com.

 Fox Construction, Inc.
Thunderhead Retreat by Fox Construction features a spacious stone patio surrounded by the wooded mountain landscape. Lounge chairs overlook a curved outdoor pool and circular stone water feature. Floor-to-ceiling windows, dark wood siding, natural stone walls, and an elevated deck with metal railings connect the home's contemporary architecture to its outdoor living spaces.
Photography: John Robledo Foto

Sponsored
Columbus, OH

Wannemacher Interiors
Customized Award-Winning Interior Design Solutions in Franklin Cnty OH
 Archadeck of Chicagoland
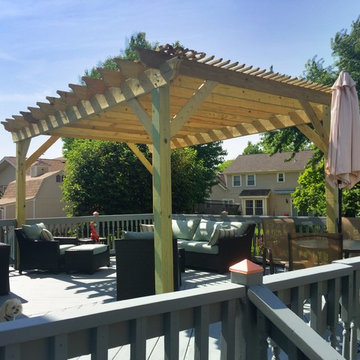
This spacious free standing pergola provides great function and aesthetics for the home owners. The pergola provides a large amount of shade to enjoy lounging on a sunny day. The project also creates a separation from the rest of the deck to define space for different activities. This pergola was custom designed and built by Lemont, IL pergola builder, Archadeck of Chicagoland.

 Santa Barbara Designs of the Interior
We sincerely love to design outdoor living spaces, and we pulled out all the stops for this backyard resort. Our favorite feature is the large, curved bench with 15 outdoor pillows in playful colors, perfect for gatherings around the firepit. Comfortable swivel lounge chairs, sofas, rockers, barstools and chaise lounges are throughout the spacious outdoor space—who needs to travel for vacation?
 Jackson Design & Remodeling
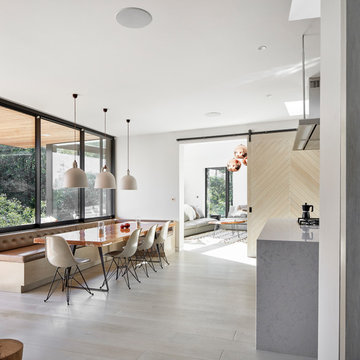
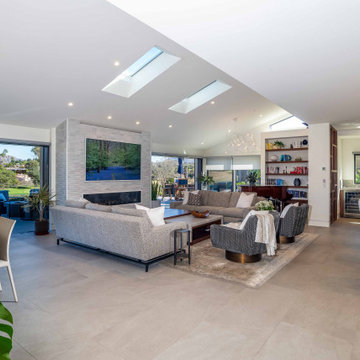
Bright modern open concept living room featuring large-format tile flooring, skylights, recessed lighting, and expansive sliding glass doors that connect the interior to the outdoor patio. A sleek fireplace wall, built-in shelving, kitchen bar seating, and comfortable lounge area create a spacious indoor outdoor living design for a contemporary custom home.

 ENU Construction/Equilibrium House
Jacob Elliot
Example of a trendy living room design in San Francisco
Example of a trendy living room design in San Francisco

Sponsored
Columbus, OH
Wannemacher Interiors
Customized Award-Winning Interior Design Solutions in Franklin Cnty OH
 Archetype Architecture
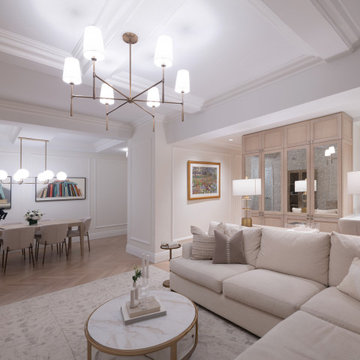
Spacious living and dining area designed with custom millwork, coffered ceilings, and transitional lighting. Neutral tones and elegant furnishings create a cohesive flow between the lounge and dining spaces, complementing the adjacent kitchen.

 Metrics Global Sdn. Bhd.
Family Casual Lounging Room.
Metrics Global Sdn. Bhd.
Example of a mid-sized transitional enclosed medium tone wood floor family room library design with black walls, no fireplace and no tv
Example of a mid-sized transitional enclosed medium tone wood floor family room library design with black walls, no fireplace and no tv
 Jackson Design & Remodeling
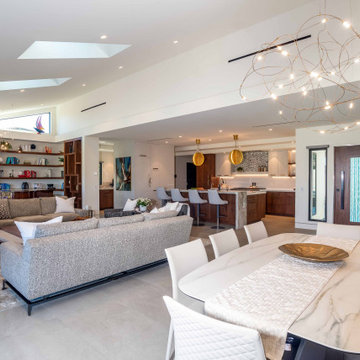
Modern open concept living and dining area featuring vaulted ceilings, skylights, large-format tile flooring, and a statement chandelier. The design connects a spacious lounge area, marble-look dining table, built-in shelving, and luxury kitchen with island seating, wood cabinetry, and contemporary pendant lighting for a bright indoor outdoor custom home layout.
56