
Search results for "Spacious lounges" in Home Design Ideas


 Archadeck of Chicagoland
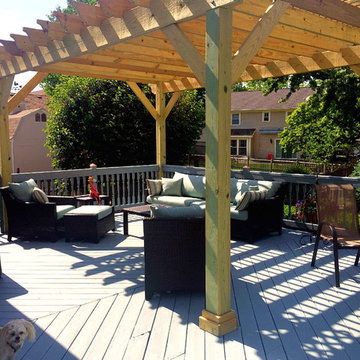
This spacious free standing pergola provides great function and aesthetics for the home owners. The pergola provides a large amount of shade to enjoy lounging on a sunny day. The project also creates a separation from the rest of the deck to define space for different activities. This pergola was custom designed and built by Lemont, IL pergola builder, Archadeck of Chicagoland.

 Eco-Chic Home Designs Inc.,
THE KOENA
2 BD/2.5 BA
1,488 SQ FT
(2 MASTER BEDROOMS)
This beautiful 2 bedroom, with matching master suites, was designed for those who’d like their guests or family members to enjoy the same luxury master bedroom layout. The great room is spacious with lots of outdoor, covered living. Optional covered lounging areas can also bookend a pool if desired.
Find the right local pro for your project

 Jaffa Group Design Build
Inspiration for a contemporary medium tone wood floor living room remodel in Salt Lake City with beige walls, a standard fireplace, a stone fireplace and a wall-mounted tv
 Stockhomed
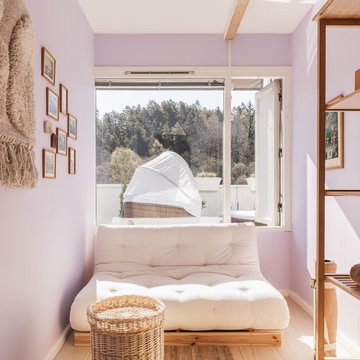
The second bedroom welcomes you with a touch of cozy sophistication, featuring the versatile Karup design Small sofa lounge bed. Bathed in velvety soft purple tones, this room exudes a sense of depth and spaciousness, creating a delightful retreat for guests.

 Novum Architecture, Inc.
Modern design by Alberto Juarez and Darin Radac of Novum Architecture in Los Angeles.
Inspiration for a large modern master carpeted bedroom remodel in Los Angeles with gray walls, a metal fireplace and a two-sided fireplace
Inspiration for a large modern master carpeted bedroom remodel in Los Angeles with gray walls, a metal fireplace and a two-sided fireplace
 Archadeck of Chicagoland
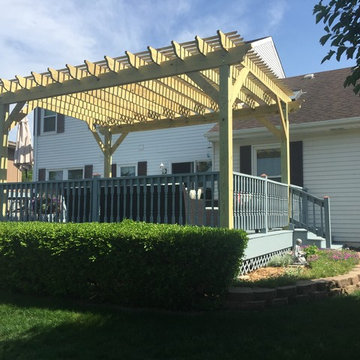
This spacious free standing pergola provides great function and aesthetics for the home owners. The pergola provides a large amount of shade to enjoy lounging on a sunny day. The project also creates a separation from the rest of the deck to define space for different activities. This pergola was custom designed and built by Lemont, IL pergola builder, Archadeck of Chicagoland.

Sponsored
Delaware, OH

Buckeye Basements, Inc.
Central Ohio's Basement Finishing ExpertsBest Of Houzz '13-'21

 Design Directives, LLC
A bright and spacious floor plan mixed with custom woodwork, artisan lighting, and natural stone accent walls offers a warm and inviting yet incredibly modern design. The organic elements merge well with the undeniably beautiful scenery, creating a cohesive interior design from the inside out.
Four metal lounge chairs surround the large outdoor firepit.
Project designed by Susie Hersker’s Scottsdale interior design firm Design Directives. Design Directives is active in Phoenix, Paradise Valley, Cave Creek, Carefree, Sedona, and beyond.
For more about Design Directives, click here: https://susanherskerasid.com/

 BoConcept New Zealand
The modular Mezzo sofa has intelligent adjustable back cushions so you can experience a great fit, whether you prefer to sit or lounge. Enjoy extra padding on the armrests as well as spacious seating with exclusive stitching details. Design your own Mezzo from a wide range of sizes, shapes and colours.

 VisionScapes
This backyard is the perfect area for entertaining. A spacious multi-level deck is surrounded by a tile patio, an impressive water feature, provide multiple entertaining and lounging options set on the edge of Fish Creek Park in the cities SW.
Photo Credit: Jamen Rhodes
 Horizon Landscape Company
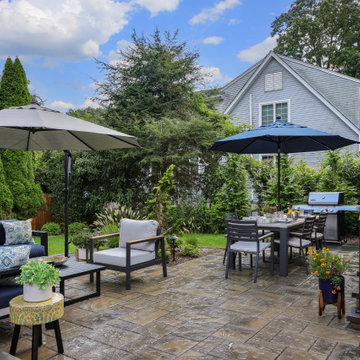
What was once an underused lawn is now a backyard built for making memories. This transformation created a custom outdoor living space complete with a spacious paver patio, cozy dining and lounge areas, a modern stepping stone walkway, and fresh landscape plantings. The finished design brings together comfort, style, and functionality, creating the perfect low-maintenance retreat for relaxing, entertaining, and enjoying the outdoors year round.
 Laura Bee
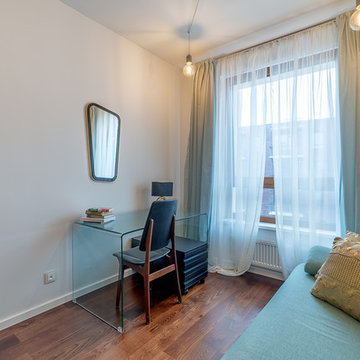
Tempered glass table makes the room look more spacious.
Home design - eclectic home design idea
Home design - eclectic home design idea

 Summit Professional Builders
Family room - mid-sized transitional open concept light wood floor family room idea in San Francisco with a stone fireplace and white walls

Sponsored
Delaware, OH
Buckeye Basements, Inc.
Central Ohio's Basement Finishing ExpertsBest Of Houzz '13-'21
 Jackson Design & Remodeling
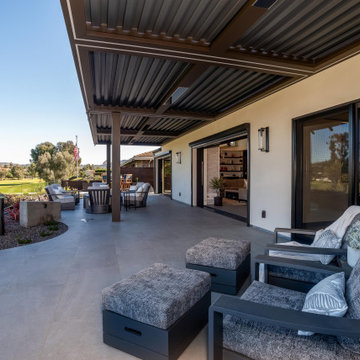
Covered modern patio featuring large-format tile flooring, contemporary outdoor lounge seating, sliding glass doors, and scenic golf course views. A sleek pergola roof, fire pit seating area, wall sconces, and seamless access to the home’s interior create a spacious indoor outdoor entertaining area for a luxury custom home.
 Outdoor Oasis
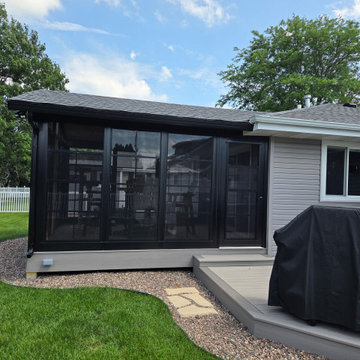
This Model 200 three-season room addition in Janesville, Wisconsin, gives the homeowner a spacious screened living area beneath a vaulted cedar tongue-and-groove ceiling and gable roofline. Full-height screen panels maintain open backyard views while keeping insects out, and two composite decks extend the space for grilling, lounging, and entertaining. The result is a durable, low-maintenance outdoor retreat designed for comfortable warm-weather gatherings.
 Horizon Landscape Company
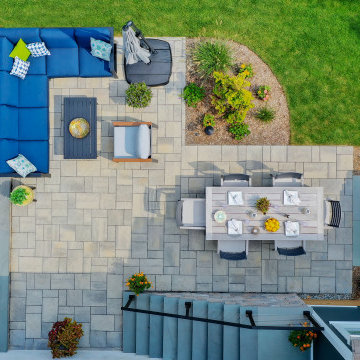
What was once an underused lawn is now a backyard built for making memories. This transformation created a custom outdoor living space complete with a spacious paver patio, cozy dining and lounge areas, a modern stepping stone walkway, and fresh landscape plantings. The finished design brings together comfort, style, and functionality, creating the perfect low-maintenance retreat for relaxing, entertaining, and enjoying the outdoors year round.
 Horizon Landscape Company
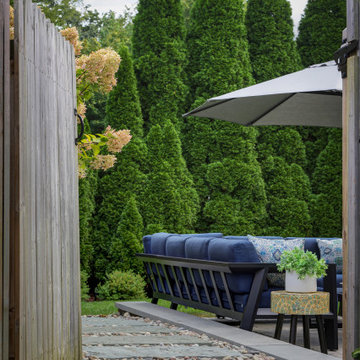
What was once an underused lawn is now a backyard built for making memories. This transformation created a custom outdoor living space complete with a spacious paver patio, cozy dining and lounge areas, a modern stepping stone walkway, and fresh landscape plantings. The finished design brings together comfort, style, and functionality, creating the perfect low-maintenance retreat for relaxing, entertaining, and enjoying the outdoors year round.

Sponsored
Columbus, OH
Free consultation for landscape design!

Peabody Landscape Group
Franklin County's Reliable Landscape Design & Contracting
 My Worthy Home
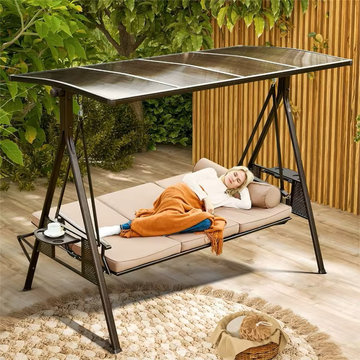
The ultimate choice for enjoying outdoor leisure time. This three-in-one designed swing not only provides a spacious three-person seat, but also easily converts into a double bed, making it an ideal option for family gatherings or personal relaxation.
The unique fixation mechanism ensures your safety while lounging, eliminating worries about swaying.
 Howard Rideout Architect
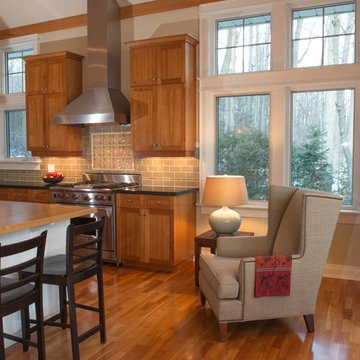
Kitchen, facing toward the forest. Photos: HRA
Example of a large transitional l-shaped medium tone wood floor home design design in Toronto with raised-panel cabinets, medium tone wood cabinets, granite countertops, gray backsplash, mosaic tile backsplash, stainless steel appliances and an island
Example of a large transitional l-shaped medium tone wood floor home design design in Toronto with raised-panel cabinets, medium tone wood cabinets, granite countertops, gray backsplash, mosaic tile backsplash, stainless steel appliances and an island

 Metrics Global Sdn. Bhd.
Lounge & Bar to entertain guests.
Metrics Global Sdn. Bhd.
Inspiration for a large transitional single-wall porcelain tile seated home bar remodel with an undermount sink, open cabinets, medium tone wood cabinets and solid surface countertops
Inspiration for a large transitional single-wall porcelain tile seated home bar remodel with an undermount sink, open cabinets, medium tone wood cabinets and solid surface countertops
57