
Search results for "Spacious lounges" in Home Design Ideas


 Dig Your Garden Landscape Design
APLD 2021 Silver Award Winning Landscape Design. An expansive back yard landscape with several mature oak trees and a stunning Golden Locust tree has been transformed into a welcoming outdoor retreat. The renovations include a wraparound deck, an expansive travertine natural stone patio, stairways and pathways along with concrete retaining walls and column accents with dramatic planters. The pathways meander throughout the landscape... some with travertine stepping stones and gravel and those below the majestic oaks left natural with fallen leaves. Raised vegetable beds and fruit trees occupy some of the sunniest areas of the landscape. A variety of low-water and low-maintenance plants for both sunny and shady areas include several succulents, grasses, CA natives and other site-appropriate Mediterranean plants complimented by a variety of boulders. Dramatic white pots provide architectural accents, filled with succulents and citrus trees. Design, Photos, Drawings © Eileen Kelly, Dig Your Garden Landscape Design

 Harold Leidner Landscape Architects
Completed in 2013, this stunning Italianate Mediterranean Villa is located in Highland Park, Texas and stands out in an already distinct architectural neighborhood. This project was designed and installed by Harold Leidner Landscape Architects. The expansive property features a lush landscaping, front motor court with travertine pavers and a luxury pool and spa. The pool area was designed to have a private resort feel to allow for entertaining. In addition to the spacious loggia and cabana spaces, the owner also wanted to have shade protection near the water, so a custom designed pavilion was built on the end of the pool to provide a shaded destination with cushion lounges that extend out into the water, flanked by fountains and adjacent to a fire bowl feature with a classic fire place surround. A truly elegant outdoor space for parties and entertaining with a sophisticated, modern flavor.
Find the right local pro for your project

 Nar Design Group
Unique design details found throughout this kitchen bridge the gaps between classic, modern, industrial, and eclectic. Rare and intricate combinations of tile, wood, steel, aluminum, and Dekton create a comfortable large kitchen with harmonious balance. Classic white cabinets with stainless steel toe kick are contrasted by the large walnut island with a taller coordinating toe. Floating in complete disguise is the 1.2 cm ultra thin countertop by Dekton rarely seen in a classic kitchen application. Walnut shelves float on the white stamped tin patterned tile and are grounded with the industrial stainless tambour appliance garage. The 3" thick floating bistro bar top by Dekton cantelivers nearly three feet with minimal visual support giving ample knee space to those who lounge at the table. The two island kitchen with an eating bar and breakfast table solved every design dilemma a large long kitchen space can have. Functional spatial design combined with unique material selections and applications makes this kitchen truly the heART of the home!
Photo Credit: Fred Donham-Photographerlink
 Harold Leidner Landscape Architects
Completed in 2013, this stunning Italianate Mediterranean Villa is located in Highland Park, Texas and stands out in an already distinct architectural neighborhood. This project was designed and installed by Harold Leidner Landscape Architects. The expansive property features a lush landscaping, front motor court with travertine pavers and a luxury pool and spa. The pool area was designed to have a private resort feel to allow for entertaining. In addition to the spacious loggia and cabana spaces, the owner also wanted to have shade protection near the water, so a custom designed pavilion was built on the end of the pool to provide a shaded destination with cushion lounges that extend out into the water, flanked by fountains and adjacent to a fire bowl feature with a classic fire place surround. A truly elegant outdoor space for parties and entertaining with a sophisticated, modern flavor.

 Tina Mellino- ZIA INTERIORS
Inspiration for a huge mediterranean galley dark wood floor and brown floor seated home bar remodel in Phoenix with raised-panel cabinets, dark wood cabinets and mirror backsplash
 Harold Leidner Landscape Architects
Completed in 2013, this stunning Italianate Mediterranean Villa is located in Highland Park, Texas and stands out in an already distinct architectural neighborhood. This project was designed and installed by Harold Leidner Landscape Architects. The expansive property features a lush landscaping, front motor court with travertine pavers and a luxury pool and spa. The pool area was designed to have a private resort feel to allow for entertaining. In addition to the spacious loggia and cabana spaces, the owner also wanted to have shade protection near the water, so a custom designed pavilion was built on the end of the pool to provide a shaded destination with cushion lounges that extend out into the water, flanked by fountains and adjacent to a fire bowl feature with a classic fire place surround. A truly elegant outdoor space for parties and entertaining with a sophisticated, modern flavor.

Sponsored
Columbus, OH

Hope Restoration & General Contracting
Columbus Design-Build, Kitchen & Bath Remodeling, Historic Renovations


 SCHLAGENHAFT STUDIO
Dark neutral paint allows the small bedroom’s walls to recede, creating the illusion of spaciousness.
Transitional bedroom photo in Milwaukee
Transitional bedroom photo in Milwaukee


 DesignbyRuchi
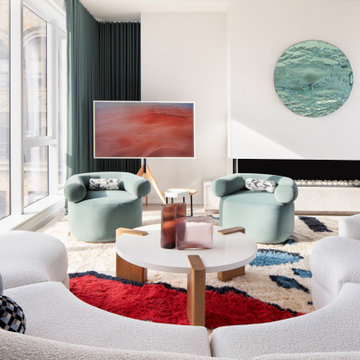
The living room is spacious and the curved sofa anchors it. The color pallet is neutral with pops of green, blues and reads. The green stands out here with the chairs, drapes and the beautiful water like mirrored art here. Styling is simple and layered.
 Peltier Interiors
Classic meets modern in this family home. Architectural enhancements blend tradition with contemporary design, maintaining warmth and timeless appeal.
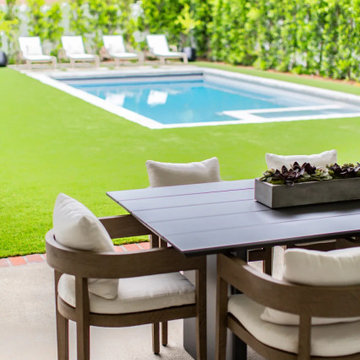
This expansive outdoor oasis is all about entertaining in style. A spacious dining area, an inviting swimming pool, and a lush lawn create the perfect setting for gatherings and relaxation.


Sponsored
Columbus, OH
Hope Restoration & General Contracting
Columbus Design-Build, Kitchen & Bath Remodeling, Historic Renovations

 4 Seasons Remodeling & Design Inc.
Blue Lagoon, Intimate backyard, Modern patio, Los Angeles, Patio design, Outdoor oasis, Tranquil, Stylish, Comfortable seating, Seamless transition, Spacious area, Outdoor furniture, Lounge chairs, Outdoor sofas, Cozy, Entertain guests, Stone tiles, Pavers, Natural materials, Wood accents, Greenery, Lighting fixtures, Day and evening use, Outdoor beauty.
These keywords can help describe and discuss various aspects of the "Blue Lagoon Intimate Backyard" modern patio in Los Angeles. Let me know if there's anything else I can assist you with!

 Betz Pools Limited
The large terrace is highlighted by an 8-person dining table overlooking the custom Gunite pool and spacious lounge areas shielded by a roof structure and umbrella. The patio areas are finished in Bronte Halton flagstone set on concrete. The flagstone’s multicolour palette adds visual interest and avoids the concrete slab look.

 Mackenzie Collier Interiors
desert interior design, interior decorating, luxe home decorators, phoenix, scottsdale, fountain hills, tempe, modern decor, modern furniture, modern home, neutral design, neutral color palette, phoenix interior designer, transitional design, restoration hardware, crate and barrel, room layout, furniture layout
This neutral palette is grounded by a dark black rug to allow balance between the high ceilings, bright open windows and the living space. A Storage unit cradles the spacious sectional to create a border to the space and allow for some unique accessories to warm up the space.

 Kristi Spouse Interiors
Jessie Young - www.realestatephotographerseattle.com
Eclectic laundry room photo in Seattle
Eclectic laundry room photo in Seattle

Sponsored
Plain City, OH

The Creative Kitchen Company
Columbus Area Kitchen Remodeling and Refacing Professional
 AquaCurve
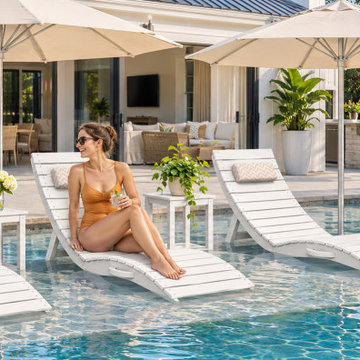
Four AquaCurve White folding in-pool lounge chairs create a spacious seating arrangement for entertaining on this residential tanning ledge. The grouped layout provides room for couples, friends and family to relax together, while coordinating side tables keep drinks and poolside essentials nearby. The fully pre-assembled loungers unfold for immediate use and fold flat for convenient storage.

 Flexform NY
Groundpiece Sofa
Example of a large beach style open concept living room design in New York with no tv
Example of a large beach style open concept living room design in New York with no tv

 Visbeen Architects
Photographer: Ashley Avila Photography
The Hasserton is a sleek take on the waterfront home. This multi-level design exudes modern chic as well as the comfort of a family cottage. The sprawling main floor footprint offers homeowners areas to lounge, a spacious kitchen, a formal dining room, access to outdoor living, and a luxurious master bedroom suite. The upper level features two additional bedrooms and a loft, while the lower level is the entertainment center of the home. A curved beverage bar sits adjacent to comfortable sitting areas. A guest bedroom and exercise facility are also located on this floor.
59