
Search results for "Spacious lounges" in Home Design Ideas

 City Homes, LLC
Inspiration for a mid-sized transitional backyard patio remodel in Minneapolis with a fireplace, decking and a roof extension

 I.Castillo Designs
Party in the front, even bigger party in the back! This outdoor patio is spacious enough to lounge, entertain guests, and events. The space is cozy, inviting, and simple. It features stone patio flooring, ceiling fans, an outdoor kitchen, and outdoor bar.
Photographed by Third Act Media
 Shrock Premier Custom Construction
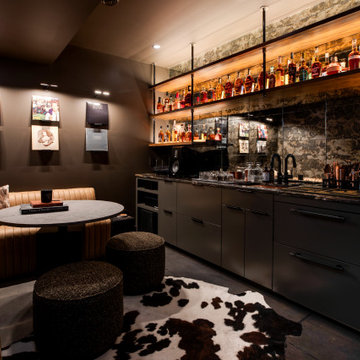
Custom Home Bar & Lounge | Modern Speakeasy-Inspired Design
This stunning custom home bar brings a sophisticated, speakeasy-inspired atmosphere to the home's entertainment space. Rich, dark cabinetry, warm wood shelving, and a dramatic mirrored backsplash create an inviting setting with plenty of character.
The custom bar features open display shelving, generous storage, and a spacious countertop for preparing and serving drinks. Warm accent lighting highlights the beautifully displayed collection, while the comfortable curved leather banquette, round table, and textured furnishings create a cozy place to relax and entertain.
With its moody color palette, unique finishes, and thoughtful details, this space combines the charm of a private lounge with the comfort of home. A perfect example of how custom design can transform an ordinary room into an unforgettable gathering space.
Find the right local pro for your project

 VisionScapes
This modern yet rustic design is set in Calgary's southwest community of Spring Valley. The front retaining wall and planting scheme perfectly match the architecture of the house. The no maintenance deck offers spacious seating areas and the wood burning fireplace gives this yard a sense of rugged mountain charm with a touch of chic city sophistication. The retaining walls and multi-level planting, play and seating areas give the added privacy that homeowners desire without the sense of being closed in.
Photo Credit: Jamen Rhodes

 ODS Architecture
New swimming pool with guest suite on the far right off of the living dining room wing.
Russell Abraham Photography
Large contemporary beige two-story stucco house exterior idea in San Francisco with a metal roof
Large contemporary beige two-story stucco house exterior idea in San Francisco with a metal roof
 Pike Properties
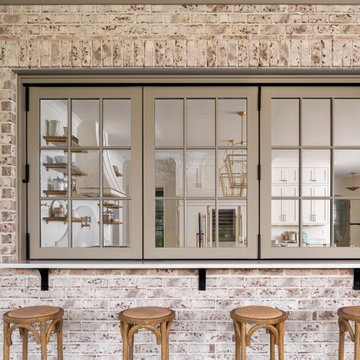
With its versatile layout and thoughtful features, this outdoor patio provides the ideal setting for entertaining, dining, and unwinding in style. First, there's a grilling area equipped with a built-in grill. The addition of folding windows allows for a convenient passthrough, making it easy to serve food and drinks to your guests. Next, you'll find a spacious dining area with folding doors that seamlessly connect to the inside space, creating a seamless flow between indoor and outdoor living. It's the perfect spot to gather for meals and create lasting memories. Lastly, there's a cozy seating hangout area complete with an outdoor fireplace. This inviting space offers a warm and relaxing atmosphere for lounging, conversing, and enjoying the great outdoors.



Sponsored
Columbus, OH

Wannemacher Interiors
Customized Award-Winning Interior Design Solutions in Franklin Cnty OH

 User
Spectacular unobstructed views of the Bay, Bridge, Alcatraz, San Francisco skyline and the rolling hills of Marin greet you from almost every window of this stunning Provençal Villa located in the acclaimed Middle Ridge neighborhood of Mill Valley. Built in 2000, this exclusive 5 bedroom, 5+ bath estate was thoughtfully designed by architect Jorge de Quesada to provide a classically elegant backdrop for today’s active lifestyle. Perfectly positioned on over half an acre with flat lawns and an award winning garden there is unmatched sense of privacy just minutes from the shops and restaurants of downtown Mill Valley.
A curved stone staircase leads from the charming entry gate to the private front lawn and on to the grand hand carved front door. A gracious formal entry and wide hall opens out to the main living spaces of the home and out to the view beyond. The Venetian plaster walls and soaring ceilings provide an open airy feeling to the living room and country chef’s kitchen, while three sets of oversized French doors lead onto the Jerusalem Limestone patios and bring in the panoramic views.
The chef’s kitchen is the focal point of the warm welcoming great room and features a range-top and double wall ovens, two dishwashers, marble counters and sinks with Waterworks fixtures. The tile backsplash behind the range pays homage to Monet’s Giverny kitchen. A fireplace offers up a cozy sitting area to lounge and watch television or curl up with a book. There is ample space for a farm table for casual dining. In addition to a well-appointed formal living room, the main level of this estate includes an office, stunning library/den with faux tortoise detailing, butler’s pantry, powder room, and a wonderful indoor/outdoor flow allowing the spectacular setting to envelop every space.
A wide staircase leads up to the four main bedrooms of home. There is a spacious master suite complete with private balcony and French doors showcasing the views. The suite features his and her baths complete with walk – in closets, and steam showers. In hers there is a sumptuous soaking tub positioned to make the most of the view. Two additional bedrooms share a bath while the third is en-suite. The laundry room features a second set of stairs leading back to the butler’s pantry, garage and outdoor areas.
The lowest level of the home includes a legal second unit complete with kitchen, spacious walk in closet, private entry and patio area. In addition to interior access to the second unit there is a spacious exercise room, the potential for a poolside kitchenette, second laundry room, and secure storage area primed to become a state of the art tasting room/wine cellar.
From the main level the spacious entertaining patio leads you out to the magnificent grounds and pool area. Designed by Steve Stucky, the gardens were featured on the 2007 Mill Valley Outdoor Art Club tour.
A level lawn leads to the focal point of the grounds; the iconic “Crags Head” outcropping favored by hikers as far back as the 19th century. The perfect place to stop for lunch and take in the spectacular view. The Century old Sonoma Olive trees and lavender plantings add a Mediterranean touch to the two lawn areas that also include an antique fountain, and a charming custom Barbara Butler playhouse.
Inspired by Provence and built to exacting standards this charming villa provides an elegant yet welcoming environment designed to meet the needs of today’s active lifestyle while staying true to its Continental roots creating a warm and inviting space ready to call home.

 Urban Oasis Design & Construction LLC
Our client wanted to create a fresh outdoor living space within their outdated backyard and to give a makeover to their entire property. The overall setting was a tremendous asset to the spaces - a large wetland area just behind their home, full of interesting birds and wildlife that the homeowner values.
We designed and built a spacious covered outdoor living space as the backyard focal point. The kitchen and bar area feature a Hestan grill, kegerator and refrigerator along with ample counter space. This structure is heated by Infratech heaters for maximum all-season use. An array of six skylights allows light into the space and the adjacent windows.
While the covered space is the focal point of the backyard, the entire property was redesigned to include a bluestone patio and pathway, dry creek bed, new planting, extensive low voltage outdoor lighting and a new entry monument.
The design fits seamlessly among the existing mature trees and the backdrop of a beautiful wetland area beyond. The structure feels as if it has always been a part of the home.
William Wright Photography
 Pike Properties
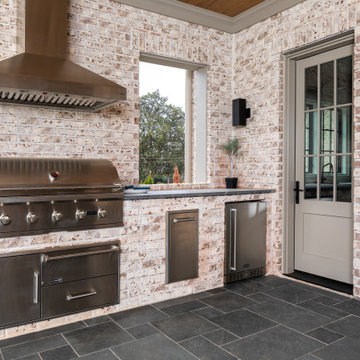
With its versatile layout and thoughtful features, this outdoor patio provides the ideal setting for entertaining, dining, and unwinding in style. First, there's a grilling area equipped with a built-in grill. The addition of folding windows allows for a convenient passthrough, making it easy to serve food and drinks to your guests. Next, you'll find a spacious dining area with folding doors that seamlessly connect to the inside space, creating a seamless flow between indoor and outdoor living. It's the perfect spot to gather for meals and create lasting memories. Lastly, there's a cozy seating hangout area complete with an outdoor fireplace. This inviting space offers a warm and relaxing atmosphere for lounging, conversing, and enjoying the great outdoors.


 Cassoni Furniture & Accessories
- HOST SECTIONAL. Wooden frame with elastic straps, upholstered in expanded polyurethane, fibre covering matched with fine velveteen. Backrest feather cushions with insert in expanded polyurethane. Seat feather cushions with insert in expanded polyurethane, with differentiated density, upholstered in cotton and heavy cotton. Feet in metal, powder coated, with non-slip ferrules.
Sofa with a particular strap system in the backrest, enabling a flexion up to 2'' inches for a perfect ergonomics and moments of pure relaxation. Elements upholstered in completely removable fabric, elements upholstered in leather with cushions having removable covers and structure with non removable covers.
- MATCH SIDE TABLE. Elegant side tables, in square or rectangular versions, and other elements comprising a bookcase, may be positioned in various manners around the sofa to perform a number of functions, such as: enclosing the seating area, substituting the corner module of the sofa, for positioning between one seating element and another, standing beside the armrest or behind the backrest to become a sofa back furnishing element, or transforming modular seating into dinner sofas. Moreover, all elements may be accessorized with useful trays, for positioning when and where they are needed. Small tables, Consoles, Sofa-back element and bookcase elements for armrest side and sofa back in Canaletto walnut.
Auxiliary Table: 26''W x 26''5/8D x 26''5/8H.
Sofa-back element: 78''3/4W x 12''5/8D x 26''5/8H.
- MIAMI LOUNGE CHAIR. Miami is a chair without frontiers.
Its fabric, woven in varying consistencies, is padded for seating and structured for containing, while also tracing a free and easy, yet comfortable graphic design. The fabric weave executed in bands creates the necessary volume to contain the padding, in what amounts to a new spatial concept. Armchair with pearl white metal frame and bright blue or grey-brown elastic bands. Chair cover in dove grey or neutral fabric and backrest cushions in jacquard, prince of wales checks and interwoven fabric. Endowed with a round swivel base, its spacious seat and two lumbar cushions, one large and another smaller one, guarantee maximum comfort.
38''1/8W x 31''1/2D x 35''1/2H.
 Pike Properties
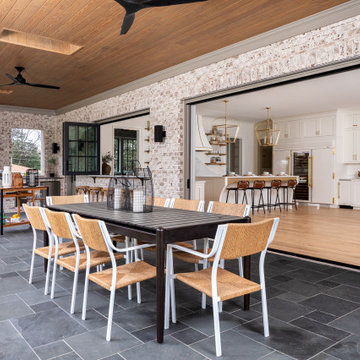
With its versatile layout and thoughtful features, this outdoor patio provides the ideal setting for entertaining, dining, and unwinding in style. First, there's a grilling area equipped with a built-in grill. The addition of folding windows allows for a convenient passthrough, making it easy to serve food and drinks to your guests. Next, you'll find a spacious dining area with folding doors that seamlessly connect to the inside space, creating a seamless flow between indoor and outdoor living. It's the perfect spot to gather for meals and create lasting memories. Lastly, there's a cozy seating hangout area complete with an outdoor fireplace. This inviting space offers a warm and relaxing atmosphere for lounging, conversing, and enjoying the great outdoors.

Sponsored
Plain City, OH

The Creative Kitchen Company
Columbus Area Kitchen Remodeling and Refacing Professional


 Harold Leidner Landscape Architects
Completed in 2013, this stunning Italianate Mediterranean Villa is located in Highland Park, Texas and stands out in an already distinct architectural neighborhood. This project was designed and installed by Harold Leidner Landscape Architects. The expansive property features a lush landscaping, front motor court with travertine pavers and a luxury pool and spa. The pool area was designed to have a private resort feel to allow for entertaining. In addition to the spacious loggia and cabana spaces, the owner also wanted to have shade protection near the water, so a custom designed pavilion was built on the end of the pool to provide a shaded destination with cushion lounges that extend out into the water, flanked by fountains and adjacent to a fire bowl feature with a classic fire place surround. A truly elegant outdoor space for parties and entertaining with a sophisticated, modern flavor.

 Visbeen Architects
Photographer: Ashley Avila Photography
The Hasserton is a sleek take on the waterfront home. This multi-level design exudes modern chic as well as the comfort of a family cottage. The sprawling main floor footprint offers homeowners areas to lounge, a spacious kitchen, a formal dining room, access to outdoor living, and a luxurious master bedroom suite. The upper level features two additional bedrooms and a loft, while the lower level is the entertainment center of the home. A curved beverage bar sits adjacent to comfortable sitting areas. A guest bedroom and exercise facility are also located on this floor.

Sponsored
Plain City, OH
The Creative Kitchen Company
Columbus Area Kitchen Remodeling and Refacing Professional
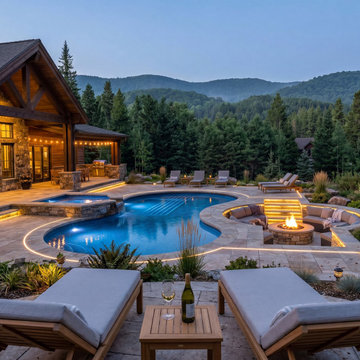
 Allscape Patio & Landscape
High-end outdoor living installation in Logan, Ohio designed and built for luxury residential use. This project features a custom stone patio, freeform swimming pool, raised integrated spa, recessed fire pit conversation area, architectural landscape lighting, and a fully composed backyard retreat with scenic hillside views.

 Archadeck of Chicagoland
This poolside deck features Timber Tech low maintenance decking in Sandy Birch with white vinyl rails. The white rails contrast with the gray deck boards to really make the space pop! The lattice skirting and access door are great storage features and a great way to keep animals out. This spacious deck has plenty of room for lounging and relaxing in the sun on a warm summer day. This poolside deck was custom designed and built by Batavia, IL deck designer, Archadeck of Chicagoland

74