
Search results for "Spacious lounges" in Home Design Ideas
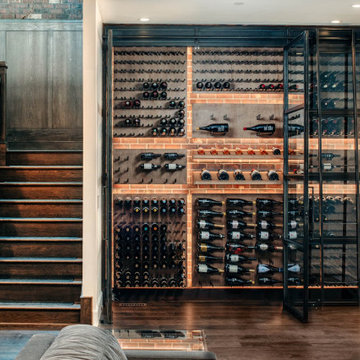
 Crest & Key Remodel
Our team designed and built a stunning modern entertainment space, featuring a custom inset bar, and a spacious lounge area with a sectional couch. The bar showcases marble terrazzo countertops and textured wall treatment, while the industrial-styled custom wine wall steals the show with a peg system rack, dramatic lighting, metal glass doors, and a rolling library ladder. This project reflects our commitment to exceptional design, creating an extraordinary space that fulfills our client's entertainment desires.

 Visbeen Architects
Builder: J. Peterson Homes
Interior Designer: Francesca Owens
Photographers: Ashley Avila Photography, Bill Hebert, & FulView
Capped by a picturesque double chimney and distinguished by its distinctive roof lines and patterned brick, stone and siding, Rookwood draws inspiration from Tudor and Shingle styles, two of the world’s most enduring architectural forms. Popular from about 1890 through 1940, Tudor is characterized by steeply pitched roofs, massive chimneys, tall narrow casement windows and decorative half-timbering. Shingle’s hallmarks include shingled walls, an asymmetrical façade, intersecting cross gables and extensive porches. A masterpiece of wood and stone, there is nothing ordinary about Rookwood, which combines the best of both worlds.
Once inside the foyer, the 3,500-square foot main level opens with a 27-foot central living room with natural fireplace. Nearby is a large kitchen featuring an extended island, hearth room and butler’s pantry with an adjacent formal dining space near the front of the house. Also featured is a sun room and spacious study, both perfect for relaxing, as well as two nearby garages that add up to almost 1,500 square foot of space. A large master suite with bath and walk-in closet which dominates the 2,700-square foot second level which also includes three additional family bedrooms, a convenient laundry and a flexible 580-square-foot bonus space. Downstairs, the lower level boasts approximately 1,000 more square feet of finished space, including a recreation room, guest suite and additional storage.
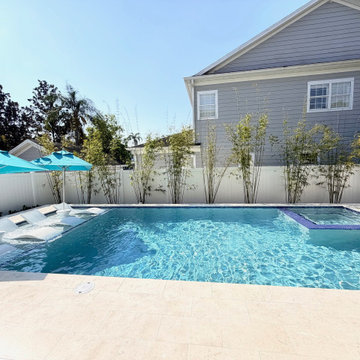
 Artesian Pools
This stunning modern pool design in Orlando transforms the backyard into a private resort-style retreat. Clean lines and a sleek layout define the space, highlighted by a luxurious sunken spa that seamlessly integrates with the pool for both visual impact and ultimate relaxation.
A spacious sunshelf creates the perfect place to unwind, featuring four in-water lounge chairs positioned beneath two elegant umbrellas—ideal for staying cool while enjoying the Florida sunshine. The shallow ledge is perfect for both lounging and entertaining, offering a comfortable space for all ages.
Designed with both style and function in mind, this outdoor living space blends modern aesthetics with everyday comfort, making it perfect for hosting guests or enjoying peaceful afternoons at home. The result is a sophisticated yet inviting poolscape that captures the essence of upscale outdoor living in Central Florida.
Find the right local pro for your project
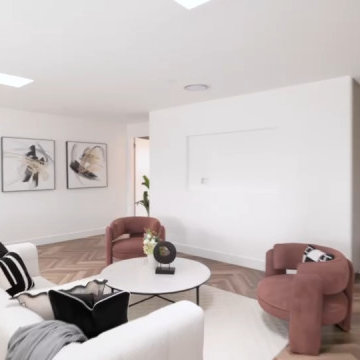
 George Group Cabinetry
Spacious upstairs secondary living lounge designed as a private retreat zone separate from downstairs main entertaining area. Warm herringbone timber flooring runs throughout, paired with contemporary white modular sofa, curved terracotta accent armchairs and round central coffee table. Abstract wall art complements plain neutral feature walls, oversized recessed ceiling skylight and long strip windows flood the room with natural light, offering flexible use as media room, family casual lounge or guest relaxation zone aligned with the villa’s minimalist interior theme.

 Eco Minded Solutions
The sky reflects off of this spacious pool and spa in Tierrasanta. The deck spread across the yard providing many open sitting areas and lounge areas. A playful lawn beyond the transparent glass safety barrier balances out the hardscape of the foreground.

 Diane Burcz Interior Design
Wall mounted vanity leaves room for existing baseboard heat and makes the space seem more spacious. New BainUltra tub is the same length but wider so more comfortable for lounging. The vanity to the left
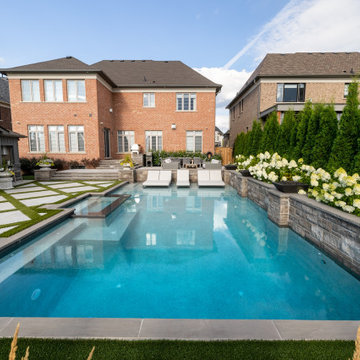
 Betz Pools Limited
The highlight of the backyard is the 20’ x 40’ custom Gunite pool with premium white Pebble Tec exposed aggregate interior. Pebble Tec is highly durable and popular for pools with a tanning shelf. The white colour lends the water a pleasing aqua shade and helps to give the backyard a spacious, light open feel.

Sponsored
Plain City, OH

The Creative Kitchen Company
Columbus Area Kitchen Remodeling and Refacing Professional
 Ariana Designs & Interiors
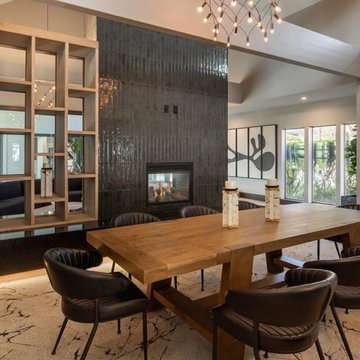
Adjacent to the lounge, the dining area showcases architectural elegance through its versatile design. A solid wood dining table with clean, angular lines anchors the space, surrounded by black leather chairs featuring ribbed detailing. Above, a modern chandelier with exposed bulbs ties into the overall aesthetic of the clubhouse. Additionally, a marble-inspired area rug adds texture while custom light wood shelving blends practicality and style, ensuring the dining area remains light and spacious.

 Emlyn Interiors
Greg Staley
Large transitional formal and open concept medium tone wood floor and brown floor living room photo in DC Metro with gray walls, a standard fireplace, a brick fireplace and a wall-mounted tv
Large transitional formal and open concept medium tone wood floor and brown floor living room photo in DC Metro with gray walls, a standard fireplace, a brick fireplace and a wall-mounted tv
 Need For Build- Remodeling Experts
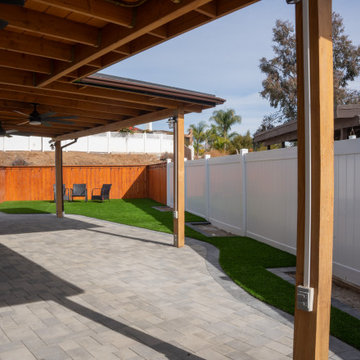
This backyard transformation off Saddle Ridge Road in San Diego features a clean, modern design tailored for low-maintenance living and stylish outdoor entertaining. The space includes a custom paver patio, a cedar-tone horizontal wood privacy fence, and pristine artificial turf for year-round greenery. A spacious patio cover with exposed beams and built-in fans provides shade and comfort, making it an ideal extension of the home for lounging and entertaining. The layout enhances usability while maintaining a sleek and open aesthetic.

 Samuel Gordon Architects, PC
Inspiration for a coastal formal and open concept beige floor living room remodel in New York with beige walls and a standard fireplace

 MGS Architecture
Photography by Matthew Momberger
Inspiration for a huge modern backyard patio kitchen remodel in Los Angeles with a roof extension
Inspiration for a huge modern backyard patio kitchen remodel in Los Angeles with a roof extension

 KCB Architecture
A 2,145 square foot house located in East Amherst, NY. The entry opens up directly into the open concept living area which includes the kitchen, dining room and the family room. Windows throughout the house illuminate the cathedral ceiling that covers the family room. A small loft adds extra space that can be used as a spare bedroom or another lounge area.
_______________________________________________
The loft space creates another lounge area that is separate from the open living space, and can also be used as a guest bedroom. The sloped ceiling gives it a spacious feel.

Sponsored
Delaware, OH

Buckeye Basements, Inc.
Central Ohio's Basement Finishing ExpertsBest Of Houzz '13-'21


 Indeville Design Studio
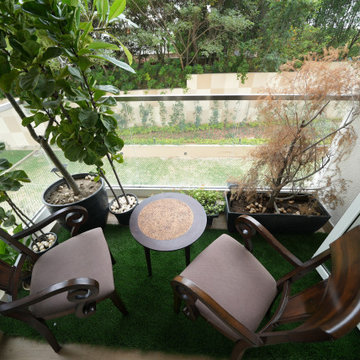
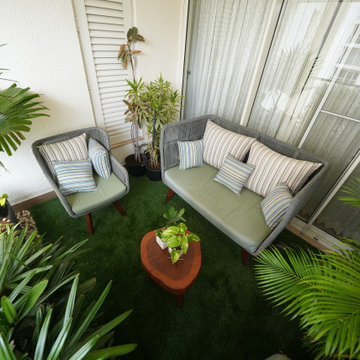
This home has two balconies, each designed with a different mood but the same focus on comfort and greenery.
The first balcony is compact and cosy, styled with classic wooden chairs, potted greens, and a soft green floor finish. It creates a peaceful corner to enjoy morning tea or a quiet break during the day.
The second balcony is more spacious, with comfortable lounge seating, striped cushions, and lush indoor palms. It feels airy, fresh, and perfect for relaxed conversations or evening unwinding.
Together, both balconies bring a refreshing touch of nature into the home while keeping the spaces simple, functional, and inviting.
 Monarch Custom Homes
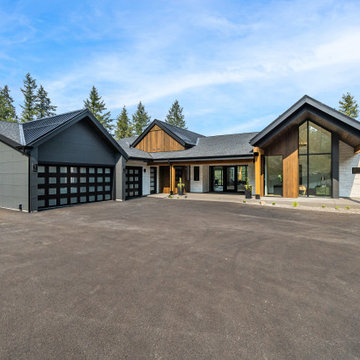
Perched above the majestic Spokane River, The Whiskey River is a magnificent contemporary yet nostalgic home - the ultimate waterfront retreat. Featuring dual master Suites on the main level, expansive living space, a gourmet kitchen, cascading walls of windows capturing river views, large covered-patios and plenty of outdoor living areas. The casita offers guests complete privacy yet all the same benefits to enjoy river views. The spacious walk-out basement provides opportunities to engage in exercise, some pin ball, billiards or perhaps sip some aged bourbon in the private whiskey lounge.
 Betz Pools Limited
The highlight of the backyard is the 20’ x 40’ custom Gunite pool with premium white Pebble Tec exposed aggregate interior. Pebble Tec is highly durable and popular for pools with a tanning shelf. The white colour lends the water a pleasing aqua shade and helps to give the backyard a spacious, light open feel.

Sponsored
Columbus, OH

Wannemacher Interiors
Customized Award-Winning Interior Design Solutions in Franklin Cnty OH

 Mike Shetler Homes
When designing their home, our clients wanted the courtyard to be the focal point. We incorporated 2 outdoor custom fire pits coupled with water fountains which are built into the patio floor. The spacious covered porch provides a cool, secluded space for outdoor lounging and entertaining. Beyond the appeal of the courtyard itself, this design feature means a boost in natural light throughout the main level of the home.
Photo © Jason Lugo
 Indeville Design Studio
This home has two balconies, each designed with a different mood but the same focus on comfort and greenery.
The first balcony is compact and cosy, styled with classic wooden chairs, potted greens, and a soft green floor finish. It creates a peaceful corner to enjoy morning tea or a quiet break during the day.
The second balcony is more spacious, with comfortable lounge seating, striped cushions, and lush indoor palms. It feels airy, fresh, and perfect for relaxed conversations or evening unwinding.
Together, both balconies bring a refreshing touch of nature into the home while keeping the spaces simple, functional, and inviting.
 Ariana Designs & Interiors
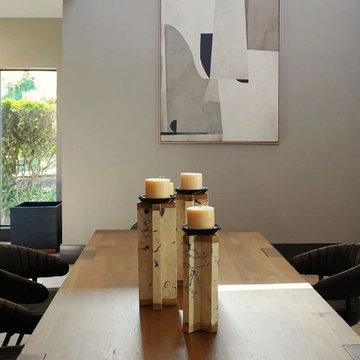
Adjacent to the lounge, the dining area showcases architectural elegance through its versatile design. A solid wood dining table with clean, angular lines anchors the space, surrounded by black leather chairs featuring ribbed detailing. Above, a modern chandelier with exposed bulbs ties into the overall aesthetic of the clubhouse. Additionally, a marble-inspired area rug adds texture while custom light wood shelving blends practicality and style, ensuring the dining area remains light and spacious.
70