
Search results for "Spacious lounges" in Home Design Ideas

 Visbeen Architects
Photographer: Ashley Avila Photography
The Hasserton is a sleek take on the waterfront home. This multi-level design exudes modern chic as well as the comfort of a family cottage. The sprawling main floor footprint offers homeowners areas to lounge, a spacious kitchen, a formal dining room, access to outdoor living, and a luxurious master bedroom suite. The upper level features two additional bedrooms and a loft, while the lower level is the entertainment center of the home. A curved beverage bar sits adjacent to comfortable sitting areas. A guest bedroom and exercise facility are also located on this floor.
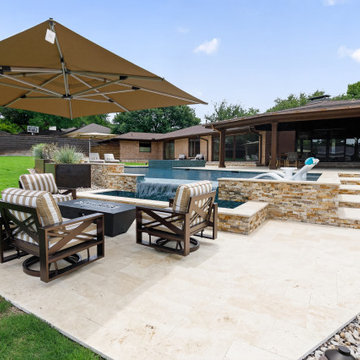
 Texas Outdoor Oasis
his stunning Dallas backyard transformation blends modern design with resort-style amenities to create the ultimate outdoor living experience. The custom geometric pool features a raised infinity-edge spa, elegant sheer descent waterfalls, and a spacious tanning ledge with in-pool loungers for the perfect place to relax and unwind.
Surrounded by premium ivory pavers and complemented by natural stone accents, the pool seamlessly connects to a spacious covered patio and fully equipped outdoor kitchen, creating an ideal setting for entertaining family and friends. Thoughtfully designed lighting highlights the water features and architectural details, transforming the space into a breathtaking evening retreat.
From casual afternoons by the pool to unforgettable nights of outdoor entertaining, this Dallas outdoor living project delivers luxury, comfort, and timeless style while bringing resort-inspired living home.
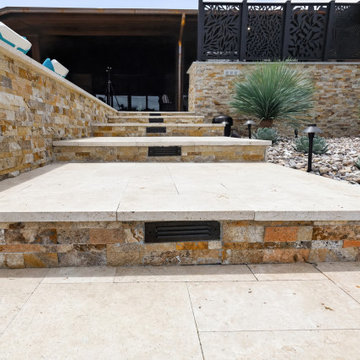 Texas Outdoor Oasis
his stunning Dallas backyard transformation blends modern design with resort-style amenities to create the ultimate outdoor living experience. The custom geometric pool features a raised infinity-edge spa, elegant sheer descent waterfalls, and a spacious tanning ledge with in-pool loungers for the perfect place to relax and unwind.
Surrounded by premium ivory pavers and complemented by natural stone accents, the pool seamlessly connects to a spacious covered patio and fully equipped outdoor kitchen, creating an ideal setting for entertaining family and friends. Thoughtfully designed lighting highlights the water features and architectural details, transforming the space into a breathtaking evening retreat.
From casual afternoons by the pool to unforgettable nights of outdoor entertaining, this Dallas outdoor living project delivers luxury, comfort, and timeless style while bringing resort-inspired living home.
Find the right local pro for your project
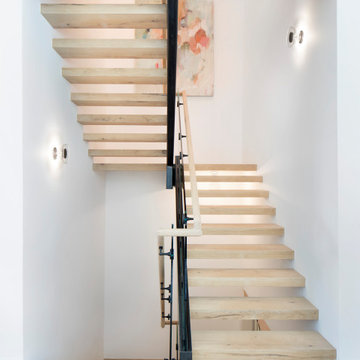
 Joe McGuire Design
In this beautiful home, our Aspen studio used a neutral palette that let natural materials shine when mixed with intentional pops of color. As long-time meditators, we love creating meditation spaces where our clients can relax and focus on renewal. In a quiet corner guest room, we paired an ultra-comfortable lounge chair in a rich aubergine with a warm earth-toned rug and a bronze Tibetan prayer bowl. We also designed a spa-like bathroom showcasing a freestanding tub and a glass-enclosed shower, made even more relaxing by a glimpse of the greenery surrounding this gorgeous home. Against a pure white background, we added a floating stair, with its open oak treads and clear glass handrails, which create a sense of spaciousness and allow light to flow between floors. The primary bedroom is designed to be super comfy but with hidden storage underneath, making it super functional, too. The room's palette is light and restful, with the contrasting black accents adding energy and the natural wood ceiling grounding the tall space.

 VisionScapes
This modern yet rustic design is set in Calgary's southwest community of Spring Valley. The front retaining wall and planting scheme perfectly match the architecture of the house. The no maintenance deck offers spacious seating areas and the wood burning fireplace gives this yard a sense of rugged mountain charm with a touch of chic city sophistication. The retaining walls and multi-level planting, play and seating areas give the added privacy that homeowners desire without the sense of being closed in.
Photo Credit: Jamen Rhodes

 Building Designers Association of Australia
Located on a heritage-lined street in Melbourne’s Williamstown, a young family were seeking a contemporary home with ample room to grow. Benni Trajcevski of Achieve Design Group answered their call, creating the epitome of modern living concealed behind a modest façade. To achieve the long wish list including large indoor and outdoor gathering spaces to entertain family and friends, separate adult and children living and sleeping zones, and a pool suitable for year-round use, Benni has maximised every inch of the block. Seamless transitional spaces link inside with out. This flow between the indoors and outdoors is a key feature of the home, achieved through generous open floor planning and glazing. For example, large hidden sliding doors allow the pool to be closed-off for use in winter; acrylic glass panels link the pool with the sunken lounge, which includes a fire pit for year-round comfort. The inclusion of a courtyard and voids throughout create separate useable zones while maintaining the feeling of spaciousness. Orientated to the north and surrounded with floor to ceiling windows to optimise natural light, the courtyard divides the formal lounge area with the informal living area, while the first floor is divided into four separate wings for privacy and functionality. The interiors are detailed with quality materials and finishes to achieve a sleek and sophisticated aesthetic. Contrasting materials in muted tones, including tiles, steel and lightweight timbers are featured throughout. Corian and a moss green wall are unexpected features.

 Greenblott Design
Landscape Design & Lighting Design
Photo: Velodramatic
Modern exterior home idea in San Francisco
Modern exterior home idea in San Francisco

Sponsored
Columbus, OH

Wannemacher Interiors
Customized Award-Winning Interior Design Solutions in Franklin Cnty OH

 Landwell Design + Build Co.
This spacious, multi-level backyard in San Luis Obispo, CA, once completely underutilized and overtaken by weeds, was converted into the ultimate outdoor entertainment space with a custom pool and spa as the centerpiece. A cabana with a built-in storage bench, outdoor TV and wet bar provide a protected place to chill during hot pool days, and a screened outdoor shower nearby is perfect for rinsing off after a dip. A hammock attached to the master deck and the adjacent pool deck are ideal for relaxing and soaking up some rays. The stone veneer-faced water feature wall acts as a backdrop for the pool area, and transitions into a retaining wall dividing the upper and lower levels. An outdoor sectional surrounds a gas fire bowl to create a cozy spot to entertain in the evenings, with string lights overhead for ambiance. A Belgard paver patio connects the lounge area to the outdoor kitchen with a Bull gas grill and cabinetry, polished concrete counter tops, and a wood bar top with seating. The outdoor kitchen is tucked in next to the main deck, one of the only existing elements that remain from the previous space, which now functions as an outdoor dining area overlooking the entire yard. Finishing touches included low-voltage LED landscape lighting, pea gravel mulch, and lush planting areas and outdoor decor.

 Nar Design Group
A feat of structural engineering and the perfect destination for outdoor living! Rustic and Modern design come together seamlessly to create an atmosphere of style and comfort. This spacious outdoor lounge features a Dekton fireplace and one of a kind angular ceiling system. Custom dining and coffee tables are made of raw steel topped by Dekton surfaces. Steel elements are repeated on the suspension of the reclaimed mantle and large 4’x4’ steel X’s for storing firewood. Sofa and Lounge Chairs in teak with worry-free outdoor rated fabric make living easy. Let’s sail away!
Fred Donham of PhotographerLink

 User
MASTER ROOM
The wide-plank wood flooring of the master suite will be softened by an ombre-patterned silk rug, a leather-paneled headboard and console, and flat fold Roman shades. A two-stepped ceiling and wood accents will add visual interest. One of our favorite aspects of the room? The double-sided fireplace which separates the bedroom and office.
SPECIAL FEATURES: We’ve sourced beautiful furniture, art, and accessories from prestigious brands like Holly Hunt, Christian Liaigre, Roll & Hill, Kyle Bunting, and many more.

 Flavin Architects
Set in the garden beside a traditional Dutch Colonial home in Wellesley, Flavin conceived this boldly modern retreat, built of steel, wood and concrete. The building is designed to engage the client’s passions for gardening, entertaining and restoring vintage Vespa scooters. The Vespa repair shop and garage are on the first floor. The second floor houses a home office and veranda. On top is a roof deck with space for lounging and outdoor dining, surrounded by a vegetable garden in raised planters. The structural steel frame of the building is left exposed; and the side facing the public side is draped with a mahogany screen that creates privacy in the building and diffuses the dappled light filtered through the trees. Photo by: Peter Vanderwarker Photography
 Building Designers Association of Australia
Located on a heritage-lined street in Melbourne’s Williamstown, a young family were seeking a contemporary home with ample room to grow. Benni Trajcevski of Achieve Design Group answered their call, creating the epitome of modern living concealed behind a modest façade. To achieve the long wish list including large indoor and outdoor gathering spaces to entertain family and friends, separate adult and children living and sleeping zones, and a pool suitable for year-round use, Benni has maximised every inch of the block. Seamless transitional spaces link inside with out. This flow between the indoors and outdoors is a key feature of the home, achieved through generous open floor planning and glazing. For example, large hidden sliding doors allow the pool to be closed-off for use in winter; acrylic glass panels link the pool with the sunken lounge, which includes a fire pit for year-round comfort. The inclusion of a courtyard and voids throughout create separate useable zones while maintaining the feeling of spaciousness. Orientated to the north and surrounded with floor to ceiling windows to optimise natural light, the courtyard divides the formal lounge area with the informal living area, while the first floor is divided into four separate wings for privacy and functionality. The interiors are detailed with quality materials and finishes to achieve a sleek and sophisticated aesthetic. Contrasting materials in muted tones, including tiles, steel and lightweight timbers are featured throughout. Corian and a moss green wall are unexpected features.
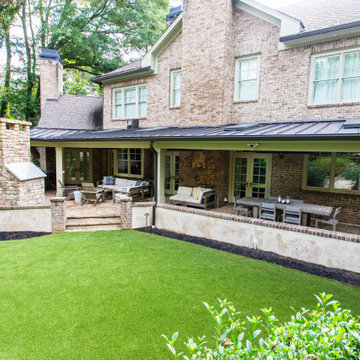
 Outdoor Makeover & Living Spaces
This stunning backyard features a spacious covered patio attached to a classic brick home, blending elegance with functionality. The design includes a custom stone outdoor fireplace that serves as a focal point for relaxation and entertaining. Multiple seating areas provide versatility, from casual lounging to formal dining, all protected under the extended roofline. The manicured green lawn and clean landscaping enhance the overall aesthetic, creating a seamless transition between architecture and nature. This outdoor space is perfect for year-round enjoyment, offering comfort, style, and a high-end outdoor living experience.

Sponsored
Delaware, OH

Buckeye Basements, Inc.
Central Ohio's Basement Finishing ExpertsBest Of Houzz '13-'21

 Betz Pools Limited
This family near Bowmanville wanted a fully-featured backyard for family fun and entertaining. The elevated estate lot, which is sloping towards the back, was terraced with retaining walls to create a series of spacious flat areas to accommodate the pool and deck. A large roof structure was designed to provide shade for the southeast-facing location.

 Krugel Cobbles, Inc.
Photos by Linda Oyama Bryan
Inspiration for a large eclectic backyard concrete paver and rectangular water fountain deck remodel in Chicago with no cover
Inspiration for a large eclectic backyard concrete paver and rectangular water fountain deck remodel in Chicago with no cover
 Artesian Pools
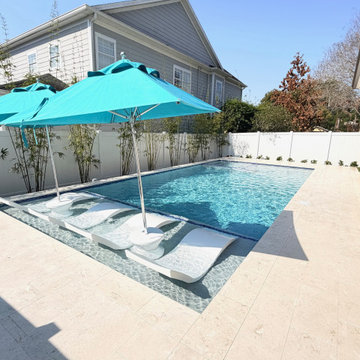
Another angle of this stunning modern pool design in Orlando transforms the backyard into a private resort-style retreat. Clean lines and a sleek layout define the space, highlighted by a luxurious sunken spa that seamlessly integrates with the pool for both visual impact and ultimate relaxation.
A spacious sunshelf creates the perfect place to unwind, featuring four in-water lounge chairs positioned beneath two elegant umbrellas—ideal for staying cool while enjoying the Florida sunshine. The shallow ledge is perfect for both lounging and entertaining, offering a comfortable space for all ages.
Designed with both style and function in mind, this outdoor living space blends modern aesthetics with everyday comfort, making it perfect for hosting guests or enjoying peaceful afternoons at home. The result is a sophisticated yet inviting poolscape that captures the essence of upscale outdoor living in Central Florida.

 Pearl Remodeling
Spacious master suite with vaulted ceiling and recessed lighting making it feel much more bigger. Book/storage shelf creating a separating between the bed and the lounge area. Laminated hardwood floors and split type A/C.

Sponsored
Columbus, OH
Wannemacher Interiors
Customized Award-Winning Interior Design Solutions in Franklin Cnty OH

 Galitzin Creative
New York, NY 10003
Living room - huge contemporary open concept dark wood floor and black floor living room idea in New York with white walls and a standard fireplace
Living room - huge contemporary open concept dark wood floor and black floor living room idea in New York with white walls and a standard fireplace

 SV Design
The layout of this colonial-style house lacked the open, coastal feel the homeowners wanted for their summer retreat. Siemasko + Verbridge worked with the homeowners to understand their goals and priorities: gourmet kitchen; open first floor with casual, connected lounging and entertaining spaces; an out-of-the-way area for laundry and a powder room; a home office; and overall, give the home a lighter and more “airy” feel. SV’s design team reprogrammed the first floor to successfully achieve these goals.
SV relocated the kitchen to what had been an underutilized family room and moved the dining room to the location of the existing kitchen. This shift allowed for better alignment with the existing living spaces and improved flow through the rooms. The existing powder room and laundry closet, which opened directly into the dining room, were moved and are now tucked in a lower traffic area that connects the garage entrance to the kitchen. A new entry closet and home office were incorporated into the front of the house to define a well-proportioned entry space with a view of the new kitchen.
By making use of the existing cathedral ceilings, adding windows in key locations, removing very few walls, and introducing a lighter color palette with contemporary materials, this summer cottage now exudes the light and airiness this home was meant to have.
© Dan Cutrona Photography
 Love Your Room LLC
Nestled in the Pocono mountains, the house had been on the market for a while, and no one had any interest in it. Then along comes our lovely client, who was ready to put roots down here, leaving Philadelphia, to live closer to her daughter.
She had a vision of how to make this older small ranch home, work for her. This included images of baking in a beautiful kitchen, lounging in a calming bedroom, and hosting family and friends, toasting to life and traveling! We took that vision, and working closely with our contractors, carpenters, and product specialists, spent 8 months giving this home new life. This included renovating the entire interior, adding an addition for a new spacious master suite, and making improvements to the exterior.
It is now, not only updated and more functional; it is filled with a vibrant mix of country traditional style. We are excited for this new chapter in our client’s life, the memories she will make here, and are thrilled to have been a part of this ranch house Cinderella transformation.
77