
Search results for "Spacious lounges" in Home Design Ideas
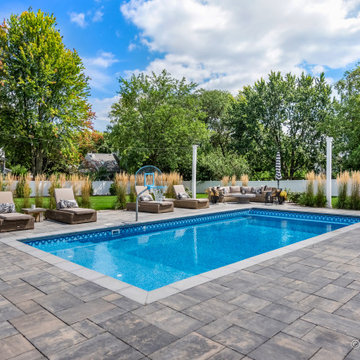
 Meyer Design
An inground pool nestled in a spacious backyard provides a luxurious retreat, surrounded by ample space for outdoor activities and relaxation. Elegant pavers frame the pool area, offering a stylish and functional surface for lounging and entertaining. The setting is enhanced by strategically planted trees or fencing that ensure privacy, creating an intimate oasis where families can enjoy leisurely summer days and evenings.
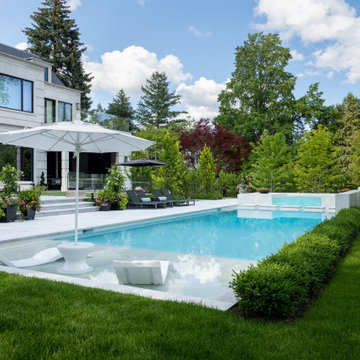
 Betz Pools Limited
The focal point of this yard is an 18’ x 51.5’ custom Gunite pool with glass-walled spa and shallow steppingstone path. In the shallow end a spacious 9’ x 18’ tanning shelf is a great place to relax. The handy shade umbrella can be adjusted to give you just the right amount of direct sun.
 Betz Pools Limited
For this backyard makeover it made sense to create separate outdoor rooms on three levels. The top level off the kitchen walkout is an Ipe deck with breakfast table and glass railings. Four steps down is a spacious terrace for outdoor dining, then three more steps to the lounge area and pool deck. Next photo is same pool. (15 x 29, rectangular)
Find the right local pro for your project

 Kelli Webber - Designer
This spacious Family room opens to a complimentary kitchen.
Example of a transitional dining room design in Boston
Example of a transitional dining room design in Boston
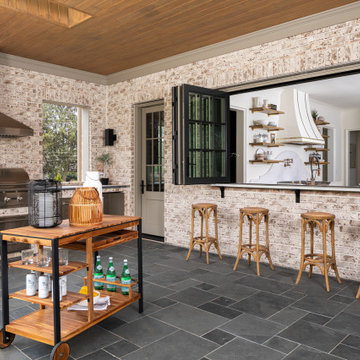
 Pike Properties
With its versatile layout and thoughtful features, this outdoor patio provides the ideal setting for entertaining, dining, and unwinding in style. First, there's a grilling area equipped with a built-in grill. The addition of folding windows allows for a convenient passthrough, making it easy to serve food and drinks to your guests. Next, you'll find a spacious dining area with folding doors that seamlessly connect to the inside space, creating a seamless flow between indoor and outdoor living. It's the perfect spot to gather for meals and create lasting memories. Lastly, there's a cozy seating hangout area complete with an outdoor fireplace. This inviting space offers a warm and relaxing atmosphere for lounging, conversing, and enjoying the great outdoors.
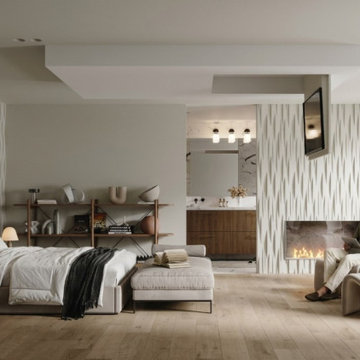
 MyHomebuilder.ca
This serene master bedroom in Coquitlam features warm white oak flooring, a striking textured tile accent wall, and an integrated linear fireplace. Framed by recessed tray ceiling details and a built-in reading nook with a modern lounge chair, the spacious suite blends high-end contemporary design with a cozy, restful atmosphere.
 Aluminum Pergola
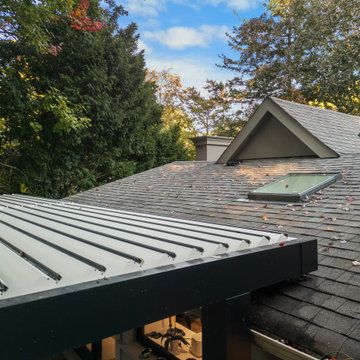
This custom cantilever pergola was designed for homeowners who wanted full shade coverage without traditional corner posts. The floating roof structure creates an open, unobstructed patio that feels spacious and modern.
Built with powder-coated aluminum and watertight louvers, the pergola offers all-season protection while keeping the look minimal and architectural. Ideal for patios, poolside seating, or lounge areas where space and flow matter.

Sponsored
Columbus, OH
Free consultation for landscape design!

Peabody Landscape Group
Franklin County's Reliable Landscape Design & Contracting

 Flooret
Arlo Signature from the Modin Rigid LVP Collection - Modern and spacious. A light grey wire-brush serves as the perfect canvass for almost any contemporary space.
 Bay Home Remodeling
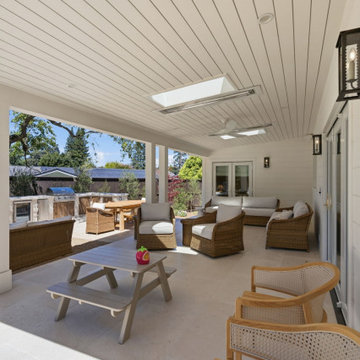
This spacious covered patio features a crisp white tongue and groove wood ceiling with integrated skylights and ceiling fans. Wicker armchairs with neutral cushions and wooden seating create comfortable lounging zones. Light stone flooring extends toward an outdoor kitchen with a stone countertop.

 VisionScapes
This backyard is the perfect area for entertaining. A spacious multi-level deck is surrounded by a tile patio, an impressive water feature, provide multiple entertaining and lounging options set on the edge of Fish Creek Park in the cities SW.
Photo Credit: Jamen Rhodes
 Ambience Interiors LLC
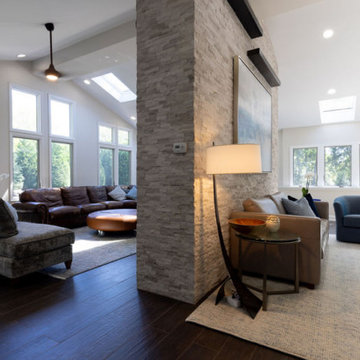
Spacious living with luxury. Modern furnishings for comfort and style.
Trendy living room photo in New York
Trendy living room photo in New York
 PlantMe Love
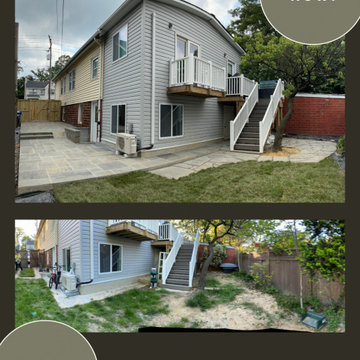
We transformed this unkept, uneven backyard into a clean, functional space for both relaxation and play. The homeowners wanted areas to entertain and lounge while their kids had room to enjoy the outdoors. We regraded the yard, managed drainage, and installed a spacious flagstone patio and walkways.
Water runoff is now redirected to support a future rain garden, setting the stage for sustainable planting. In the next phase, we’ll install native plants including edible berries, small trees, ferns, and more.
This project is a perfect blend of form and function—turning a neglected space into a beautiful, family-friendly retreat.
 Need For Build- Remodeling Experts
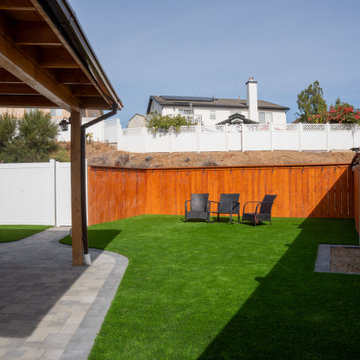
This backyard transformation off Saddle Ridge Road in San Diego features a clean, modern design tailored for low-maintenance living and stylish outdoor entertaining. The space includes a custom paver patio, a cedar-tone horizontal wood privacy fence, and pristine artificial turf for year-round greenery. A spacious patio cover with exposed beams and built-in fans provides shade and comfort, making it an ideal extension of the home for lounging and entertaining. The layout enhances usability while maintaining a sleek and open aesthetic.

Sponsored
Columbus, OH

Wannemacher Interiors
Customized Award-Winning Interior Design Solutions in Franklin Cnty OH
 Cornerstone Remodeling, LLC
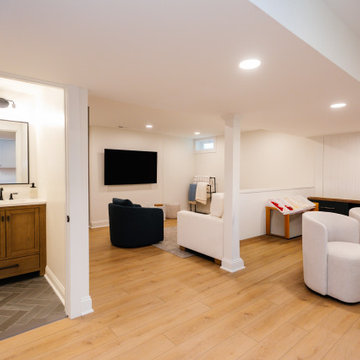
This spacious finished basement features warm hardwood flooring, recessed lighting, and crisp white walls. The open layout includes a comfortable lounge area, a wall-mounted TV, and an adjoining bathroom showcasing a wooden vanity with herringbone tile flooring.
 Brandywine Builders, Inc
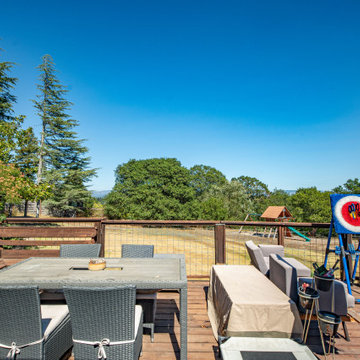
This spacious outdoor wood deck features a natural wood finish paired with modern wire railings and a sturdy wooden handrail. Furnished with a gray wicker dining set and lounge seating, the elevated space overlooks a scenic wooded property and countryside view under a bright blue sky.

 Crest & Key Remodel
Our team designed and built a stunning modern entertainment space, featuring a custom inset bar, and a spacious lounge area with a sectional couch. The bar showcases marble terrazzo countertops and textured wall treatment, while the industrial-styled custom wine wall steals the show with a peg system rack, dramatic lighting, metal glass doors, and a rolling library ladder. This project reflects our commitment to exceptional design, creating an extraordinary space that fulfills our client's entertainment desires.
 Modern Wicker & Outdoor Furniture
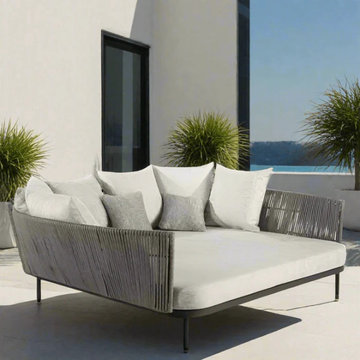
Introducing the Boston Daybed, a luxurious addition to Skyline Design's esteemed Boston Collection. Designed by Santiago Sevillano, this daybed represents the pinnacle of outdoor relaxation and elegance. Measuring 63''W x 63''D x 26''H and weighing 74 kg, it's a spacious and inviting piece perfect for lounging in style. The daybed features a durable, powder-coated aluminum frame intertwined with light gray polystrand strap rope, creating a stunning visual appeal. It comes with plush Sunbrella Canvas cushions, offering not just a place to relax but a haven of unparalleled comfort and serenity for any outdoor space.

Sponsored
Columbus, OH
Wannemacher Interiors
Customized Award-Winning Interior Design Solutions in Franklin Cnty OH
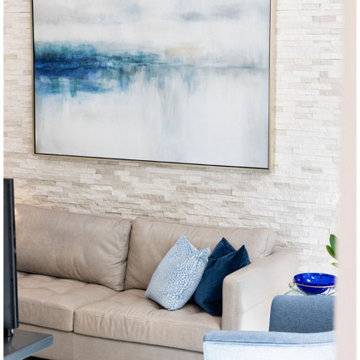 Ambience Interiors LLC
Spacious living with luxury. Modern furnishings for comfort and style.
Example of a trendy living room design in New York
Example of a trendy living room design in New York
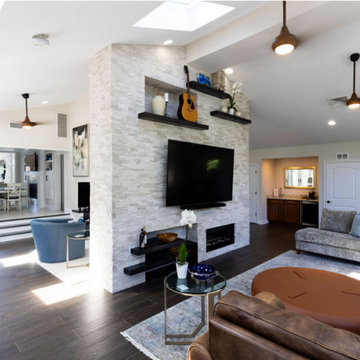 Ambience Interiors LLC
Spacious living with luxury. Modern furnishings for comfort and style.
Trendy living room photo in New York
Trendy living room photo in New York

 Meridith Baer Home
Photos by Cristopher Nolasco
Country freestanding desk medium tone wood floor and brown floor home office photo in Los Angeles with brown walls
Country freestanding desk medium tone wood floor and brown floor home office photo in Los Angeles with brown walls
72