
Search results for "Spacious lounges" in Home Design Ideas
 Capstone Restoration
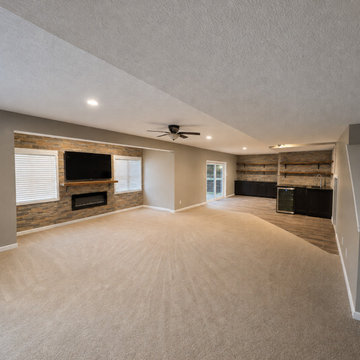
A spacious open-concept finished basement featuring a custom stacked stone fireplace accent wall with an integrated linear electric fireplace, mantel, and TV mount. The layout seamlessly transitions from a cozy carpeted media lounge to an adjacent stone feature wall and wet bar area.
 BRIO Construction
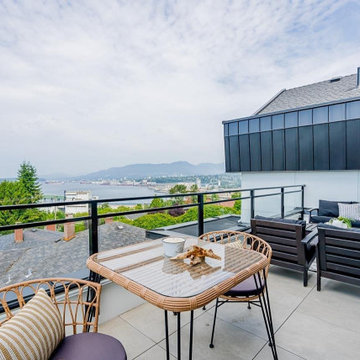
Experience breathtaking views from this stunning BRIO-designed rooftop patio, where modern outdoor living meets luxury. The spacious terrace features sleek black metal railings, contemporary lounge seating, and a stylish dining area, creating the perfect setting for relaxation or entertaining. The combination of natural wood textures and minimalist furniture enhances the inviting atmosphere, while the panoramic water and mountain views offer an unparalleled backdrop. Designed for year-round enjoyment, this outdoor retreat embodies elegance and functionality.
 Indeville Design Studio
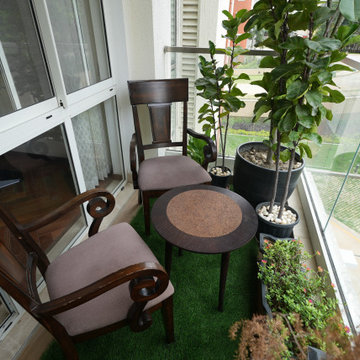
This home has two balconies, each designed with a different mood but the same focus on comfort and greenery.
The first balcony is compact and cosy, styled with classic wooden chairs, potted greens, and a soft green floor finish. It creates a peaceful corner to enjoy morning tea or a quiet break during the day.
The second balcony is more spacious, with comfortable lounge seating, striped cushions, and lush indoor palms. It feels airy, fresh, and perfect for relaxed conversations or evening unwinding.
Together, both balconies bring a refreshing touch of nature into the home while keeping the spaces simple, functional, and inviting.
Find the right local pro for your project
 MAKHNO studio
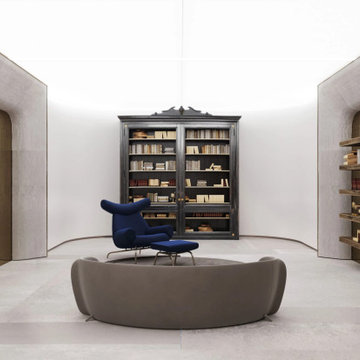
Elegantly crafted, this modern reading nook marries the rawness of concrete textures with the warmth of wooden bookshelves. At its heart, a regal black cabinet stands as a testament to classic design sensibilities. The vibrant blue chair and muted-toned lounge area invite one to delve into a literary journey, creating an oasis of tranquillity amidst contemporary architectural elements.
 Indeville Design Studio
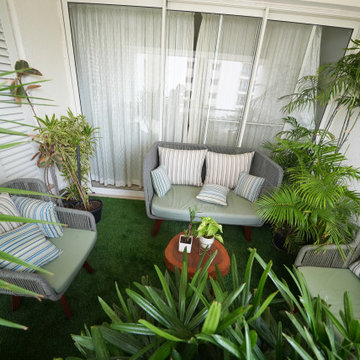
This home has two balconies, each designed with a different mood but the same focus on comfort and greenery.
The first balcony is compact and cosy, styled with classic wooden chairs, potted greens, and a soft green floor finish. It creates a peaceful corner to enjoy morning tea or a quiet break during the day.
The second balcony is more spacious, with comfortable lounge seating, striped cushions, and lush indoor palms. It feels airy, fresh, and perfect for relaxed conversations or evening unwinding.
Together, both balconies bring a refreshing touch of nature into the home while keeping the spaces simple, functional, and inviting.
 ASR Interior Designs, LLC
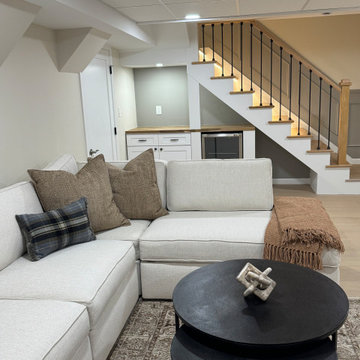
Finished basement renovation in Glastonbury, CT, featuring a spacious playroom for children and teenagers, a comfortable TV lounge for family movie nights, and flexible areas for entertaining friends and hosting overnight guests. Custom basement bar built beneath the staircase, maximizing unused space with storage, a refrigerator, and a convenient serving area.
Staircase Lighting: Carefully planned staircase lighting improves safety while adding warmth and architectural interest to the renovated lower level.
 DJK Custom Homes
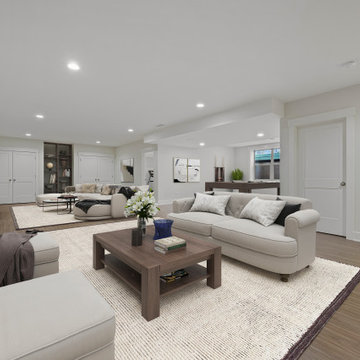
A spacious finished basement designed for both relaxation and entertainment, featuring an open-concept layout with multiple seating areas and a game space. Soft neutral tones, warm wood flooring, and recessed lighting create a bright and inviting atmosphere. Thoughtfully styled furnishings and clean lines give the space a modern yet comfortable feel, perfect for gathering, lounging, or hosting.

Sponsored
Delaware, OH

Buckeye Basements, Inc.
Central Ohio's Basement Finishing ExpertsBest Of Houzz '13-'21
 Kate Savitch Design
Unique raised ceramic tile brings a modern three-dimensional element to the accent wall in this newly renovated guest bath. Double undermount sinks with white quartz slab create a clean and spacious vanity for the white oak built-in cabinetry. Porcelain tile in hexagon shape with a faux wood design rounds out this clean & fresh space.

 Krugel Cobbles, Inc.
Photos by Linda Oyama Bryan
Example of a large eclectic backyard concrete paver and rectangular pool design in Chicago
Example of a large eclectic backyard concrete paver and rectangular pool design in Chicago

 Accent Landscapes
This spacious patio provides ample room for entertaining and space for lounging around the fire pit and cooking on the barbeque.
Patio - large traditional backyard concrete patio idea in Denver with a fire pit and no cover
Patio - large traditional backyard concrete patio idea in Denver with a fire pit and no cover
 Kate Savitch Design
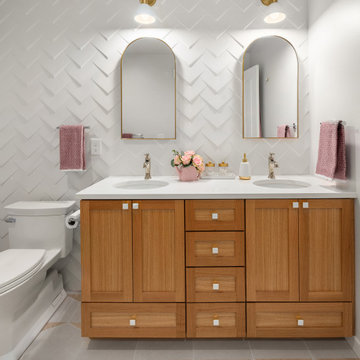
Unique raised ceramic tile brings a modern three-dimensional element to the accent wall in this newly renovated guest bath. Double undermount sinks with white quartz slab create a clean and spacious vanity for the white oak built-in cabinetry. Porcelain tile in hexagon shape with a faux wood design rounds out this clean & fresh space.
 Crest & Key Remodel
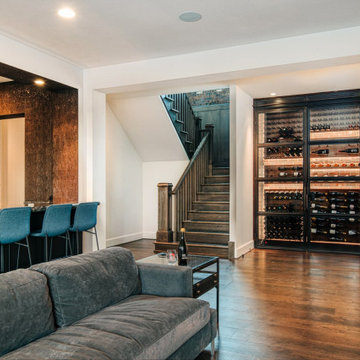
Our team designed and built a stunning modern entertainment space, featuring a custom inset bar, and a spacious lounge area with a sectional couch. The bar showcases marble terrazzo countertops and textured wall treatment, while the industrial-styled custom wine wall steals the show with a peg system rack, dramatic lighting, metal glass doors, and a rolling library ladder. This project reflects our commitment to exceptional design, creating an extraordinary space that fulfills our client's entertainment desires.
 Need For Build- Remodeling Experts
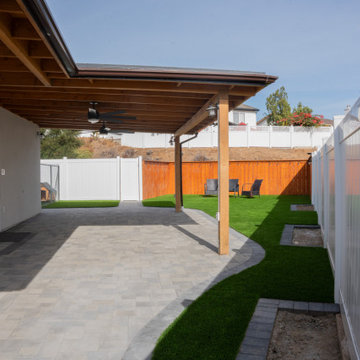
This backyard transformation off Saddle Ridge Road in San Diego features a clean, modern design tailored for low-maintenance living and stylish outdoor entertaining. The space includes a custom paver patio, a cedar-tone horizontal wood privacy fence, and pristine artificial turf for year-round greenery. A spacious patio cover with exposed beams and built-in fans provides shade and comfort, making it an ideal extension of the home for lounging and entertaining. The layout enhances usability while maintaining a sleek and open aesthetic.

Sponsored
Plain City, OH

The Creative Kitchen Company
Columbus Area Kitchen Remodeling and Refacing Professional
 Ambience Interiors LLC
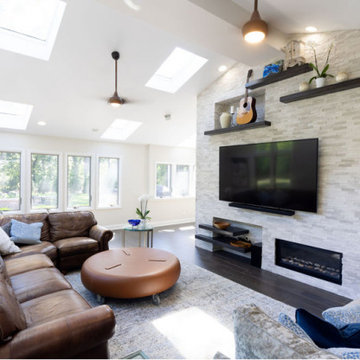
Spacious living with luxury. Modern furnishings for comfort and style.
Example of a trendy family room design in New York
Example of a trendy family room design in New York
 Furniture Row
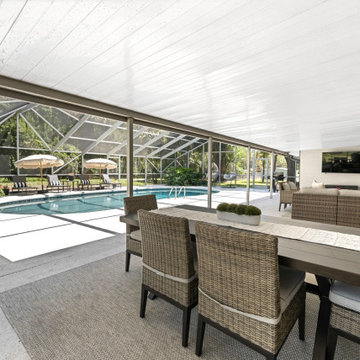
Kelli Bateman’s Airbnb makeover extends seamlessly outdoors with the Moclips Outdoor Dining Set. Perfect for family gatherings or casual meals by the pool, this dining area combines comfort and durability with timeless style. The spacious table and coordinating seating make it ideal for entertaining, while the warm tones complement the surrounding sectional and lounge spaces for a cohesive outdoor retreat.
 Need For Build- Remodeling Experts
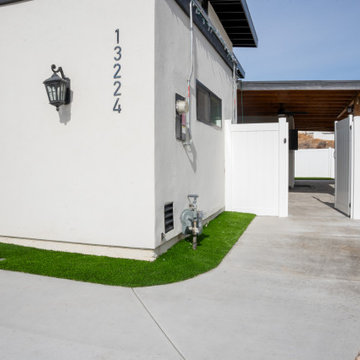
This backyard transformation off Saddle Ridge Road in San Diego features a clean, modern design tailored for low-maintenance living and stylish outdoor entertaining. The space includes a custom paver patio, a cedar-tone horizontal wood privacy fence, and pristine artificial turf for year-round greenery. A spacious patio cover with exposed beams and built-in fans provides shade and comfort, making it an ideal extension of the home for lounging and entertaining. The layout enhances usability while maintaining a sleek and open aesthetic.
 Need For Build- Remodeling Experts
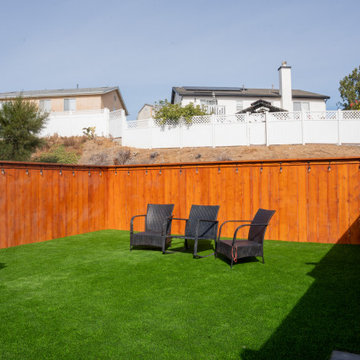
This backyard transformation off Saddle Ridge Road in San Diego features a clean, modern design tailored for low-maintenance living and stylish outdoor entertaining. The space includes a custom paver patio, a cedar-tone horizontal wood privacy fence, and pristine artificial turf for year-round greenery. A spacious patio cover with exposed beams and built-in fans provides shade and comfort, making it an ideal extension of the home for lounging and entertaining. The layout enhances usability while maintaining a sleek and open aesthetic.

Sponsored
Columbus, OH

Wannemacher Interiors
Customized Award-Winning Interior Design Solutions in Franklin Cnty OH
 Studio Rodrigo Buelvas
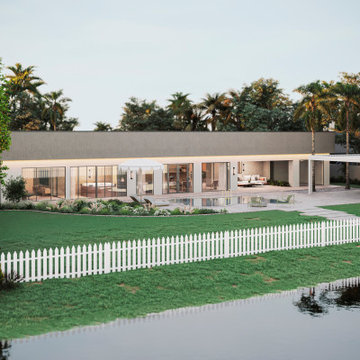
This exterior shows a modern, single-level home designed with clean lines, large sliding glass doors, and a strong indoor-outdoor connection. The backyard features a spacious patio, pool, and lounge areas, framed by greenery and softened with a white picket fence along the water’s edge. The overall design blends minimal architecture with a resort-like outdoor setting, creating a balance of simplicity, openness, and relaxation.
 Need For Build- Remodeling Experts
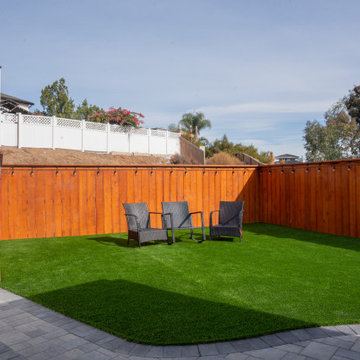
This backyard transformation off Saddle Ridge Road in San Diego features a clean, modern design tailored for low-maintenance living and stylish outdoor entertaining. The space includes a custom paver patio, a cedar-tone horizontal wood privacy fence, and pristine artificial turf for year-round greenery. A spacious patio cover with exposed beams and built-in fans provides shade and comfort, making it an ideal extension of the home for lounging and entertaining. The layout enhances usability while maintaining a sleek and open aesthetic.
 Michels Homes
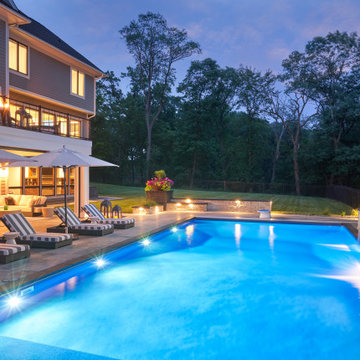
Builder: Michels Homes
Landscape Design: DreamScapes Landscaping & Design
Photography: Drew Gray Photography
Example of a huge classic backyard rectangular pool design in Minneapolis
Example of a huge classic backyard rectangular pool design in Minneapolis
71