
Search results for "Spacious" in Home Design Ideas

 Patrick Brian Jones PLLC
Mid-sized trendy master carpeted and gray floor bedroom photo in DC Metro with white walls and no fireplace
 Mike Becknal & Company, Inc.

Kitchen pantry - mid-sized transitional u-shaped dark wood floor and brown floor kitchen pantry idea in Austin with an undermount sink, shaker cabinets, white cabinets, granite countertops, white backsplash, subway tile backsplash, stainless steel appliances, an island and multicolored countertops

 SKD Architects
John Magnoski Photography
Builder: John Kraemer and Sons
Inspiration for a craftsman powder room remodel in Minneapolis with a vessel sink, recessed-panel cabinets, medium tone wood cabinets, beige walls and black countertops
Inspiration for a craftsman powder room remodel in Minneapolis with a vessel sink, recessed-panel cabinets, medium tone wood cabinets, beige walls and black countertops
Find the right local pro for your project

 Herlong Architects
Inspiration for a coastal medium tone wood floor eat-in kitchen remodel in Charleston with an undermount sink, recessed-panel cabinets, white cabinets, white backsplash, subway tile backsplash, stainless steel appliances, white walls and granite countertops

 O’Hara Interiors
Martha O'Hara Interiors, Interior Design & Photo Styling | Corey Gaffer, Photography
Please Note: All “related,” “similar,” and “sponsored” products tagged or listed by Houzz are not actual products pictured. They have not been approved by Martha O’Hara Interiors nor any of the professionals credited. For information about our work, please contact design@oharainteriors.com.


 My Garden: Landscape Design by Wayne

Backyard renovation with new patio, patio cover, fire pit, spacious lawn, retreat area with dry stream bed
Installation by Elite Landscape.
Photo of a rustic landscaping in Orange County.
Photo of a rustic landscaping in Orange County.
 Gilbertson Photography
Gilbertson Photography

Staircase - contemporary straight open staircase idea in Minneapolis
Staircase - contemporary straight open staircase idea in Minneapolis


 Jenny Wetzel - Realtor
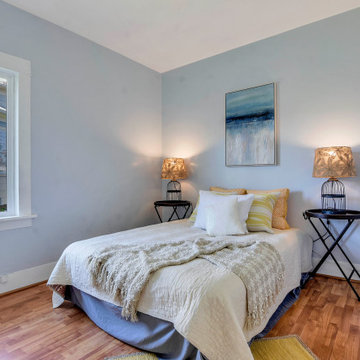
Designated master bedroom of a spacious Tacoma, WA Craftsman man
Mid-sized arts and crafts master light wood floor and brown floor bedroom photo in Seattle with blue walls
Mid-sized arts and crafts master light wood floor and brown floor bedroom photo in Seattle with blue walls

 Dallas Design Group, Interiors
Interior Designers: Nancy Dubick, Lisa Barron, and Rebecca Kennedy
Photographer: Dan Piassick
Example of a transitional multicolored tile powder room design in Dallas with an undermount sink and brown walls
Example of a transitional multicolored tile powder room design in Dallas with an undermount sink and brown walls
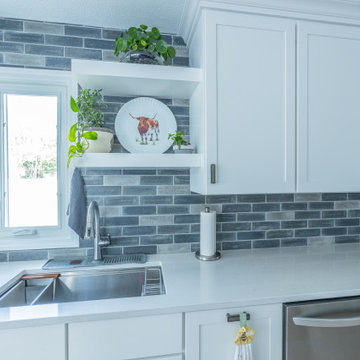
 KCBR Design | Remodel
This remodel for a repeat client transformed the kitchen into a space that truly fits their lifestyle. We redesigned the layout to open up the flow and added a spacious island that makes cooking, dining, and gathering easier for the whole family. The result is a bright, airy kitchen that blends functionality with timeless style.
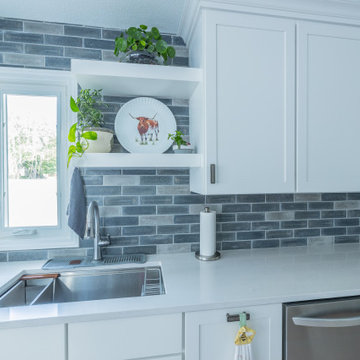 KCBR Design | Remodel
This remodel for a repeat client transformed the kitchen into a space that truly fits their lifestyle. We redesigned the layout to open up the flow and added a spacious island that makes cooking, dining, and gathering easier for the whole family. The result is a bright, airy kitchen that blends functionality with timeless style.


 Bestbath
 https://bestbath.com/products/showers/
Modern Bathroom accessible shower walk in shower trench drain
...
walk in shower
walk in showers
walk-in showers
walk-in shower
roll-in shower
handicap showers
ada shower
handicap shower
barrier free shower
barrier free showers
commercial bathroom
accessible shower
accessible showers
ada shower stall
barrier free shower pan
barrier free shower pans
wheelchair shower
ada bathtub
ada roll in shower
roll-in showers
ada compliant shower
commercial shower
rollin shower
barrier free shower stall
barrier free shower stalls
wheel chair shower
ada shower base
commercial shower stalls
barrier free bathroom
barrier free bathrooms
ada compliant shower stall
accessible roll in shower
ada shower threshold
ada shower units
wheelchair accessible shower threshold
wheelchair access shower
ada accessible shower
ada shower enclosures
innovative bathroom design
barrier free shower floor
bathroom dealer
bathroom dealers
ada compliant shower enclosures
ada tubs and showers

 Reflections Photography
Sam Stanton
Reflections Photography
Example of a transitional dining room design in Austin
Example of a transitional dining room design in Austin


Family room library - huge transitional open concept medium tone wood floor family room library idea with a standard fireplace, a tv stand, gray walls and a stone fireplace
 C.T. Gabbert Remodeling and Construction, Inc.
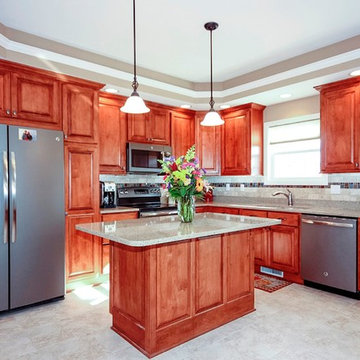
ShowPlace maple cabinets with quartz countertop
Photos: Kelly Schneider
Eat-in kitchen - small traditional l-shaped ceramic tile eat-in kitchen idea in Chicago with a double-bowl sink, recessed-panel cabinets, medium tone wood cabinets, quartz countertops, beige backsplash, stone tile backsplash, stainless steel appliances and an island
Eat-in kitchen - small traditional l-shaped ceramic tile eat-in kitchen idea in Chicago with a double-bowl sink, recessed-panel cabinets, medium tone wood cabinets, quartz countertops, beige backsplash, stone tile backsplash, stainless steel appliances and an island

69