
Search results for "Spacious" in Home Design Ideas
 KCBR Design | Remodel
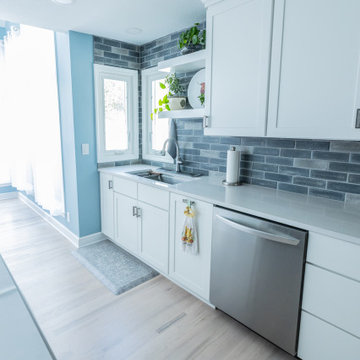
This remodel for a repeat client transformed the kitchen into a space that truly fits their lifestyle. We redesigned the layout to open up the flow and added a spacious island that makes cooking, dining, and gathering easier for the whole family. The result is a bright, airy kitchen that blends functionality with timeless style.
 KCBR Design | Remodel
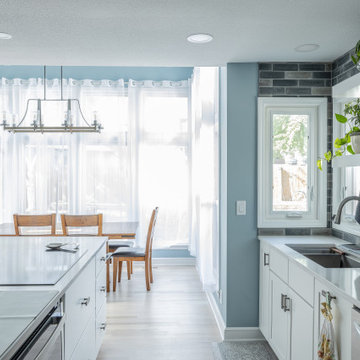
This remodel for a repeat client transformed the kitchen into a space that truly fits their lifestyle. We redesigned the layout to open up the flow and added a spacious island that makes cooking, dining, and gathering easier for the whole family. The result is a bright, airy kitchen that blends functionality with timeless style.

 Sierra Sustainable Builders
Inspiration for a huge transitional open concept dark wood floor and brown floor living room remodel with a standard fireplace, white walls, a plaster fireplace and no tv
Find the right local pro for your project
 Anna Bury
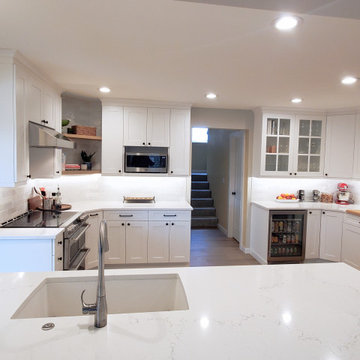
SPACIOUS BRIGHT WHITE KITCHEN WITH LARGE PENINSULA ISLAND AND OAK FLOORS.
BUILT IN CABINETRY WITH A BEVERAGE FRIDGE AND A COFFEE BAR. BEAUTIFUL TILE WORK ALL THE WAY UP TO THE CEILING AND ELEGANT OAK SHELVES THAT MATCH THE FLOOR.

 In Site Designs
Large beach style open concept light wood floor, brown floor and wood ceiling family room photo with white walls, a standard fireplace, a stone fireplace and a wall-mounted tv

 Scavolini Store Detroit
KITCHEN: This open floor plan kitchen is a mix of materials in a modern industrial style. The back L portion is black painted wood veneer with dark stainless steel bridge handles with matching dark stainless countertop and toe kick. The island is a natural ruxe wood veneer with dark stainless steel integrated handles with matching toe kick. The counter top on the island is a honed black quartz. Integrated Miele refrigerator/freezer and built in coffee maker. Wolf range and classic stainless steel chimney hood are the perfect appliances to bridge the look of modern and industrial with a heavy metal look.
Photo by Martin Vecchio.
 South Haven Homes

Example of a large cottage u-shaped light wood floor and beige floor kitchen pantry design in Salt Lake City with an undermount sink, flat-panel cabinets, white cabinets, quartz countertops, stainless steel appliances and black countertops
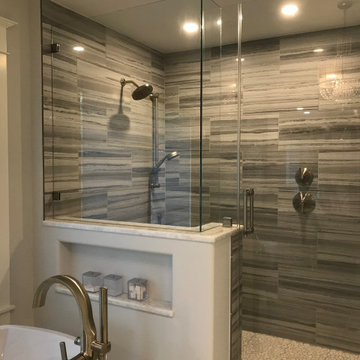
 Drew Designs LLC
Bathroom - mosaic tile floor and white floor bathroom idea in Omaha with gray walls and a hinged shower door

 Henry Kate Design Co.
Large trendy master carpeted bedroom photo in Houston with gray walls and no fireplace
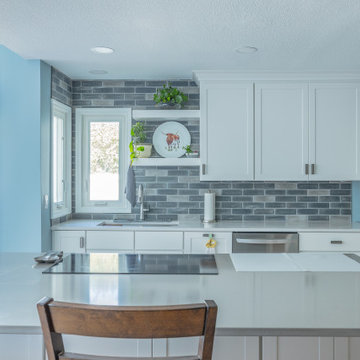 KCBR Design | Remodel
This remodel for a repeat client transformed the kitchen into a space that truly fits their lifestyle. We redesigned the layout to open up the flow and added a spacious island that makes cooking, dining, and gathering easier for the whole family. The result is a bright, airy kitchen that blends functionality with timeless style.
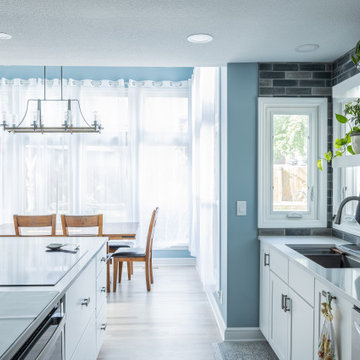 KCBR Design | Remodel
This remodel for a repeat client transformed the kitchen into a space that truly fits their lifestyle. We redesigned the layout to open up the flow and added a spacious island that makes cooking, dining, and gathering easier for the whole family. The result is a bright, airy kitchen that blends functionality with timeless style.
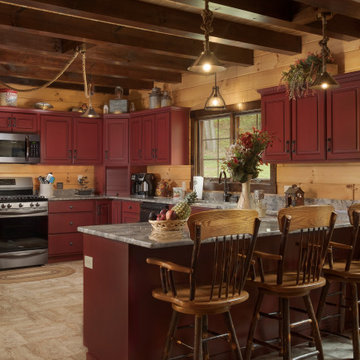
 TIMBERHAVEN LOG & TIMBER HOMES
This spacious log home kitchen is casual and warm with its eat-in bar and garnet cabinetry. Log home by Timberhaven Log & Timber Homes
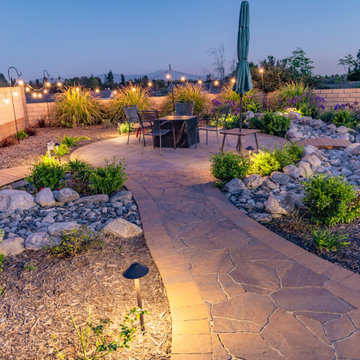
 My Garden: Landscape Design by Wayne
Backyard renovation with new patio, patio cover, fire pit, spacious lawn, retreat area with dry stream bed
Installation by Elite Landscape.
Photo of a rustic landscaping in Orange County.
Photo of a rustic landscaping in Orange County.
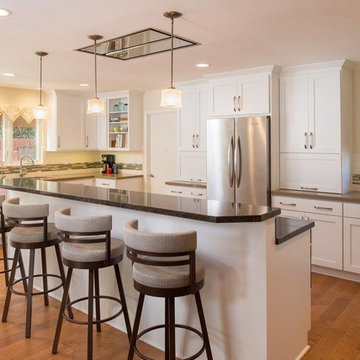
 StarMark Cabinetry
Completed by: Remodel Works Bath & Kitchen in San Diego, California.
Kitchen - contemporary kitchen idea
Kitchen - contemporary kitchen idea
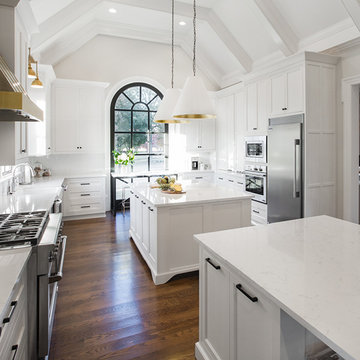
 Cambria
Bright, spacious, and full of glamour, this kitchen and butler’s pantry features three Torquay™ islands, brass accents, and soft gray cabinetry.
Kitchen - modern kitchen idea in Nashville
Kitchen - modern kitchen idea in Nashville
 Archadeck of Chicagoland
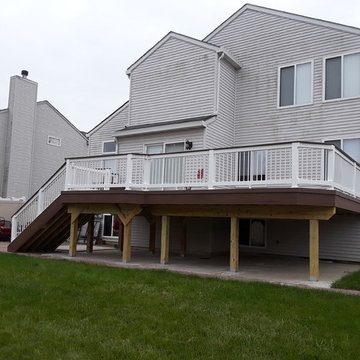
This spacious elevated Timbertech deck is perfect for these homeowners to grill and enjoy dining outside.
Elegant deck photo in Chicago
Elegant deck photo in Chicago
 StarMark Cabinetry
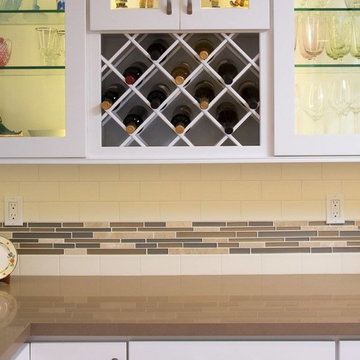
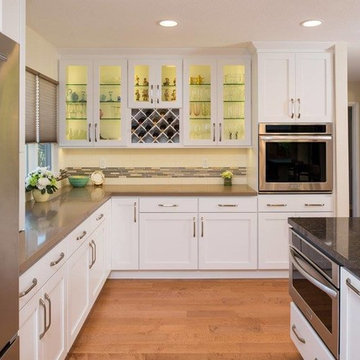
Completed by: Remodel Works Bath & Kitchen in San Diego, California.
Kitchen - contemporary kitchen idea
Kitchen - contemporary kitchen idea

 Morrison Interiors
Surrounded by canyon views and nestled in the heart of Orange County, this 9,000 square foot home encompasses all that is “chic”. Clean lines, interesting textures, pops of color, and an emphasis on art were all key in achieving this contemporary but comfortable sophistication.
Photography by Chad Mellon
 Inspired Interiors
Amoura Productions

Front door - contemporary front door idea in Omaha with gray walls and a glass front door
Front door - contemporary front door idea in Omaha with gray walls and a glass front door
70