
Search results for "Spannend" in Home Design Ideas

 Werschay Homes
Amazing Colorado Lodge Style Custom Built Home in Eagles Landing Neighborhood of Saint Augusta, Mn - Build by Werschay Homes.
-James Gray Photography
 Bynn Esmond Designs
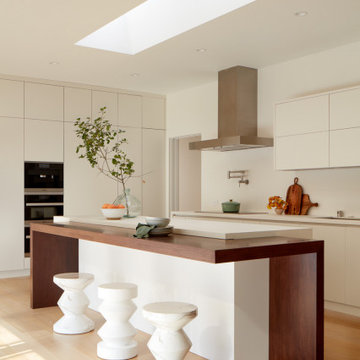
Custom european style cabinets, hidden kitchen concept, procelain walls, white on white modern kitchen
Inspiration for a large modern eat-in kitchen remodel in San Francisco with an undermount sink, flat-panel cabinets, white cabinets, solid surface countertops, white backsplash, stone slab backsplash, black appliances, an island and white countertops
Inspiration for a large modern eat-in kitchen remodel in San Francisco with an undermount sink, flat-panel cabinets, white cabinets, solid surface countertops, white backsplash, stone slab backsplash, black appliances, an island and white countertops

 Bonick Landscaping
Small spaces can be the best. This pool and spa separated with a sheet of acrylic gives this pool an uninterrupted look. The limestone wall acts as a backdrop for the garden urn creating a focal piece of art
Find the right local pro for your project

 General Assembly
We maximized storage with custom built in millwork throughout. Probably the most eye catching example of this is the bookcase turn ship ladder stair that leads to the mezzanine above.
© Devon Banks


 SHAPESIDE
Master Bathroom with a gray monochromatic look with accents of porcelain tile and floating wood vanity and brass hardware. Also featuring modern lighting, jack and jill sinks, and textured wall finish.

 Todd Haiman Landscape Design
Rear Gabions filled with salvaged "rounds" from storm felled local trees.
©ToddHaimanLandscapeDesign2014
Photo of a small eclectic partial sun backyard gravel water fountain landscape in New York.
Photo of a small eclectic partial sun backyard gravel water fountain landscape in New York.

 Tai Ping Carpets
Designed by Ramy Fischler, featuring custom Tai Ping rugs
Example of a large eclectic enclosed medium tone wood floor living room design in Paris with multicolored walls, a standard fireplace, a stone fireplace and a tv stand
Example of a large eclectic enclosed medium tone wood floor living room design in Paris with multicolored walls, a standard fireplace, a stone fireplace and a tv stand

 FineLine Kitchens, Inc.
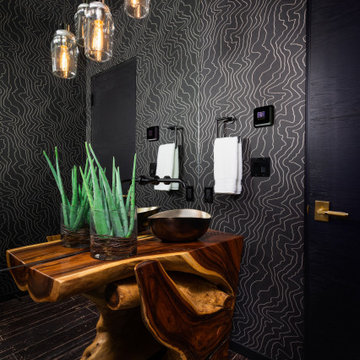
Our designer has achieved a stylish look by combining dark cabinets and light-colored marbles.


 Christy Allen Designs
Michele Lee Willson
Example of a transitional medium tone wood floor dining room design in San Francisco with red walls
Example of a transitional medium tone wood floor dining room design in San Francisco with red walls

 SOD Home Group
Example of a mid-sized trendy front door design in San Francisco with a dark wood front door


 On Site Management, Inc.
Large mountain style medium tone wood floor and brown floor hallway photo with brown walls

 Mittendorf Quality Construction
Inspiration for a rustic brown one-story wood gable roof remodel in Seattle

 LLG Residential Design LLC
Looking for a nice clean crown molding, but what something different? These homeowners did just that with a simple clean flat molding applied to the wall and ceiling to create this look.

 Olson Design Build
Inspiration for a cottage medium tone wood floor dining room remodel in Portland with white walls and no fireplace
 Nolte Küchen GmbH & Co. KG
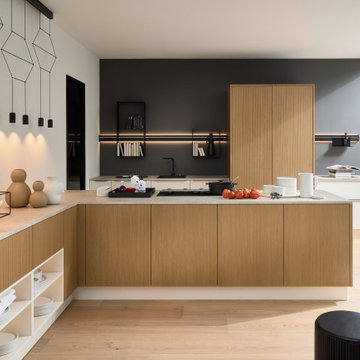
Die Front ARTLINE mit ihren gerillten Holzfronten setzt designtechnisch neue Maßstäbe. Diese authentische Reproduktion lässt im Budget außerdem genug Luft für weitere Extras. In der wohnlichen, minimalistische geplanten Küche harmoniert Stripe Wood Crema perfekt mit FEEL in Magnolia softmatt. Das spannende Spiel der Linien erzeugt Dynamik: Übertiefe Hochschränke ragen aus der Unterschrankzeile zur Decke, während offene Regale das Frontenbild auflockern. Entdecken Sie die Möglichkeiten, ist und trotzdem genug Raum für gesellige Momente lässt.

 User
Photo: Ten Ten Creative
Wet bar - transitional single-wall dark wood floor and brown floor wet bar idea in Dallas with shaker cabinets, black cabinets, black backsplash, subway tile backsplash and gray countertops
Wet bar - transitional single-wall dark wood floor and brown floor wet bar idea in Dallas with shaker cabinets, black cabinets, black backsplash, subway tile backsplash and gray countertops
 LeifSteil Interiorberatung
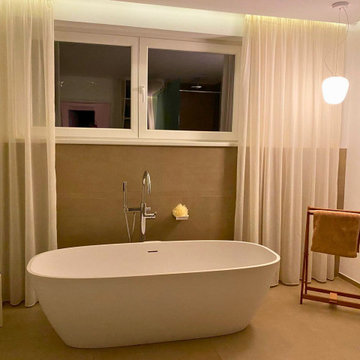
In diesem zeitlos eleganten Badezimmer dominieren neutrale Farben und eine einladende Atmosphäre. Die großen Natursteinfliesen in einem schönen Beige-Grau Ton verleihen dem Raum eine edle Note.
Das Highlight bildet die freistehende Badewanne, die zum Entspannen einlädt. Doppelwaschbecken und die großzügige, begehbare Dusche mit hochwertigen Armaturen bieten Komfort und Funktionalität. Das Regal sorget für praktischen Stauraum und verfügt über eine spannende Detaillösung, wodurch die Dusche eine integrierte Ablagen erhält und somit auf die oft so unansehlichen Ablagen für die Pflegeprodukte verzichtet werden kann.
Die Lampen erinnern an Lampinions und spenden warmes Licht.
Vorhänge mit leichter Transparenz runden das Gesamtbild ab und schaffen eine gemütliche und intime Atmosphäre.
1