
Search results for "Special projects" in Home Design Ideas
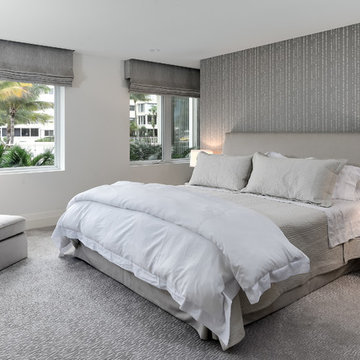
 Sciame Homes
Sciame Homes has completed several residences at the Towers. Luxury condominium is a division and specially of Sciame Homes. We bring the same creative and technical know-how to these projects as to our Palm Beach and coastal signature estate collections. Flawless execution remains the mainstay of these highly specialized projects.
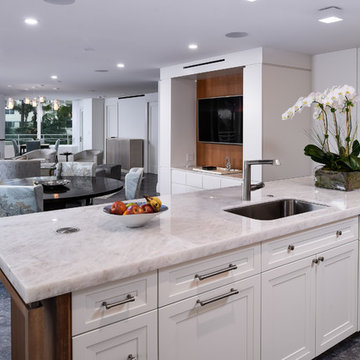 Sciame Homes
Sciame Homes has completed several residences at the Towers. Luxury condominium is a division and specially of Sciame Homes. We bring the same creative and technical know-how to these projects as to our Palm Beach and coastal signature estate collections. Flawless execution remains the mainstay of these highly specialized projects.
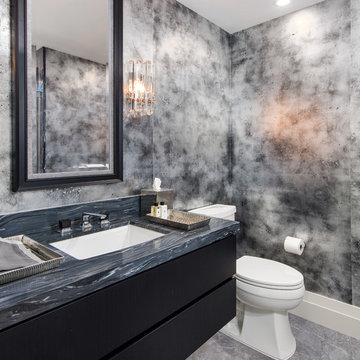 Sciame Homes
Sciame Homes has completed several residences at the Towers. Luxury condominium is a division and specially of Sciame Homes. We bring the same creative and technical know-how to these projects as to our Palm Beach and coastal signature estate collections. Flawless execution remains the mainstay of these highly specialized projects.
Find the right local pro for your project
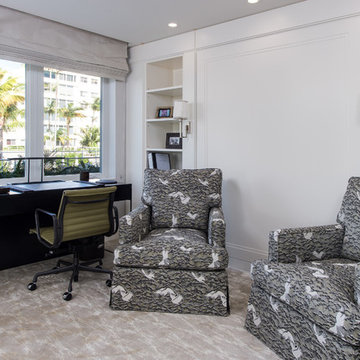 Sciame Homes
Sciame Homes has completed several residences at the Towers. Luxury condominium is a division and specially of Sciame Homes. We bring the same creative and technical know-how to these projects as to our Palm Beach and coastal signature estate collections. Flawless execution remains the mainstay of these highly specialized projects.
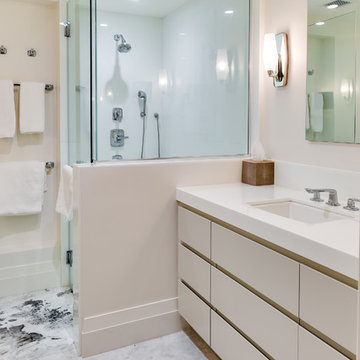 Sciame Homes
Sciame Homes has completed several residences at the Towers. Luxury condominium is a division and specially of Sciame Homes. We bring the same creative and technical know-how to these projects as to our Palm Beach and coastal signature estate collections. Flawless execution remains the mainstay of these highly specialized projects.
 Sciame Homes
Sciame Homes has completed several residences at the Towers. Luxury condominium is a division and specially of Sciame Homes. We bring the same creative and technical know-how to these projects as to our Palm Beach and coastal signature estate collections. Flawless execution remains the mainstay of these highly specialized projects.

 Marty Rhein, CKD, CBD - BAC Design Group
Williamson Photography
Kitchen pantry - coastal dark wood floor kitchen pantry idea in Other
Kitchen pantry - coastal dark wood floor kitchen pantry idea in Other



 Drury Design
Arched valances above the window and on the island bookshelf, along with the curved custom metal hood above the stainless steel range, contrast nicely with the overall linear design of the space. The leaded glass cabinet doors not only create a spot to display the homeowner’s favorite glassware, but visually it helps prevent the white cabinets from being overbearing. By installing recessed can lights uniformly throughout the space instead of decorative pendants above the island, the kitchen appears more open and spacious.

 Melissa Hill Home Design
Hartley Hill Design
When our clients moved into their already built home they decided to live in it for a while before making any changes. Once they were settled they decided to hire us as their interior designers to renovate and redesign various spaces of their home. As they selected the spaces to be renovated they expressed a strong need for storage and customization. They allowed us to design every detail as well as oversee the entire construction process directing our team of skilled craftsmen. The home is a traditional home so it was important for us to retain some of the traditional elements while incorporating our clients style preferences.
Custom designed by Hartley and Hill Design.
All materials and furnishings in this space are available through Hartley and Hill Design. www.hartleyandhilldesign.com
888-639-0639
Neil Landino Photography

 YAMINI DESIGNS
Spectrum Studio
Alcove shower - transitional white tile black floor alcove shower idea in Chicago with shaker cabinets, gray cabinets, a two-piece toilet and gray walls
Alcove shower - transitional white tile black floor alcove shower idea in Chicago with shaker cabinets, gray cabinets, a two-piece toilet and gray walls

 Yardscapes Northwest
Patio - mid-sized rustic backyard stamped concrete patio idea in Boise with a pergola

 Schneider Design Associates - SDA
Example of a master gray tile and subway tile gray floor bathroom design in San Francisco with shaker cabinets, white cabinets, white walls, an undermount sink and gray countertops

 Alan Mascord Design Associates Inc
View the house plans at:
http://houseplans.co/house-plans/2472
Photos by Bob Greenspan



 Newport653 Architectural Photography
Rod Pasibe
Bathroom - traditional master white tile and subway tile bathroom idea in Charleston
Bathroom - traditional master white tile and subway tile bathroom idea in Charleston

 Brittany Stiles Design
Built on Frank Sinatra’s estate, this custom home was designed to be a fun and relaxing weekend retreat for our clients who live full time in Orange County. As a second home and playing up the mid-century vibe ubiquitous in the desert, we departed from our clients’ more traditional style to create a modern and unique space with the feel of a boutique hotel. Classic mid-century materials were used for the architectural elements and hard surfaces of the home such as walnut flooring and cabinetry, terrazzo stone and straight set brick walls, while the furnishings are a more eclectic take on modern style. We paid homage to “Old Blue Eyes” by hanging a 6’ tall image of his mug shot in the entry.

 Meadowlark Design+Build
This "perfect-sized" laundry room is just off the mudroom and can be closed off from the rest of the house. The large window makes the space feel large and open. A custom designed wall of shelving and specialty cabinets accommodates everything necessary for day-to-day laundry needs. This custom home was designed and built by Meadowlark Design+Build in Ann Arbor, Michigan. Photography by Joshua Caldwell.

 Accents Lighting
Exterior and Landscape Lighting of Chicago Urban Space.
Inspiration for a timeless patio remodel in Chicago
Inspiration for a timeless patio remodel in Chicago

Sponsored
Delaware, OH

Buckeye Basements, Inc.
Central Ohio's Basement Finishing ExpertsBest Of Houzz '13-'21

 Melinda Mandell Interior Design
Large transitional master white tile and subway tile mosaic tile floor, multicolored floor and double-sink alcove shower photo in San Francisco with blue cabinets, an undermount sink, quartz countertops, a hinged shower door, white countertops, a freestanding vanity and beaded inset cabinets

 KJ Design Collective
Miami Contemporary Home - Interior Designers - Specialized in Renovations
Inspiration for a contemporary dark wood floor, brown floor and vaulted ceiling dining room remodel in Miami with white walls
Inspiration for a contemporary dark wood floor, brown floor and vaulted ceiling dining room remodel in Miami with white walls

 Jill Frey Kitchen Design
William Quarles
Example of a mid-sized classic u-shaped dark wood floor and brown floor kitchen design in Charleston with a farmhouse sink, gray cabinets, white backsplash, paneled appliances, stone slab backsplash, an island, quartzite countertops and recessed-panel cabinets
Example of a mid-sized classic u-shaped dark wood floor and brown floor kitchen design in Charleston with a farmhouse sink, gray cabinets, white backsplash, paneled appliances, stone slab backsplash, an island, quartzite countertops and recessed-panel cabinets
46