
Search results for "Specialized tasks" in Home Design Ideas
 CG Allan Interior Architecture + Design LLC
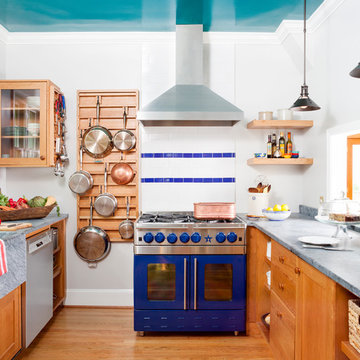
Inspiration for a transitional medium tone wood floor and orange floor kitchen remodel in DC Metro with a farmhouse sink, medium tone wood cabinets, concrete countertops, multicolored backsplash, colored appliances and no island
 Thompson Remodeling
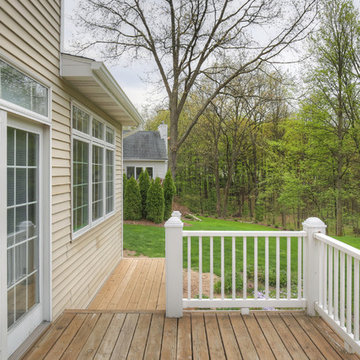
The joining of two families is a joyous occasion! And when you have an existing home in a lovely neighborhood with space to spare, a thoughtful whole house remodel can make the space work for all eight (and one dog). Thompson Remodeling was happy to help improve the family spaces of this 4-bedroom, 3-level home and create new bedrooms and bath spaces to accommodate everyone. This whole house remodel included renovations to every level of the home, most notably on the main floor and the basement.
The big kitchen island allows for helpers in the kitchen as well as seating for five! We placed the refrigerator outside of the main cooking area for easy access by the kids. A layered light plan includes natural light from windows and French doors, overhead recessed lights, and pendant lighting for special tasks.
In the living room we converted a window seat into a small alcove to accommodate more comfortable seating for TV viewing. The new dining room fits a table and seating for eight. We also updated the mudroom to a locker room with space for each family member.
In the basement we created two new bedrooms for the oldest daughters and updated the bathroom. The new space is like a home of its own where the girls can entertain friends and hangout.
On the second level, we created a larger bathroom for the kids to share. One wall is dedicated to built-in storage cabinets to house all their towels, toiletries and laundry hampers.

 TVL Creative Ltd.
This project was such an incredible design opportunity, and instilled inspiration and excitement at every turn! Our amazing clients came to us with the challenge of converting their beloved family home into a welcoming haven for all members of the family. At the time that we met our clients, they were struggling with the difficult personal decision of the fate of the home. Their father/father-in-law had passed away and their mother/mother-in-law had recently been admitted into a nursing facility and was fighting Alzheimer’s. Resistant to loss of the home now that both parents were out of it, our clients purchased the home to keep in in the family. Despite their permanent home currently being in New Jersey, these clients dedicated themselves to keeping and revitalizing the house. We were moved by the story and became immediately passionate about bringing this dream to life.
The home was built by the parents of our clients and was only ever owned by them, making this a truly special space to the family. Our goal was to revitalize the home and to bring new energy into every room without losing the special characteristics that were original to the home when it was built. In this way, we were able to develop a house that maintains its own unique personality while offering a space of welcoming neutrality for all members of the family to enjoy over time.
The renovation touched every part of the home: the exterior, foyer, kitchen, living room, sun room, garage, six bedrooms, three bathrooms, the laundry room, and everything in between. The focus was to develop a style that carried consistently from space to space, but allowed for unique expression in the small details in every room.
Starting at the entry, we renovated the front door and entry point to offer more presence and to bring more of the mid-century vibe to the home’s exterior. We integrated a new modern front door, cedar shingle accents, new exterior paint, and gorgeous contemporary house numbers that really allow the home to stand out. Just inside the entry, we renovated the foyer to create a playful entry point worthy of attention. Cement look tile adorns the foyer floor, and we’ve added new lighting and upgraded the entry coat storage.
Upon entering the home, one will immediately be captivated by the stunning kitchen just off the entry. We transformed this space in just about every way. While the footprint of the home ultimately remained almost identical, the aesthetics were completely turned on their head. We re-worked the kitchen to maximize storage and to create an informal dining area that is great for casual hosting or morning coffee.
We removed the entry to the garage that was once in the informal dining, and created a peninsula in its place that offers a unique division between the kitchen/informal dining and the formal dining and living areas. The simple light warm light gray cabinetry offers a bit of traditional elegance, along with the marble backsplash and quartz countertops. We extended the original wood flooring into the kitchen and stained all floors to match for a warmth that truly resonates through all spaces. We upgraded appliances, added lighting everywhere, and finished the space with some gorgeous mid century furniture pieces.
In the formal dining and living room, we really focused on maintaining the original marble fireplace as a focal point. We cleaned the marble, repaired the mortar, and refinished the original fireplace screen to give a new sleek look in black. We then integrated a new gas insert for modern heating and painted the upper portion in a rich navy blue; an accent that is carried through the home consistently as a nod to our client’s love of the color.
The former entry into the old covered porch is now an elegant glass door leading to a stunning finished sunroom. This room was completely upgraded as well. We wrapped the entire space in cozy white shiplap to keep a casual feel with brightness. We tiled the floor with large format concrete look tile, and painted the old brick fireplace a bright white. We installed a new gas burning unit, and integrated transitional style lighting to bring warmth and elegance into the space. The new black-frame windows are adorned with decorative shades that feature hand-sketched bird prints, and we’ve created a dedicated garden-ware “nook” for our client who loves to work in the yard. The far end of this space is completed with two oversized chaise loungers and overhead lights…the most perfect little reading nook!
Just off the dining room, we created an entirely new space to the home: a mudroom. The clients lacked this space and desperately needed a landing spot upon entering the home from the garage. We uniquely planned existing space in the garage to utilize for this purpose, and were able to create a small but functional entry point without losing the ability to park cars in the garage. This new space features cement-look tile, gorgeous deep brown cabinetry, and plenty of storage for all the small items one might need to store while moving in and out of the home.
The remainder of the upstairs level includes massive renovations to the guest hall bathroom and guest bedroom, upstairs master bed/bath suite, and a third bedroom that we converted into a home office for the client.
Some of the largest transformations were made in the basement, where unfinished space and lack of light were converted into gloriously lit, cozy, finished spaces. Our first task was to convert the massive basement living room into the new master bedroom for our clients. We removed existing built-ins, created an entirely new walk-in closet, painted the old brick fireplace, installed a new gas unit, added carpet, introduced new lighting, replaced windows, and upgraded every part of the aesthetic appearance. One of the most incredible features of this space is the custom double sliding barn door made by a Denver artisan. This space is truly a retreat for our clients!
We also completely transformed the laundry room, back storage room, basement master bathroom, and two bedrooms.
This home’s massive scope and ever-evolving challenges were thrilling and exciting to work with, and the result is absolutely amazing. At the end of the day, this home offers a look and feel that the clients love. Above all, though, the clients feel the spirit of their family home and have a welcoming environment for all members of the family to enjoy for years to come.
Find the right local pro for your project
 Lang's Kitchen & Bath
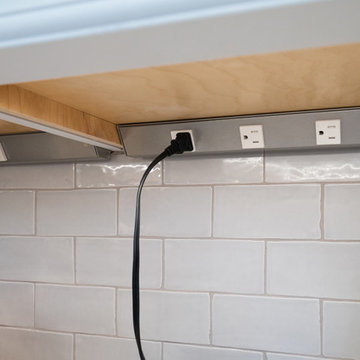
This transitional style kitchen remodel is the heart and soul of this Yardley, PA home, with the perfect marriage of form and function. The combination of white and gray finish DuraSupreme kitchen cabinets, accented by Top Knobs hardware and granite countertops, create a stunning visual effect. Each cabinet houses well-planned specialized storage, including glass front cabinetry and a beverage bar with pull outs. A walk-in pantry provides ample room to store all your cooking essentials. Custom features like the Jay Rambo hood, stainless insert under the range, and Walker Zanger decorative tile feature set this kitchen design apart. The main sink by Julien includes a drain board, colander, and drying rack with a Grohe pull-down faucet, and the secondary sink from Elkay is a hammered stainless sculpted metal sink. The kitchen features top of the line appliances including Subzero refrigerators, a Sharp microwave drawer, Wolf cooking appliances, a Bosch dishwasher, and Kitchenaid ice maker. Task Lighting angled power strips offer space to plug in appliances and charge devices. The Eco Timber engineered wood floor gives the entire space a warm, inviting appearance.

 MERGAL Architecture & Design
Complete renovation of a 1930's classical townhouse kitchen in New York City's Upper East Side.
Inspiration for a large transitional u-shaped porcelain tile and gray floor enclosed kitchen remodel in New York with an integrated sink, flat-panel cabinets, white cabinets, stainless steel countertops, multicolored backsplash, cement tile backsplash, stainless steel appliances, an island and gray countertops
Inspiration for a large transitional u-shaped porcelain tile and gray floor enclosed kitchen remodel in New York with an integrated sink, flat-panel cabinets, white cabinets, stainless steel countertops, multicolored backsplash, cement tile backsplash, stainless steel appliances, an island and gray countertops


 Advance Design Studio, Ltd.
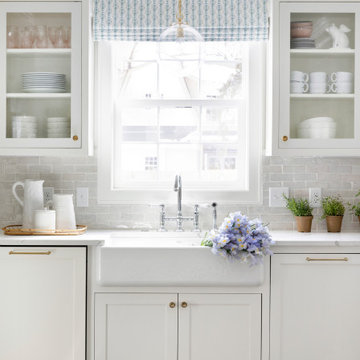
The major kitchen renovation of this old country farmhouse was a task of love, one that had been planned for many years by these Barrington seasoned homeowners. After interviewing no less than five companies, the homeowners chose the design team at Advance Design Studio to make the transformation they had long planned for.
“They had an understanding of the right design for the space almost from the instant they walked in the room”, says Sharon Scott of the design team of Nicole Ryan at Todd Jurs at Advance Design Studio. “They were the only designers who laid out ideas in the first meeting at the house that we really loved”, she says. “It was obvious that they understood the house, and understood us - and from then on the decision to hire them literally made itself”.
The original kitchen had a dividing “wall” of cabinetry…that made the rather large space seem very small, and cut off the kitchen from the eating area that has a beautiful garden view completely hidden from the main kitchen. Circulation was poor, leaving family members on top of one another when entertaining family and friends.
The new kitchen design nearly doubles the kitchen size within the original space; opening it up completely and enjoying an expansive island containing a new Kohler Whitehaven Smart Divide farm sink, a dishwasher, and pull out double trash receptacle. The great new gathering space accommodates four pull out stools beckoning grandchildren and friends alike. Removing the range from the island and relocating it to create a dramatic “feature” wall, completely out of the way of guests; it is now crowned with a beautiful completely customized wood hood designed to ventilate much more efficiently than the original island range containing a limited downdraft system.
The much more efficient use of the space after removing a pantry closet made way for a fully functional “tall wall” housing a double oven and refrigerator, out of the way of guests. Removing the restrictive cabinetry wall now allowed for an expansive floor to ceiling pantry cabinet with full extension pull out shelving, and an elegant display area complete with a beautiful furniture detailed buffet.
Fitting perfectly into the farmhouse charm of the old estate, Medallion Silver Lancaster cabinetry was chosen in a soft white Maple Divinity paint finish lining the perimeter. The stunning island hints to this old home’s past with Medallion Gold’s Maple Devonshire style graced with a Carriage Black Heirloom painted finish. The rubbed off black paint finish reveals the soft wood tones beneath, mimicking furniture you’d see in your grandmother’s home that has lovingly been polished for years to reveal a soft, subtly rubbed-off sheen.
Counter tops reverse contrast with perimeter tops of black “Raven” granite possessing a subtle honed finish, and a shift to Quartz Difinity Viareggio - resembling white Carrera marble on the island. A simple herringbone detail completes the decorative range wall, and subtle porcelain subway tiles grace the backsplash throughout.
The design is finished off with crisp Thermador and Bosch stainless steel appliances, and bright brushed cup pull and handle combination hardware. A pull down Kohler Bellaria faucet makes cleanup a breeze, and soft under-cabinet LED lighting throughout makes every work surface shine softly, and highlights the cabinetry display area with grace.
One special detail was created to make the dramatic ceiling transition to a vaulted area above the breakfast nook extra special. A tongue and groove solid wood ceiling was hung above, and a subtle greenish-grey distressed paint finish was hand developed on site by the talented crew, complementing the new kitchen with a completely unique surface that appears as if it’s been there for many, many years. It’s just one standout feature in the amazing new space that is sure to be in every conversation as newcomers enjoy the newest best hangout in this old home renewed!
After 30 years of renovating homes, this now content homeowner sips a cup of tea enjoying her new garden view, and reminisces projects of past – and lastly reports their experience with Advance Design Studio culminating with their amazing new kitchen to be the most enjoyable and satisfying home experience yet.
Designer: Nicole Ryan
Photographer: Joe Nowak
 Thompson Remodeling
The joining of two families is a joyous occasion! And when you have an existing home in a lovely neighborhood with space to spare, a thoughtful whole house remodel can make the space work for all eight (and one dog). Thompson Remodeling was happy to help improve the family spaces of this 4-bedroom, 3-level home and create new bedrooms and bath spaces to accommodate everyone. This whole house remodel included renovations to every level of the home, most notably on the main floor and the basement.
The big kitchen island allows for helpers in the kitchen as well as seating for five! We placed the refrigerator outside of the main cooking area for easy access by the kids. A layered light plan includes natural light from windows and French doors, overhead recessed lights, and pendant lighting for special tasks.
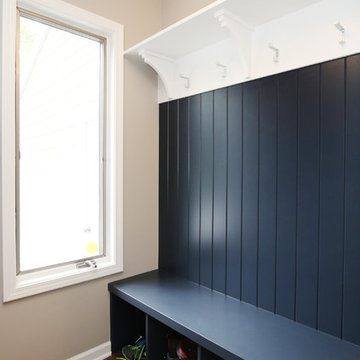
In the living room we converted a window seat into a small alcove to accommodate more comfortable seating for TV viewing. The new dining room fits a table and seating for eight. We also updated the mudroom to a locker room with space for each family member.
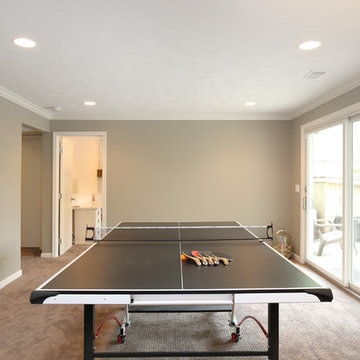
In the basement we created two new bedrooms for the oldest daughters and updated the bathroom. The new space is like a home of its own where the girls can entertain friends and hangout.
On the second level, we created a larger bathroom for the kids to share. One wall is dedicated to built-in storage cabinets to house all their towels, toiletries and laundry hampers.
 Todd Whittaker Drywall Inc.
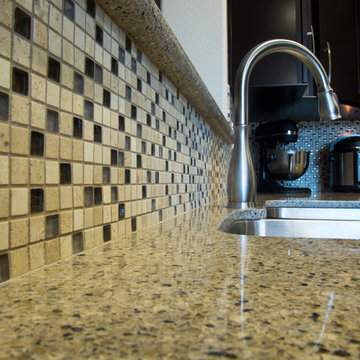
Timberlake Portfolio cabinetry in a Sonoma Maple door style with slab drawer fronts in Espresso finish with dovetail full extension soft close drawers and Satin Nickel contemporary hardware hold the new Samsung Radianz Cumberland Flax quartz countertops and backsplash. Riverland Brown 12" x 24" procelain tile was utilized on the floor.The kitchen includes Blanco stainless steel undermount sink, Delta fixtures, variety of specialized task lighting, glass mosaic tile backsplash.
Ed Russell Photography

 DiGiacomo Homes & Renovation
A 1929 urban Bungalow well preserved save for the kitchen. The kitchen had been twice remodeled – most recently in the 1970’s by previous homeowners. Our clients wished to restore the original Craftsman-era charm to their kitchen (which adjoined the dining room and was visible from the front entry). At the same time, our clients were looking to increase the functionality of the kitchen space and create additional seating for frequent dinner guests. Our clients’ tight budget restricted the finish pallet to rather simple options, but that simplicity became the project’s strength.
Custom cabinets (using FSC-certified maple) were designed with simple flat panel doors and fabricated using dove-tail joinery as was typical of Bungalow cabinetry. Red oak, stained to match the home’s original millwork was used to construct the cabinet lowers and a new bench to create continuity with the remainder of the home. Carrara marble, authentic to the 1920s period, was used to aesthetically brighten the space. Cabinet uppers were enameled in a historically appropriate cream hue to compliment the countertop stone. The backsplash tile was selected to pay tribute to the home’s original 1929 wall color – found beneath several layers of wallpaper during demolition. Walls were painted a bold, but historically, accurate, copper color (a perfect compliment the red oak cabinetry and trim). Lighting issues in this north-facing kitchen were addressed using hidden over-cabinet lights, task-specific under-cabinet lighting, sink cans and several period fixtures – hand fashioned by a local artisan specializing in historic reproductions to complete the bungalow look and honor the Arts-n-Crafts practice of using local craftsman. Simple and practical…in budget and in period.
To solve the seating issue, a new bench (with storage below) was custom built to span the 12’ dining room wall – allowing plenty of room for family and guests alike during dinner. The larger kitchen approach provided room for a new serve-through with counter seating where snacks, homework, and spill-over food prep can occur. No new square footage… six new seats!
To solve storage needs, the base cabinets in the kitchen were designed 3” deeper than standard 24” box cabinets and a new 28” deep pantry added allowing some of the wasted space at the center of this square kitchen to be used more efficiently. A tall backsplash capped with a 4” ledge provides a place for all of the inevitable items that clutter valuable counter real estate (cooking timers, seasoning jars, etc …) Specialized, task-specific storage - the highlight of Bungalow kitchens - was incorporated throughout: 1) An angled cabinet, built to accommodate an awkward side door location, now holds a trash can, tin-lined recycling bins, and a knife drawer; 2) A difficult deep corner necessitated by the 28” deep fridge gave rise to open cookbook shelves, an appliance cubby and narrow, and a deep pantry with full-extension roll-out trays; 3) An open pot & pan rack, built-in wall spice cabinet, kid-height microwave (a special request from our clients), customized cell-phone/electronics storage, built-in chalk board message center, and new rear entry coat/backpack storage with cork board complete the net storage gain. No new square footage … lots of new, innovative, high-functioning storage.
 Thompson Remodeling
The joining of two families is a joyous occasion! And when you have an existing home in a lovely neighborhood with space to spare, a thoughtful whole house remodel can make the space work for all eight (and one dog). Thompson Remodeling was happy to help improve the family spaces of this 4-bedroom, 3-level home and create new bedrooms and bath spaces to accommodate everyone. This whole house remodel included renovations to every level of the home, most notably on the main floor and the basement.
The big kitchen island allows for helpers in the kitchen as well as seating for five! We placed the refrigerator outside of the main cooking area for easy access by the kids. A layered light plan includes natural light from windows and French doors, overhead recessed lights, and pendant lighting for special tasks.
In the living room we converted a window seat into a small alcove to accommodate more comfortable seating for TV viewing. The new dining room fits a table and seating for eight. We also updated the mudroom to a locker room with space for each family member.
In the basement we created two new bedrooms for the oldest daughters and updated the bathroom. The new space is like a home of its own where the girls can entertain friends and hangout.
On the second level, we created a larger bathroom for the kids to share. One wall is dedicated to built-in storage cabinets to house all their towels, toiletries and laundry hampers.
 Todd Whittaker Drywall Inc.
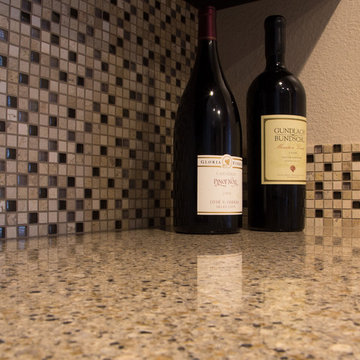
Timberlake Portfolio cabinetry in a Sonoma Maple door style with slab drawer fronts in Espresso finish with dovetail full extension soft close drawers and Satin Nickel contemporary hardware hold the new Samsung Radianz Cumberland Flax quartz countertops and backsplash. Riverland Brown 12" x 24" procelain tile was utilized on the floor.The kitchen includes Blanco stainless steel undermount sink, Delta fixtures, variety of specialized task lighting, glass mosaic tile backsplash.
Ed Russell Photography
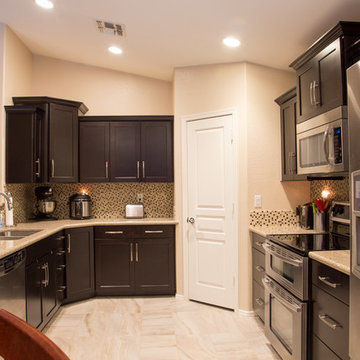 Todd Whittaker Drywall Inc.
Timberlake Portfolio cabinetry in a Sonoma Maple door style with slab drawer fronts in Espresso finish with dovetail full extension soft close drawers and Satin Nickel contemporary hardware hold the new Samsung Radianz Cumberland Flax quartz countertops and backsplash. Riverland Brown 12" x 24" procelain tile was utilized on the floor.The kitchen includes Blanco stainless steel undermount sink, Delta fixtures, variety of specialized task lighting, glass mosaic tile backsplash.
Ed Russell Photography
 Thompson Remodeling
The joining of two families is a joyous occasion! And when you have an existing home in a lovely neighborhood with space to spare, a thoughtful whole house remodel can make the space work for all eight (and one dog). Thompson Remodeling was happy to help improve the family spaces of this 4-bedroom, 3-level home and create new bedrooms and bath spaces to accommodate everyone. This whole house remodel included renovations to every level of the home, most notably on the main floor and the basement.
The big kitchen island allows for helpers in the kitchen as well as seating for five! We placed the refrigerator outside of the main cooking area for easy access by the kids. A layered light plan includes natural light from windows and French doors, overhead recessed lights, and pendant lighting for special tasks.
In the living room we converted a window seat into a small alcove to accommodate more comfortable seating for TV viewing. The new dining room fits a table and seating for eight. We also updated the mudroom to a locker room with space for each family member.
In the basement we created two new bedrooms for the oldest daughters and updated the bathroom. The new space is like a home of its own where the girls can entertain friends and hangout.
On the second level, we created a larger bathroom for the kids to share. One wall is dedicated to built-in storage cabinets to house all their towels, toiletries and laundry hampers.

 Julie Holloway
 http://www.jenniferkeslerphotography.com
Cottage kitchen photo in Atlanta with a farmhouse sink, recessed-panel cabinets, gray cabinets, white backsplash, subway tile backsplash and white appliances
Cottage kitchen photo in Atlanta with a farmhouse sink, recessed-panel cabinets, gray cabinets, white backsplash, subway tile backsplash and white appliances

 engagement ring hk
Try this site http://www.diamondregistry.com/diamond-prices/princess_cut_round_cut_diamond_engagement_rings.htm for more information on Wedding Band Hong Kong. Hong Kong is an excellent area with a great selection of wedding bands and locations that will make your day extra special. The task of choosing a wedding band should not be the cause of major stress and with the proper preparation and research it will be easy to choose the perfect Wedding Band Hong Kong for your wedding.
Follow Us: https://storify.com/PriceOfDiamonds
 Thompson Remodeling
The joining of two families is a joyous occasion! And when you have an existing home in a lovely neighborhood with space to spare, a thoughtful whole house remodel can make the space work for all eight (and one dog). Thompson Remodeling was happy to help improve the family spaces of this 4-bedroom, 3-level home and create new bedrooms and bath spaces to accommodate everyone. This whole house remodel included renovations to every level of the home, most notably on the main floor and the basement.
The big kitchen island allows for helpers in the kitchen as well as seating for five! We placed the refrigerator outside of the main cooking area for easy access by the kids. A layered light plan includes natural light from windows and French doors, overhead recessed lights, and pendant lighting for special tasks.
In the living room we converted a window seat into a small alcove to accommodate more comfortable seating for TV viewing. The new dining room fits a table and seating for eight. We also updated the mudroom to a locker room with space for each family member.
In the basement we created two new bedrooms for the oldest daughters and updated the bathroom. The new space is like a home of its own where the girls can entertain friends and hangout.
On the second level, we created a larger bathroom for the kids to share. One wall is dedicated to built-in storage cabinets to house all their towels, toiletries and laundry hampers.
 Thompson Remodeling
The joining of two families is a joyous occasion! And when you have an existing home in a lovely neighborhood with space to spare, a thoughtful whole house remodel can make the space work for all eight (and one dog). Thompson Remodeling was happy to help improve the family spaces of this 4-bedroom, 3-level home and create new bedrooms and bath spaces to accommodate everyone. This whole house remodel included renovations to every level of the home, most notably on the main floor and the basement.
The big kitchen island allows for helpers in the kitchen as well as seating for five! We placed the refrigerator outside of the main cooking area for easy access by the kids. A layered light plan includes natural light from windows and French doors, overhead recessed lights, and pendant lighting for special tasks.
In the living room we converted a window seat into a small alcove to accommodate more comfortable seating for TV viewing. The new dining room fits a table and seating for eight. We also updated the mudroom to a locker room with space for each family member.
In the basement we created two new bedrooms for the oldest daughters and updated the bathroom. The new space is like a home of its own where the girls can entertain friends and hangout.
On the second level, we created a larger bathroom for the kids to share. One wall is dedicated to built-in storage cabinets to house all their towels, toiletries and laundry hampers.
 Thompson Remodeling
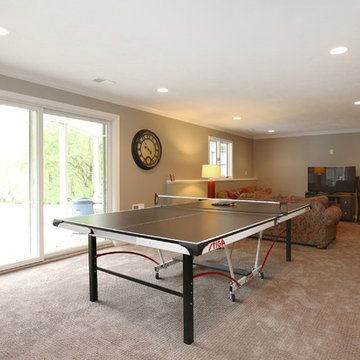
The joining of two families is a joyous occasion! And when you have an existing home in a lovely neighborhood with space to spare, a thoughtful whole house remodel can make the space work for all eight (and one dog). Thompson Remodeling was happy to help improve the family spaces of this 4-bedroom, 3-level home and create new bedrooms and bath spaces to accommodate everyone. This whole house remodel included renovations to every level of the home, most notably on the main floor and the basement.
The big kitchen island allows for helpers in the kitchen as well as seating for five! We placed the refrigerator outside of the main cooking area for easy access by the kids. A layered light plan includes natural light from windows and French doors, overhead recessed lights, and pendant lighting for special tasks.
In the living room we converted a window seat into a small alcove to accommodate more comfortable seating for TV viewing. The new dining room fits a table and seating for eight. We also updated the mudroom to a locker room with space for each family member.
In the basement we created two new bedrooms for the oldest daughters and updated the bathroom. The new space is like a home of its own where the girls can entertain friends and hangout.
On the second level, we created a larger bathroom for the kids to share. One wall is dedicated to built-in storage cabinets to house all their towels, toiletries and laundry hampers.
 Todd Whittaker Drywall Inc.
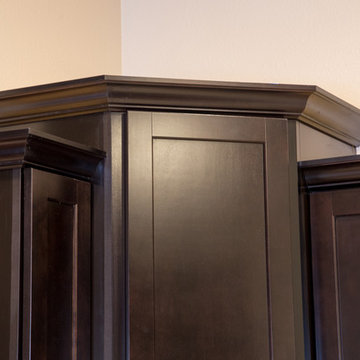
Timberlake Portfolio cabinetry in a Sonoma Maple door style with slab drawer fronts in Espresso finish with dovetail full extension soft close drawers and Satin Nickel contemporary hardware hold the new Samsung Radianz Cumberland Flax quartz countertops and backsplash. Riverland Brown 12" x 24" procelain tile was utilized on the floor.The kitchen includes Blanco stainless steel undermount sink, Delta fixtures, variety of specialized task lighting, glass mosaic tile backsplash.
Ed Russell Photography
7