
Search results for "Spend practicing" in Home Design Ideas

 Cultured Stone®
Our Pro-Fit® products offer a practical way to achieve a tailored ledgestone look with smallscale, low relief stones. It’s quick and easy to install because it isn’t applied one stone at a time. Instead, the primary building blocks are groups of small stones meticulously bundled together to form modular components of equal height.
Stone: Pro-Fit Modera - Vellum
https://www.culturedstone.com/products/pro-fit-modera-ledgestone/cs-pm-vellum


 DANIELLE Interior Design & Decor
Accenting the teal glass backsplash tile with the vivid black and white rug is just what this small apartment needed. In this small spaces we tried to maximize space and organize effectively. We used minimal dicor and kept the tiny living room to the essentials.
Designed by Interior Designer Danielle Perkins @ DANIELLE Interior Design & Decor.
Photography by Taylor Abeel Photography.
Find the right local pro for your project

 Miller-Roodell Architects Ltd
Located near Ennis, Montana, this cabin captures the essence of rustic style while maintaining modern comforts.
Jack Watkins’ father, the namesake of the creek by which this home is built, was involved in the construction of the Old Faithful Lodge. He originally built the cabin for he and his family in 1917, with small additions and upgrades over the years. The new owners’ desire was to update the home to better facilitate modern living, but without losing the original character. Windows and doors were added, and the kitchen and bathroom were completely remodeled. Well-placed porches were added to further integrate the interior spaces to their adjacent exterior counterparts, as well as a mud room—a practical requirement in rural Montana.
Today, details like the unique juniper handrail leading up to the library, will remind visitors and guests of its historical Western roots.



 Rooted By Design
Philadelphia Row Home Renovation focusing on maximizing storage for a young family of 5. We created a "mudroom" in the front of the row home with a large living room space for family time + hosting. We used kid-friendly furnishings with performance fabrics that are durable and easy to clean. Prioritized eco-friendly selections, utilizing locally sourced + American made pieces.

 Cabinet Plant
For this project, the initial inspiration for our clients came from seeing a modern industrial design featuring barnwood and metals in our showroom. Once our clients saw this, we were commissioned to completely renovate their outdated and dysfunctional kitchen and our in-house design team came up with this new this space that incorporated old world aesthetics with modern farmhouse functions and sensibilities. Now our clients have a beautiful, one-of-a-kind kitchen which is perfecting for hosting and spending time in.
Modern Farm House kitchen built in Milan Italy. Imported barn wood made and set in gun metal trays mixed with chalk board finish doors and steel framed wired glass upper cabinets. Industrial meets modern farm house

Sponsored
Columbus, OH

Hope Restoration & General Contracting
Columbus Design-Build, Kitchen & Bath Remodeling, Historic Renovations

Example of a large trendy open concept and formal light wood floor living room design in Chicago with white walls and a two-sided fireplace

 New Age Interiors
This is a family room off of a spacious kitchen. The family spends a lot of time in this room so it needed to be comfortable and practical. The dramatic window treatments not only make a grand statement, but warm the room making it cozy for sitting around the fire and watching TV.
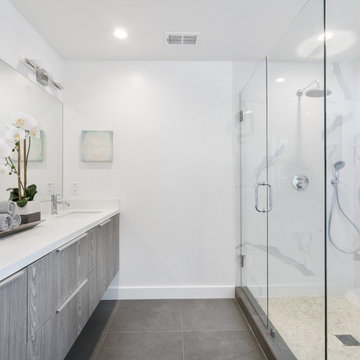
 GBG Construction
This Guest Bathroom Really Utilized the Natural light from the shower window to create a Bright and Clean Look without Spending Large amounts of money on materials to do it. The Result Speaks for its self. A simple and Modern Look in a Functional and Practical Bathroom.

 BWArchitects
practical(ly) studios ©2014
Example of a trendy wooden straight open staircase design in New York
Example of a trendy wooden straight open staircase design in New York
 GBG Construction
This Guest Bathroom Really Utilized the Natural light from the shower window to create a Bright and Clean Look without Spending Large amounts of money on materials to do it. The Result Speaks for its self. A simple and Modern Look in a Functional and Practical Bathroom.

 Nikki Levy Interiors
Kitchens can be beautiful and practical. Spending the day in this kitchen is more of a treat that a chore!
Open concept kitchen - huge contemporary l-shaped medium tone wood floor and beige floor open concept kitchen idea in Miami with an undermount sink, shaker cabinets, white cabinets, marble countertops, white backsplash, marble backsplash, stainless steel appliances, two islands and white countertops
Open concept kitchen - huge contemporary l-shaped medium tone wood floor and beige floor open concept kitchen idea in Miami with an undermount sink, shaker cabinets, white cabinets, marble countertops, white backsplash, marble backsplash, stainless steel appliances, two islands and white countertops

Sponsored
Delaware, OH

Buckeye Basements, Inc.
Central Ohio's Basement Finishing ExpertsBest Of Houzz '13-'21


 Tweak Your Space
The French-limestone wall in this elegant dining room creates a gorgeous focal point, and sets the mood for sophisticated meals.
Example of a large transitional medium tone wood floor and brown floor kitchen/dining room combo design in Tampa with no fireplace and beige walls
Example of a large transitional medium tone wood floor and brown floor kitchen/dining room combo design in Tampa with no fireplace and beige walls

 Choate + Hertlein Architects
After occupying the site for several seasons, they had learned that they enjoyed spending as much time as possible outdoors. In order to maximize that experience, they requested dedicated outdoor areas for living, dining and kitchen functions. Shortly after their purchase of the land the area was threatened by brush fires. In response to that threat, the clients requested that the exterior skin be as fireproof as was practical.
Phillip Spears Photographer

 Fifth Season Landscape Design & Construction
Chauncey Freeman :: Fifth Season LLC
Design ideas for a large asian full sun front yard landscaping for summer.
Design ideas for a large asian full sun front yard landscaping for summer.

Sponsored
Westerville, OH

Custom Home Works
Franklin County's Award-Winning Design, Build and Remodeling Expert


 Studio Dearborn
A lovely rustic modern kitchen in cerused rift sawn oak cabinetry by Studio Dearborn. White Macauba quartzite countertops and backsplash by Marble America. Wolf 48” range. Refrigerator by Subzero. Dishwasher by Bosch. Garrison pendant lights by Arteriors. Schaub & Co. Italian Contemporary pulls 6” in Brushed brass finish. Photography c 2015 by Jeff McNamara.

 Atlas Moran Construction
Small transitional single-wall light wood floor and brown floor laundry closet photo in DC Metro with a side-by-side washer/dryer, shaker cabinets, white cabinets and gray walls
3