
Search results for "Spiegel" in Home Design Ideas

 Martha's Vineyard Interior Design
Eric Roth Photography
Inspiration for a coastal light wood floor powder room remodel in Boston with a vessel sink, white walls, wood countertops and beige countertops
Inspiration for a coastal light wood floor powder room remodel in Boston with a vessel sink, white walls, wood countertops and beige countertops

 SEN Creative
Photo: Lauren Andersen © 2017 Houzz
Inspiration for an industrial medium tone wood floor and brown floor bedroom remodel in San Francisco with white walls
Inspiration for an industrial medium tone wood floor and brown floor bedroom remodel in San Francisco with white walls

 Mercury Mosaics and Tile
Large Hexagons - 96 Chestnut
Designer Emily Pueringer brought this ensuite bathroom to life with warmth, pattern, and natural elements. Our handmade tile adorns this space with terracotta goodness and beautiful depth.
Find the right local pro for your project

 The Plumbery
Inspiration for a mid-sized transitional single-wall light wood floor wet bar remodel in San Francisco with an undermount sink, recessed-panel cabinets, black cabinets, quartzite countertops and mirror backsplash
 User
UserPhotography: Jeffrey Totaro
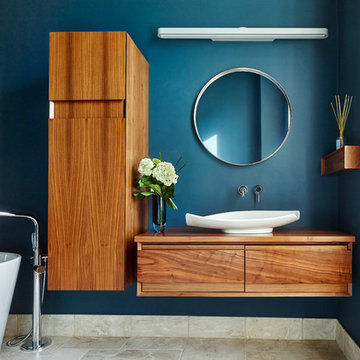
Inspiration for a contemporary master freestanding bathtub remodel in Philadelphia with a vessel sink, medium tone wood cabinets and blue walls
Inspiration for a contemporary master freestanding bathtub remodel in Philadelphia with a vessel sink, medium tone wood cabinets and blue walls

Danish light wood floor open concept kitchen photo in San Francisco with flat-panel cabinets, white cabinets, marble countertops, white backsplash, an island and marble backsplash
 Zola European Windows
Fixed windows over tilt-only windows offer fresh air ventilation.

Freestanding bathtub - mid-sized contemporary master gray tile porcelain tile, gray floor and double-sink freestanding bathtub idea in Salt Lake City with flat-panel cabinets, medium tone wood cabinets, white walls, a vessel sink, wood countertops, brown countertops and a floating vanity
Freestanding bathtub - mid-sized contemporary master gray tile porcelain tile, gray floor and double-sink freestanding bathtub idea in Salt Lake City with flat-panel cabinets, medium tone wood cabinets, white walls, a vessel sink, wood countertops, brown countertops and a floating vanity

Powder room - large contemporary white tile and marble tile marble floor and white floor powder room idea in Charlotte with flat-panel cabinets, light wood cabinets, white walls, a vessel sink, wood countertops and beige countertops

 Design Really Matters
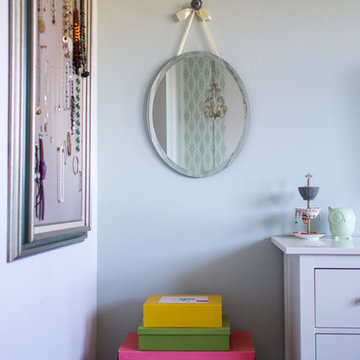
Example of a bedroom and small classic girl medium tone wood floor kids' bedroom design in San Francisco with blue walls

 Kukk Architecture & Design
Example of a tuscan medium tone wood floor and tray ceiling home gym design in Miami

 Devine Bath & Kitchen
An important part of this bathroom design was to have a stylish and compact vanity. With cut back the size and mounted in the wall to conserve space.



 Edmonds + Lee Architects
Bruce Damonte
Mid-sized minimalist concrete floor alcove shower photo in San Francisco with an integrated sink, flat-panel cabinets, white cabinets, solid surface countertops, a wall-mount toilet, white walls and white countertops
Mid-sized minimalist concrete floor alcove shower photo in San Francisco with an integrated sink, flat-panel cabinets, white cabinets, solid surface countertops, a wall-mount toilet, white walls and white countertops
 Nathan Taylor for Obelisk Home

Inspiration for a mid-sized rustic cork floor, gray floor and tray ceiling multiuse home gym remodel with brown walls
 Leona Mozes Photography
Leona Mozes Photography for Nina Azoulay Design

Inspiration for a small contemporary master carpeted and gray floor bedroom remodel in Montreal with gray walls
Inspiration for a small contemporary master carpeted and gray floor bedroom remodel in Montreal with gray walls

 314 Design Studio

Example of a mid-sized trendy gender-neutral medium tone wood floor and brown floor walk-in closet design in Baltimore with open cabinets and dark wood cabinets
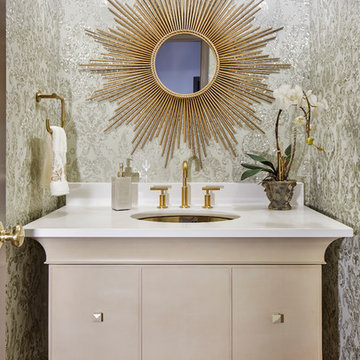
Example of a small transitional powder room design in Denver with an undermount sink, furniture-like cabinets, beige cabinets, multicolored walls and white countertops
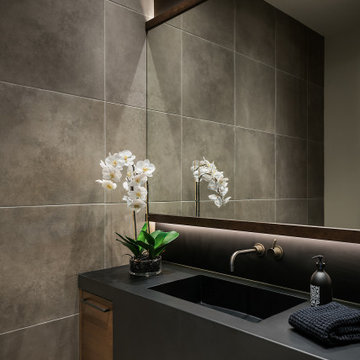
 Drewett Works
A monochromatic palette adds to the modern vibe of this powder room in our "Urban Modern" project.
https://www.drewettworks.com/urban-modern/
Project Details // Urban Modern
Location: Kachina Estates, Paradise Valley, Arizona
Architecture: Drewett Works
Builder: Bedbrock Developers
Landscape: Berghoff Design Group
Interior Designer for development: Est Est
Interior Designer + Furnishings: Ownby Design
Photography: Mark Boisclair
 Trio Design Consultants
RM Studio, Corp
www.trio-design.net
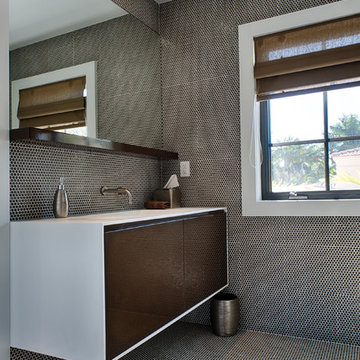
Trendy brown tile bathroom photo in Miami with an integrated sink, flat-panel cabinets and dark wood cabinets
Trendy brown tile bathroom photo in Miami with an integrated sink, flat-panel cabinets and dark wood cabinets
33