
Search results for "Split bathroom" in Home Design Ideas
 Transforming Rooms
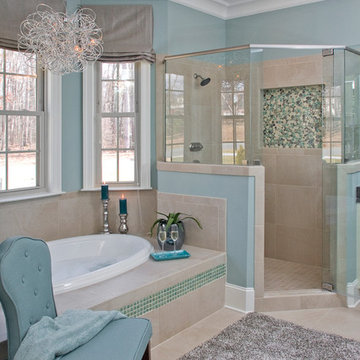
Want a luxurious look in your bathroom but don't want to break the bank? For solution #5: This bathroom initially felt bland (see BEFORE photo). We took it to another level by adding the chandelier, the linen roman shades (hung higher than the windows to create the illusion of height) & a plush shag rug - which feels amazing under bare feet! These upgrades came in at a much lower cost than the expensive tiles & windows originally considered.
 Jennifer Bishop Design
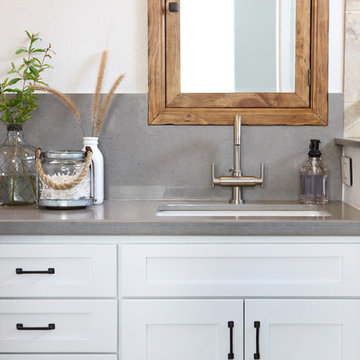
This track home Master Bathroom was transformed by widening the shower and extending it to the new semi custom vanity. An updated shaker style vanity replaced the shorter, honey oak cabinet. A quartz counter and a backsplash with inset, rustic medicine cabinets finish the look.
 JM Lifestyles
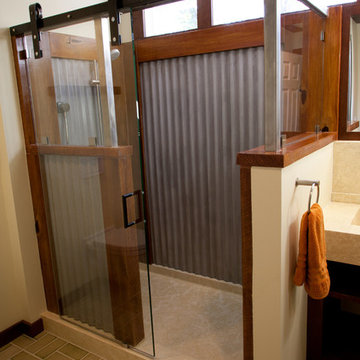
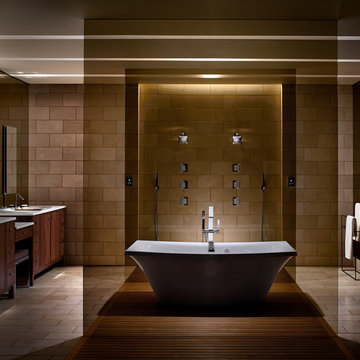
Concrete shower, wood and metal is ALL CONCRETE. Woodform Concrete and shower pan is all concrete. Designed by RAE Designs
WoodForm Concrete® is a lightweight engineered composite that looks like wood and acts like stone. It will not split, crack, splinter, stain or rot. Multiple color choices, edge details, accessories and more make this material a must-have if you truly want the look of, “wood without the worry”. This revolutionary product enables wood to be used in areas that real wood would be impossible or impractical. This product has more than 50% recycled content, 0% waste in its production, it's lightweight and easy to transport, will last longer than wood and has a lower Embodied Energy in its production.
Find the right local pro for your project

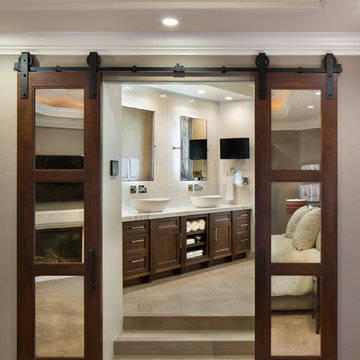
 Allwood Construction Inc
Example of a transitional bathroom design in San Francisco with a vessel sink

 Krueger Architects
Unlimited Style Photography
Bathroom - small traditional master stone tile and beige tile porcelain tile bathroom idea in Los Angeles with raised-panel cabinets, green cabinets, a one-piece toilet, white walls, an undermount sink and quartz countertops
Bathroom - small traditional master stone tile and beige tile porcelain tile bathroom idea in Los Angeles with raised-panel cabinets, green cabinets, a one-piece toilet, white walls, an undermount sink and quartz countertops
 Krueger Architects
Unlimited Style Photography
Inspiration for a small timeless master multicolored tile and stone tile porcelain tile bathroom remodel in Los Angeles with raised-panel cabinets, a one-piece toilet, white walls, an undermount sink and quartz countertops
Inspiration for a small timeless master multicolored tile and stone tile porcelain tile bathroom remodel in Los Angeles with raised-panel cabinets, a one-piece toilet, white walls, an undermount sink and quartz countertops


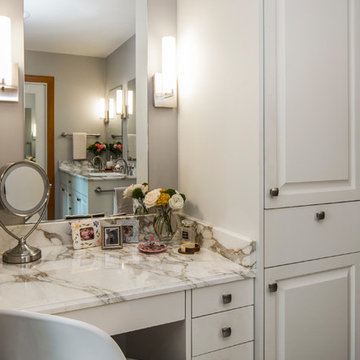
 Gregory Thomas, Residential Architect
Master Bathroom
Vanity cabinet and and mirrors, near entrance to bathroom.
Calcutta Gold 3cm marble at vanity & tub surround • Tiramisu tile mosiac by Trevisio at tub facing • 17" x 26" porcelain tile "Tissue Gold" by Porcelanosa at shower wall • 24" x 24" 'Contemporary Cream' porcelain floor tile by American Olean • stained oak trim • Swiss Coffee paint by Benjamin Moore at cabinets.
Construction by CG&S Design-Build.
Photography by Tre Dunham, Fine focus Photography
 Kitchen, bathroom & Room Additions pros'
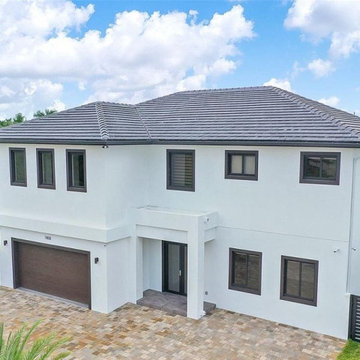
Palo Alto complete house remodeling project by KB team
Inspiration for a large modern white split-level house exterior remodel in San Francisco
Inspiration for a large modern white split-level house exterior remodel in San Francisco
 Aquatica Plumbing Group
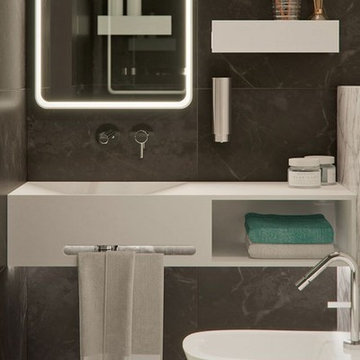
This compact unit marries utility, simplicity and beauty in a design that’s at home in any room starting from as little as 1m². The optional integrated toilet paper and towel holder openings save space elsewhere stylishly and effectively. An elegant and generously sized round-edged LED illuminated mirror compliments the set perfectly with a subtle contemporary aesthetic that makes a statement uniquely its own. It all adds up to a smart design that is no bigger than it needs to be, boasting tasteful and versatile modern looks that would impress on any wall.
Exterior dimensions (in) 39.25 L x 15.75 W x 8 H
Made of AquateX™ award-winning composite
 Eggers Architecture, Inc.

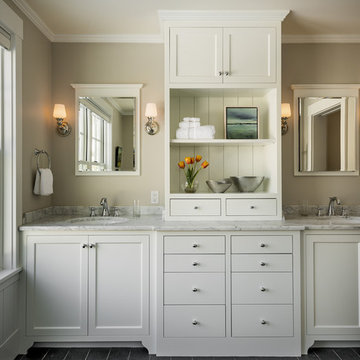
Master bath with custom shower doors and surround. His and her vanity on opposing sides of shower and soaking tub. View from master bedroom. Doors on sides are to his and her toilet rooms

 Whitten Architects
photography by Rob Karosis
Inspiration for a mid-sized timeless slate floor bathroom remodel in Portland Maine with an undermount sink, shaker cabinets, white cabinets, marble countertops and gray walls
Inspiration for a mid-sized timeless slate floor bathroom remodel in Portland Maine with an undermount sink, shaker cabinets, white cabinets, marble countertops and gray walls

Sponsored
Sunbury, OH

J.Holderby - Renovations
Franklin County's Leading General Contractors - 2X Best of Houzz!


 TVL Creative Ltd.
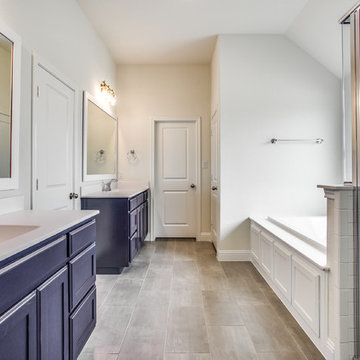
This 1910 West Highlands home was so compartmentalized that you couldn't help to notice you were constantly entering a new room every 8-10 feet. There was also a 500 SF addition put on the back of the home to accommodate a living room, 3/4 bath, laundry room and back foyer - 350 SF of that was for the living room. Needless to say, the house needed to be gutted and replanned.
Kitchen+Dining+Laundry-Like most of these early 1900's homes, the kitchen was not the heartbeat of the home like they are today. This kitchen was tucked away in the back and smaller than any other social rooms in the house. We knocked out the walls of the dining room to expand and created an open floor plan suitable for any type of gathering. As a nod to the history of the home, we used butcherblock for all the countertops and shelving which was accented by tones of brass, dusty blues and light-warm greys. This room had no storage before so creating ample storage and a variety of storage types was a critical ask for the client. One of my favorite details is the blue crown that draws from one end of the space to the other, accenting a ceiling that was otherwise forgotten.
Primary Bath-This did not exist prior to the remodel and the client wanted a more neutral space with strong visual details. We split the walls in half with a datum line that transitions from penny gap molding to the tile in the shower. To provide some more visual drama, we did a chevron tile arrangement on the floor, gridded the shower enclosure for some deep contrast an array of brass and quartz to elevate the finishes.
Powder Bath-This is always a fun place to let your vision get out of the box a bit. All the elements were familiar to the space but modernized and more playful. The floor has a wood look tile in a herringbone arrangement, a navy vanity, gold fixtures that are all servants to the star of the room - the blue and white deco wall tile behind the vanity.
Full Bath-This was a quirky little bathroom that you'd always keep the door closed when guests are over. Now we have brought the blue tones into the space and accented it with bronze fixtures and a playful southwestern floor tile.
Living Room & Office-This room was too big for its own good and now serves multiple purposes. We condensed the space to provide a living area for the whole family plus other guests and left enough room to explain the space with floor cushions. The office was a bonus to the project as it provided privacy to a room that otherwise had none before.

 Constructive Design, Inc.

This main bath on the 2nd level of this split home is now used by the kids & guests. The Double wide dual faucet sink allow 2 children to get ready at the same time in the morning before school saving time!

Sponsored
Delaware, OH

Buckeye Basements, Inc.
Central Ohio's Basement Finishing ExpertsBest Of Houzz '13-'21
 Innovative Design Build
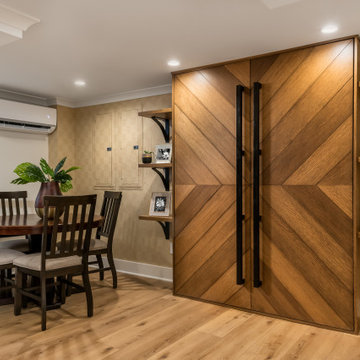
Our clients wanted to expand their living space down into their unfinished basement. While the space would serve as a family rec room most of the time, they also wanted it to transform into an apartment for their parents during extended visits. The project needed to incorporate a full bathroom and laundry.One of the standout features in the space is a Murphy bed with custom doors. We repeated this motif on the custom vanity in the bathroom. Because the rec room can double as a bedroom, we had the space to put in a generous-size full bathroom. The full bathroom has a spacious walk-in shower and two large niches for storing towels and other linens.
Our clients now have a beautiful basement space that expanded the size of their living space significantly. It also gives their loved ones a beautiful private suite to enjoy when they come to visit, inspiring more frequent visits!
 Neil Kelly Company

The homeowners wanted to remodel the existing bath for the kids. The new kids bath features a tub shower combo with custom tile, and a large vanity with lots of storage for extra towels and other knick knacks.


30