
Search results for "Split level entryway" in Home Design Ideas

 StairBuilders
Example of a large mountain style look-out dark wood floor basement design in New York with beige walls and no fireplace

Find the right local pro for your project

Sponsored
Columbus, OH

Structural Remodeling
Franklin County's Heavy Timber Specialists | Best of Houzz 2020!

 Liv Companies LLC Design + Build
Neil Sy Photography
Eat-in kitchen - mid-sized 1960s galley medium tone wood floor and brown floor eat-in kitchen idea in Chicago with an undermount sink, shaker cabinets, green cabinets, quartz countertops, blue backsplash, ceramic backsplash, stainless steel appliances and an island
Eat-in kitchen - mid-sized 1960s galley medium tone wood floor and brown floor eat-in kitchen idea in Chicago with an undermount sink, shaker cabinets, green cabinets, quartz countertops, blue backsplash, ceramic backsplash, stainless steel appliances and an island
 Moss Yaw Design studio
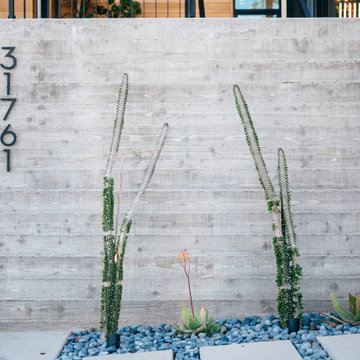
a board-formed concrete wall accentuated by minimalist landscaping adds architectural interest, while providing for privacy at the exterior entry stair




 Cruz Custom Homes
Photography by kate kunz
Styling by jaia talisman
Example of a large transitional wooden curved open staircase design in Calgary
Example of a large transitional wooden curved open staircase design in Calgary

 Christenson Exteriors
Example of a mid-sized classic gray split-level concrete fiberboard gable roof design in Edmonton with a shingle roof

Sponsored
Delaware, OH

Buckeye Basements, Inc.
Central Ohio's Basement Finishing ExpertsBest Of Houzz '13-'21

 Thorson Restoration & Construction
Kyle J. Caldwell Photography
Mid-sized craftsman beige split-level wood gable roof idea in Boston with a shingle roof
Mid-sized craftsman beige split-level wood gable roof idea in Boston with a shingle roof

 Thorson Restoration & Construction
Kyle J. Caldwell Photography
Inspiration for a mid-sized craftsman beige split-level wood gable roof remodel in Boston with a shingle roof
Inspiration for a mid-sized craftsman beige split-level wood gable roof remodel in Boston with a shingle roof
103