
Search results for "Split level entryway" in Home Design Ideas

 EW Architecture Inc.
At roughly 1,600 sq.ft. of existing living space, this modest 1971 split level home was too small for the family living there and in need of updating. Modifications to the existing roof line, adding a half 2nd level, and adding a new entry effected an overall change in building form. New finishes inside and out complete the alterations, creating a fresh new look. The sloping site drops away to the east, resulting in incredible views from all levels. From the clean, crisp interior spaces expansive glazing frames the VISTA.

 Dwell Interiors, LLC
Starr Homes, LLC
Foyer - rustic beige floor foyer idea in Dallas with beige walls and a dark wood front door
Foyer - rustic beige floor foyer idea in Dallas with beige walls and a dark wood front door

Find the right local pro for your project

 Thorson Restoration & Construction
Kyle J. Caldwell Photography
Mid-sized arts and crafts beige split-level wood gable roof photo in Boston with a shingle roof
Mid-sized arts and crafts beige split-level wood gable roof photo in Boston with a shingle roof

 King Quality Construction Inc.
Inspiration for a mid-sized timeless gray split-level wood gable roof remodel in New York with a shingle roof



 Ann McCulloch Shop & Studio
We designed this built in bench with shoe storage drawers, a shelf above and high and low hooks for adults and kids.
Photos: David Hiser
Example of a small classic single front door design in Portland with multicolored walls and a glass front door
Example of a small classic single front door design in Portland with multicolored walls and a glass front door

 Starbuck Realty
Exterior Perspective;
Photo Credit: Home Visit Photography
Mid-sized arts and crafts gray split-level mixed siding exterior home photo in DC Metro
Mid-sized arts and crafts gray split-level mixed siding exterior home photo in DC Metro





 Tamarack North
Traditional Muskoka custom cottage on Lake Joseph built by Tamarack North. Professional engineers and builders of fine seasonal homes.
Mid-sized traditional gray split-level stone gable roof idea in Toronto
Mid-sized traditional gray split-level stone gable roof idea in Toronto
 Moss Yaw Design studio
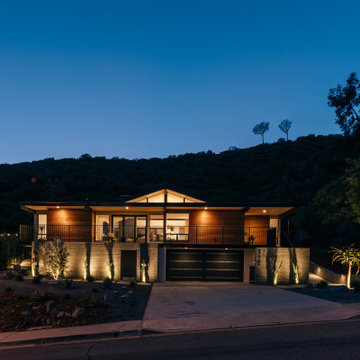
an exterior palette of cedar, board-formed concrete, and dark metal accents is framed by natural hillsides and minimal landscape lighting
Mid-sized 1960s multicolored split-level wood flat roof idea in Orange County with a mixed material roof and a black roof
Mid-sized 1960s multicolored split-level wood flat roof idea in Orange County with a mixed material roof and a black roof

 Malmquist Construction
Mountain style brown two-story wood exterior home photo in Seattle with a shed roof

Sponsored
Plain City, OH

The Creative Kitchen Company
Columbus Area Kitchen Remodeling and Refacing Professional

 Martina Schneider, RE/MAX Greater Atlanta-Cobb
Example of a mid-sized classic green split-level concrete house exterior design in Atlanta with a shingle roof

 White Willow Design
Mid-sized minimalist brown split-level wood house exterior photo in Toronto with a shed roof and a metal roof

105