
Search results for "Split level garage conversion" in Home Design Ideas

 Fentress Architecture Workshop
Example of a mid-sized transitional beige split-level mixed siding house exterior design in Nashville with a hip roof and a shingle roof


Find the right local pro for your project


 Fentress Architecture Workshop
Inspiration for a mid-sized transitional beige split-level mixed siding house exterior remodel in Nashville with a hip roof and a shingle roof

 Fentress Architecture Workshop
Mid-sized transitional beige split-level mixed siding house exterior photo in Nashville with a hip roof and a shingle roof

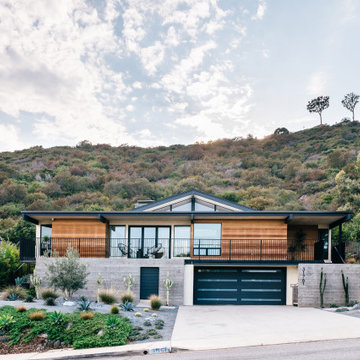
 Moss Yaw Design studio
Cedar siding, board-formed concrete and smooth stucco create a warm palette for the exterior and interior of this mid-century addition and renovation in the hills of Southern California
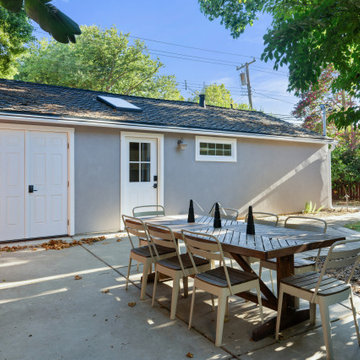

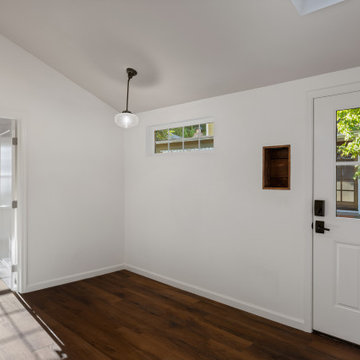
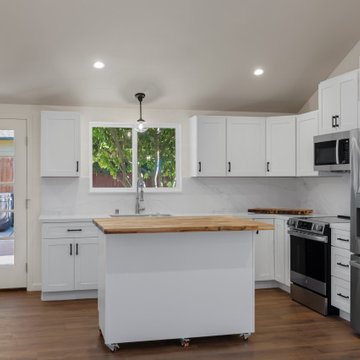

 Black Bear Builders
2-Story addition connecting previously detached garage to main house with entry from driveway. Heather Shier (Photographer)
Example of a large classic gray split-level wood exterior home design in New York with a shed roof
Example of a large classic gray split-level wood exterior home design in New York with a shed roof

 Wild Apple Homes, LLC.
Inspiration for a large timeless white split-level wood gable roof remodel in Boston

 LS3P Living
Exterior | Custom home Studio of LS3P ASSOCIATES LTD. | Photo by Inspiro8 Studio.
Large mountain style brown two-story wood gable roof photo with a metal roof
Large mountain style brown two-story wood gable roof photo with a metal roof
43