
Search results for "Split level garage conversion" in Home Design Ideas
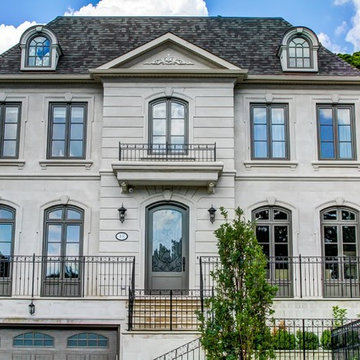


 Bananarch Design Studio
One of a kind Split Level Modern house in Downtown Toronto.
Inspiration for a small modern split-level stucco flat roof remodel in Toronto
Inspiration for a small modern split-level stucco flat roof remodel in Toronto

 Z+ Interiors
Inspiration for a large mid-century modern split-level house exterior remodel in New York
Find the right local pro for your project

 Ballard Fine Homes
Mid-sized trendy gray split-level gable roof photo in Vancouver with a shingle roof

 Design Line Kitchens
Adding a level of glass cabinets along the ceiling is so dramatic in this kitchen.
Photo by Nettie Einhorn
Large elegant porcelain tile eat-in kitchen photo in New York with an undermount sink, raised-panel cabinets, dark wood cabinets, granite countertops, beige backsplash, stone tile backsplash, stainless steel appliances and an island
Large elegant porcelain tile eat-in kitchen photo in New York with an undermount sink, raised-panel cabinets, dark wood cabinets, granite countertops, beige backsplash, stone tile backsplash, stainless steel appliances and an island
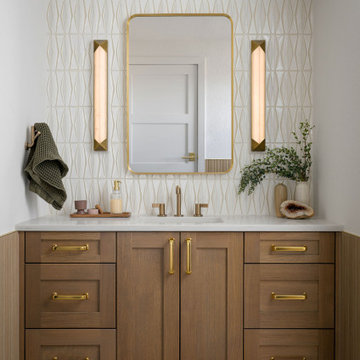
 Lindy Design Build
Our client wasn't ready to leave the home she loved, but a change in her health had made the upstairs bathroom harder to reach, and the main level didn't have a full bath. We converted one bay of her three-car garage into livable space, which gave us the room to build a fully accessible bathroom, a walk-in closet, and a proper mudroom and laundry on the level she actually lived on. Wide doorways. Heated floors. A curbless shower with a drain that disappears under the wall. Aged brass grab bars that read like jewelry rather than hospital equipment.


 Encore Overhead Doors
Large traditional brown two-story mixed siding house exterior idea in Edmonton with a clipped gable roof and a shingle roof

 Built Tough Construction of North Georgia
Design Services Provided - Architect was asked to convert this 1950's Split Level Style home into a Traditional Style home with a 2-story height grand entry foyer. The new design includes modern amenities such as a large 'Open Plan' kitchen, a family room, a home office, an oversized garage, spacious bedrooms with large closets, a second floor laundry room and a private master bedroom suite for the owners that includes two walk-in closets and a grand master bathroom with a vaulted ceiling. The Architect presented the new design using Professional 3D Design Software. This approach allowed the Owners to clearly understand the proposed design and secondly, it was beneficial to the Contractors who prepared Preliminary Cost Estimates. The construction duration was nine months and the project was completed in September 2015. The client is thrilled with the end results! We established a wonderful working relationship and a lifetime friendship. I am truly thankful for this opportunity to design this home and work with this client!

 Garage Doors Unlimited
Overhead glass doors are great use for converted garages that can be used for entertaining. Our customer re-purposed an old entry door and turned it into a dining room table. This eclectic space gives off the modern vibe that is made when home owners decide to convert their garages into a unique living space.
Sarah F.

 America Green Builders
In this project we turned a 2 car garage into an ADU (accessory dwelling unit) in 2 Months!! After we finalized the floor plans and design, we submitted to the city for approval. in this unique garage we made it luxurious because we created a vaulted ceiling, we divided the kitchen/living room from the master bedroom. We installed French doors in the main entry and the master bedroom entry. We framed and installed a large bay window in the kitchen. we added 2 mini split air conditioning (One in the master and one in the living room) we added a separated electric panel box just for the unit with its own meter. We created a private entry to the unit with it's own vinyl gate and we closed it at the end of the unit with another vinyl gate and we made tile on the walkway.


 Design Appruv, Inc.
A modern approach to an american classic. This 5,400 s.f. mountain escape was designed for a family leaving the busy city life for a full-time vacation. The open-concept first level is the family's gathering space and upstairs is for sleeping.
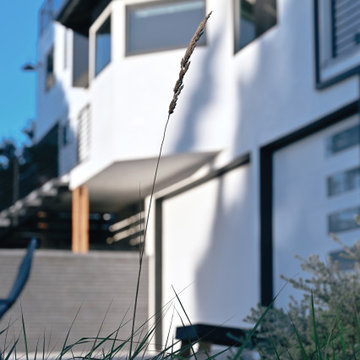
 Moss Yaw Design studio
exterior perspective looking towards garage and split-level entry access
Large coastal split-level mixed siding flat roof idea in Orange County with a mixed material roof and a gray roof
Large coastal split-level mixed siding flat roof idea in Orange County with a mixed material roof and a gray roof

 Sayler | Owens | Kerr design studio
This two story entry element is clad in steel panels, an introduction to the more industrial style of the interior. Note the almost invisible garage doors that blend into the siding - a master stroke by the builder, Scott Schriber and Selle Valley Construction.
Photos by Dominque Verdier

 JLRussell
Mid-sized craftsman beige split-level mixed siding house exterior idea in Wichita with a shingle roof

 Xenophorm Design + Build
Inspiration for a mid-sized modern gray two-story stucco flat roof remodel in Los Angeles with a mixed material roof

 Hartman Homes
Mid-sized craftsman blue split-level mixed siding exterior home idea in Minneapolis with a clipped gable roof

 CertaPro Painters - San Francisco
Inspiration for a large timeless gray three-story exterior home remodel in San Francisco with a clipped gable roof
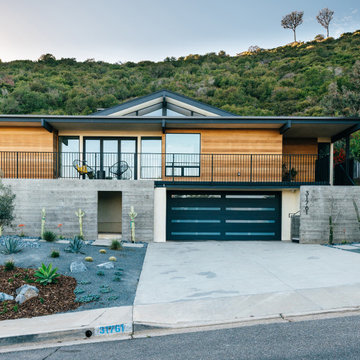 Moss Yaw Design studio
an exterior palette of cedar, board-formed concrete, and minimalist landscaping accentuates the modernist architectural massing while engaging the streetscape
61