
Search results for "Split level garage conversion" in Home Design Ideas

 Stebnitz Builders, Inc.
This 2,500 square-foot home, combines the an industrial-meets-contemporary gives its owners the perfect place to enjoy their rustic 30- acre property. Its multi-level rectangular shape is covered with corrugated red, black, and gray metal, which is low-maintenance and adds to the industrial feel.
Encased in the metal exterior, are three bedrooms, two bathrooms, a state-of-the-art kitchen, and an aging-in-place suite that is made for the in-laws. This home also boasts two garage doors that open up to a sunroom that brings our clients close nature in the comfort of their own home.
The flooring is polished concrete and the fireplaces are metal. Still, a warm aesthetic abounds with mixed textures of hand-scraped woodwork and quartz and spectacular granite counters. Clean, straight lines, rows of windows, soaring ceilings, and sleek design elements form a one-of-a-kind, 2,500 square-foot home

 Living Stone Design + Build
Small arts and crafts beige split-level vinyl gable roof photo with a shingle roof


Find the right local pro for your project
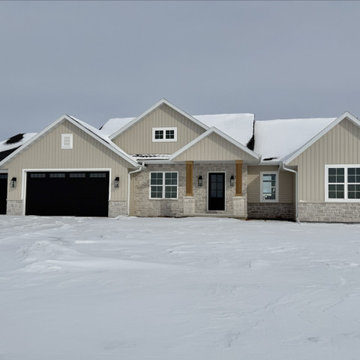
 Cypress Homes, Inc.
This charming split-bedroom ranch home offers an open-concept layout with a spacious primary suite, featuring a walk-in closet and a luxurious bathroom with a freestanding tub and shower. The home includes first-floor laundry, an office, and a mudroom for added convenience. The large kitchen island is perfect for gatherings, and the great room features a beautiful fireplace. The three-car garage provides ample storage, and the lower level includes a rec room for extra living space.

 ferrierArchitectureStudio
Inspiration for a large contemporary beige split-level stucco flat roof remodel in Los Angeles with a metal roof

 Ballard Fine Homes
Example of a mid-sized trendy gray split-level gable roof design with a shingle roof


 Green Team Design, Inc.
Enclosed kitchen - mid-sized transitional l-shaped dark wood floor and brown floor enclosed kitchen idea with an undermount sink, raised-panel cabinets, beige cabinets, solid surface countertops, multicolored backsplash, cement tile backsplash, stainless steel appliances and an island
 Ballard Fine Homes
Inspiration for a mid-sized contemporary gray split-level gable roof remodel with a shingle roof


 Crisp Architects
Rob Karosis
Example of a mid-sized cottage detached three-car barn design in New York
Example of a mid-sized cottage detached three-car barn design in New York

 Gary Arthurs-crafted interiors
Gary Arthurs
Example of a mid-sized arts and crafts detached three-car garage workshop design in Philadelphia
Example of a mid-sized arts and crafts detached three-car garage workshop design in Philadelphia
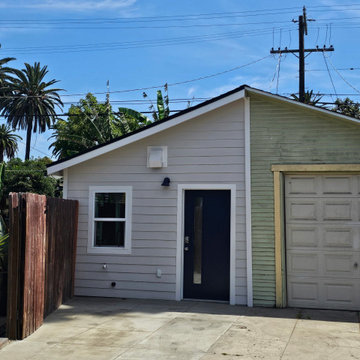
 Coleman Build
 completed the full conversion of an existing garage into a functional and fully permitted Accessory Dwelling Unit (ADU). The project included extensive structural, architectural, electrical, plumbing, mechanical, and finish improvements to transform the existing garage into a comfortable residential living space with a new bathroom and kitchen.


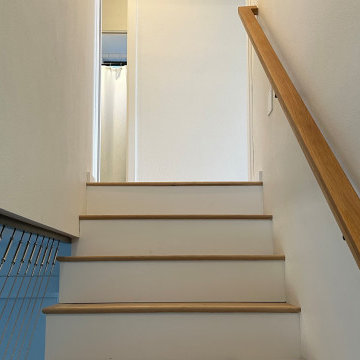


 Kraft Custom Construction
The homeowner of this old, detached garage wanted to create a functional living space with a kitchen, bathroom and second-story bedroom, while still maintaining a functional garage space. We salvaged hickory wood for the floors and built custom fir cabinets in the kitchen with patchwork tile backsplash and energy efficient appliances. As a historical home but without historical requirements, we had fun blending era-specific elements like traditional wood windows, French doors, and wood garage doors with modern elements like solar panels on the roof and accent lighting in the stair risers. In preparation for the next phase of construction (a full kitchen remodel and addition to the main house), we connected the plumbing between the main house and carriage house to make the project more cost-effective. We also built a new gate with custom stonework to match the trellis, expanded the patio between the main house and garage, and installed a gas fire pit to seamlessly tie the structures together and provide a year-round outdoor living space.
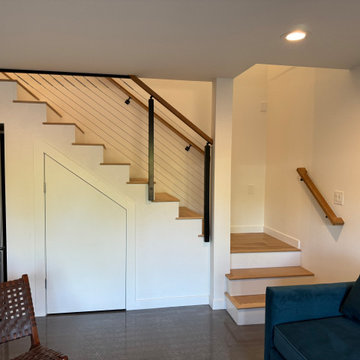

 AlliKristé Custom Cabinetry and Kitchen Design
Beautiful, cozy spaces! By AlliKristé Custom Cabinetry and Kitchen Design
Inspiration for a mid-sized coastal open concept light wood floor and beige floor family room remodel in Tampa with beige walls
Inspiration for a mid-sized coastal open concept light wood floor and beige floor family room remodel in Tampa with beige walls


62